Welcome to this beautifully updated ranch-style home in one of Hacienda Heights' most desirable neighborhoods. Offering 1,618 SqFt of living space on a spacious 7,695 SqFt lot, this 3-bedroom, 2-bath home combines timeless charm with modern upgrades and a flexible floor plan. Large dual-pane windows fill the open layout with natural light, highlighting the wood flooring, fresh interior paint, recessed lighting, and inviting living spaces. The remodeled galley kitchen features quartz countertops, full-height backsplash, upgraded cabinetry, farmhouse sink, vented range hood, and drop-in cooktop. The bonus room with beautiful wood-beamed ceilings is perfect as a family room, office, gym, playroom, or media room. Both bathrooms have been updated with oversized tile showers, glass enclosures, quartz countertops, upgraded vanities, and modern fixtures. Additional improvements include most interior plumbing replaced, dedicated kitchen electrical circuit, newer water heater, replaced A/C condenser, roof replaced with permits (2021), central A/C and heat, newer baseboards, updated blinds, and indoor side-by-side laundry. Step outside to a private backyard retreat featuring an outdoor fire pit, attractive concrete hardscape, fenced front and side yards with block walls, and an impressive collection of mature fruit trees including figs, oranges, tangerines, peaches, loquats, guavas, grapes, lemons, and mulberries. The attached two-car garage offers finished walls, epoxy flooring, and direct access. Located within the highly rated Hacienda La Puente Unified School District near Cedarlane Academy and Glen A. Wilson High School, known for its International Baccalaureate (IB) Programme. Conveniently close to Schabarum Regional Park, Turnbull Canyon, Hsi Lai Temple, Costco, 99 Ranch Market, Puente Hills shopping, dining, and the 60, 57, and 605 Freeways. Lovingly maintained by the same family, this move-in-ready home offers comfort, privacy, and pride of ownership in one of Hacienda Heights' most sought-after communities.
For sale
Listed by: K.W. EXECUTIVE • Mike Chou • Contact: 626-271-0369
$898,000
16156 Flamstead Dr, Hacienda Heights, CA 91745
3beds
1,618sqft
:
Get pre-qualified$5,953/mo
Single Family Residence
Built in 1955
7,695 Square Feet Lot
$892,400 Zestimate®
$555/sqft
$-- HOA
What's special
- 5 days |
- 717 |
- 30 |
Likely to sell faster than
Zillow last checked:
Listing updated:
Listed by:
Mike Chou DRE #01852861 626-271-0369,
K.W. EXECUTIVE
Source: CRMLS,MLS#: CV26172669 Originating MLS: California Regional MLS
Originating MLS: California Regional MLSFacts & features
Interior
Bedrooms & bathrooms
- Bedrooms: 3
- Bathrooms: 2
- Full bathrooms: 2
- Main level bathrooms: 2
- Main level bedrooms: 3
Rooms
- Room types: Bedroom, Family Room, Game Room, Kitchen, Living Room
Bedroom
- Features: All Bedrooms Down
Kitchen
- Features: Quartz Counters, Remodeled, Updated Kitchen
Heating
- Central
Cooling
- Central Air
Appliances
- Included: Gas Cooktop, Disposal, Gas Oven, Gas Range, Gas Water Heater
- Laundry: Inside, Laundry Room
Features
- All Bedrooms Down
- Flooring: Wood
- Windows: Double Pane Windows
- Has fireplace: No
- Fireplace features: None
- Common walls with other units/homes: No Common Walls
Interior area
- Total interior livable area: 1,618 sqft
Property
Parking
- Total spaces: 2
- Parking features: Direct Access, Driveway, Garage
- Attached garage spaces: 2
Features
- Levels: One
- Stories: 1
- Entry location: Front Door
- Pool features: None
- Fencing: Block
- Has view: Yes
- View description: None
Lot
- Size: 7,695 Square Feet
- Features: Front Yard
Details
- Parcel number: 8243030008
- Special conditions: Standard
Construction
Type & style
- Home type: SingleFamily
- Property subtype: Single Family Residence
Materials
- Roof: Composition
Condition
- Updated/Remodeled,Turnkey
- New construction: No
- Year built: 1955
Utilities & green energy
- Sewer: Public Sewer
- Water: Public
- Utilities for property: Electricity Connected, Natural Gas Connected, Sewer Connected, Water Connected
Community & HOA
Community
- Features: Suburban
- Security: Carbon Monoxide Detector(s), Smoke Detector(s)
Location
- Region: Hacienda Heights
Financial & listing details
- Price per square foot: $555/sqft
- Tax assessed value: $876,078
- Annual tax amount: $10,859
- Date on market: 8/7/2026
- Cumulative days on market: 5 days
- Listing terms: Cash,Cash to New Loan,Conventional,Cal Vet Loan,FHA,Fannie Mae,VA Loan
Estimated market value
$892,400
$848,000 - $937,000
$3,746/mo
Price history
| Date | Event | Price |
|---|---|---|
| 8/8/2026 | Listed for sale | $898,000+4.5%$555/sqft |
Source:  CRMLS #CV26172669 Report a problem CRMLS #CV26172669 Report a problem | ||
| 7/28/2023 | Sold | $859,000+7.9%$531/sqft |
Source: Public Record Report a problem | ||
| 6/26/2023 | Pending sale | $796,000$492/sqft |
Source: CRMLS #CV23090807 Report a problem | ||
| 6/2/2023 | Contingent | $796,000$492/sqft |
Source: CRMLS #CV23090807 Report a problem | ||
| 5/24/2023 | Listed for sale | $796,000+118.1%$492/sqft |
Source: CRMLS #CV23090807 Report a problem | ||
| 9/8/2015 | Listing removed | $2,100$1/sqft |
Source: Joshua Lending Inc. #TR15189366 Report a problem | ||
| 8/27/2015 | Listed for rent | $2,100$1/sqft |
Source: Joshua Lending Inc. #TR15189366 Report a problem | ||
| 11/30/2010 | Sold | $365,000+93.1%$226/sqft |
Source: Public Record Report a problem | ||
| 2/22/2001 | Sold | $189,000$117/sqft |
Source: Public Record Report a problem | ||
Public tax history
| Year | Property taxes | Tax assessment |
|---|---|---|
| 2025 | $10,859 +3.1% | $876,078 +2% |
| 2024 | $10,532 +17.3% | $858,900 +17.8% |
| 2023 | $8,975 +60.1% | $729,300 +65.5% |
| 2022 | $5,607 +1.8% | $440,648 +2% |
| 2021 | $5,508 +1.3% | $432,009 +1% |
| 2020 | $5,436 | $427,580 +2% |
| 2019 | $5,436 +5.4% | $419,197 +2% |
| 2018 | $5,158 | $410,978 +2% |
| 2017 | $5,158 +2.2% | $402,921 +2% |
| 2016 | $5,048 +5.8% | $395,022 +1.5% |
| 2015 | $4,773 +3.6% | $389,089 +2% |
| 2014 | $4,609 | $381,468 +2.5% |
| 2012 | -- | $372,300 +2% |
| 2011 | -- | $365,000 +65.5% |
| 2010 | -- | $220,505 -0.2% |
| 2009 | -- | $221,029 +2% |
| 2008 | -- | $216,696 +2% |
| 2007 | -- | $212,448 +2% |
| 2006 | -- | $208,284 |
| 2005 | -- | $208,284 +4% |
| 2004 | -- | $200,198 +1.9% |
| 2003 | -- | $196,530 +2% |
| 2002 | -- | $192,678 +21.9% |
| 2000 | -- | $158,000 |
Find assessor info on the county website
Monthly payment
Est. payment
Payment breakdown
Explore the cost of this home by adjusting the details. Changes won't be saved.Climate risks
Neighborhood: 91745
Nearby schools
GreatSchools rating
- 9/10Cedarlane AcademyGrades: K-8Distance: 0.3 mi
- 9/10Glen A. Wilson High SchoolGrades: 9-12Distance: 0.5 mi
Schools provided by the listing agent
- Middle: Cedarlane
- High: Wilson
Source: CRMLS. This data may not be complete. We recommend contacting the local school district to confirm school assignments for this home.
- $810,4004 bd2 ba1.4k sqft16150 Flamstead Dr, Hacienda Heights, CA 91745Off Market
- $879,6003 bd2 ba1.6k sqft16160 Flamstead Dr, Hacienda Heights, CA 91745Off Market
- $1,198,9004 bd3 ba2.4k sqft16179 Sunnyview Ter, Hacienda Heights, CA 91745Off Market
- $1,178,6004 bd3 ba2.3k sqft16173 Sunnyview Ter, Hacienda Heights, CA 91745Off Market
- $837,6003 bd2 ba1.5k sqft16144 Flamstead Dr, Hacienda Heights, CA 91745Off Market
- $1,168,8004 bd3 ba2.4k sqft16169 Sunnyview Ter, Hacienda Heights, CA 91745Off Market
- $722,0004 bd2 ba1.2k sqft16166 Flamstead Dr, Hacienda Heights, CA 91745Sold
- $1,370,0004 bd3 ba2.7k sqft16181 Sunnyview Ter, Hacienda Heights, CA 91745Off Market
A local agent can set up tours, give advice and negotiate with sellers.
Similar homes
- $818,8003 bd2 ba1.1k sqft904 Beech Hill Ave, Hacienda Heights, CA 91745For Sale
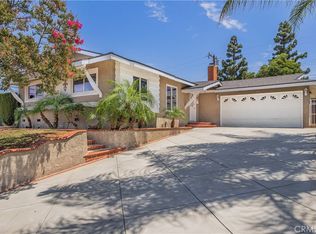 MLS ID #TR26172979, Sophia De La Vara, Keller Williams. CRMLS
 - $1,200,0004 bd2 ba2k sqft2417 Kiska Ave, Hacienda Heights, CA 91745For Sale
 MLS ID #PW26124317, Jonathan Kim, CNR Real Estate. CRMLS
 - $860,0003 bd2 ba1.1k sqft925 E Florence Ave, West Covina, CA 91790For Sale
 MLS ID #WS26165535, HONG WANG, Pinnacle Real Estate Group. CRMLS
 - $898,0003 bd3 ba1.7k sqft3212 Gabriella St, West Covina, CA 91792For Sale
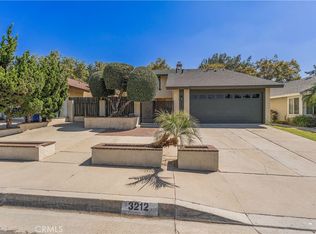 MLS ID #TR26148968, Anthony De La Vara Jr., Keller Williams OC Coastal. CRMLS
 - $850,0004 bd2 ba1.3k sqft10930 Groveland Ave, Whittier, CA 90603For SaleMLS ID #DW26171646, Andy Castaneda, Synergy Real Estate. CRMLS
- $918,0003 bd3 ba1.8k sqft14612 Dunnet Ave, La Mirada, CA 90638For SaleMLS ID #CV26170599, Gabriela Pena, DREAM LIFE REALTY. CRMLS
- $650,0003 bd3 ba1.6k sqft15727 Tetley St APT 5G, Hacienda Heights, CA 91745For SaleMLS ID #IV26005584, JONATHAN STEELE, Tower Agency. CRMLS
- $839,9994 bd2 ba1.5k sqft1853 Neff Ave, La Puente, CA 91744For SaleMLS ID #CV26130288, Heather Calvo, CENTURY 21 MASTERS. CRMLS
- $899,0003 bd2 ba1.6k sqft3508 Arbor Rd, Lakewood, CA 90712For SaleMLS ID #DW26157722, Andy Castaneda, Synergy Real Estate. CRMLS
- $825,0003 bd2 ba1.3k sqft18689 Bellorita St, La Puente, CA 91748For SaleMLS ID #CV26137595, Eli Strickland, RE/MAX INNOVATIONS. CRMLS
- $998,0004 bd2 ba1.7k sqft660 Buena Vista Ave, La Habra, CA 90631For SaleMLS ID #PW26170430, Angel&Pat Hernandez, Synergy Real Estate. CRMLS
- $960,0004 bd3 ba1.8k sqft1038 S Hillborn Ave, West Covina, CA 91791For SaleMLS ID #PW26165491, Dean O'Dell, Seven Gables Real Estate. CRMLS
- $998,0004 bd3 ba2.1k sqft1107 E Larkwood St, West Covina, CA 91790For SaleMLS ID #CV26172455, Mike Chou, K.W. EXECUTIVE. CRMLS
- $938,0003 bd2 ba1.2k sqft14931 Templar Dr, La Mirada, CA 90638For SaleMLS ID #PW26171253, Mary Oh, T.N.G. Real Estate Consultants. CRMLS
- $899,0003 bd2 ba1.2k sqft1816 E Santa Ana St, Anaheim, CA 92805For SaleMLS ID #PW26169577, Sunny Choi, T.N.G. Real Estate Consultants. CRMLS
- $1,049,0003 bd2 ba1.4k sqft1106 S Evanwood Ave, West Covina, CA 91790For SaleMLS ID #CV26162294, JoAnn Verduzco, RE/MAX CHAMPIONS WC. CRMLS
- $899,0003 bd2 ba1.6k sqft708 S Orange Ave, Fullerton, CA 92833For SaleMLS ID #RS26087377, Odai Peri, C-21 Classic Estates. CRMLS
- $939,0003 bd2 ba1.2k sqft12202 Orange Dr, Whittier, CA 90601For SaleMLS ID #PW26062693, Yvonne Connolly, Superior Mgmt & Realty Service. CRMLS
- $870,0003 bd3 ba1.3k sqft1000 Whitewater Dr, Fullerton, CA 92833For SaleMLS ID #OC26167670, Kenny Bae, AM/PM Property Management Inc. CRMLS
- $825,0003 bd1 ba1.1k sqft10152 Alpaca St, South El Monte, CA 91733For SaleMLS ID #IG26167022, Alicia Hernandez, Alta Realty Group. CRMLS
Local buyer's agents are ready to help
