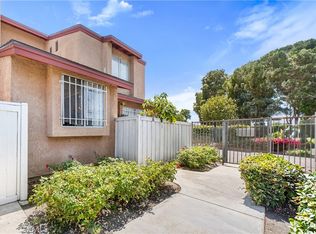
First time ever on the market in the beautiful community of Hacienda Heights! This beautifully renovated 3-bedroom, 2.5-bath townhouse is nestled inside a desirable gated community, offering both privacy and comfort. Thoughtfully updated throughout, the home features newer interior paint, hardwood flooring, new windows, ceiling fans, a newer garage door, tankless water heater, and fully remodeled kitchen and bathrooms, blending modern style with everyday functionality. The spacious open-concept living areas create a bright and inviting atmosphere—perfect for both relaxing and entertaining. Enjoy the convenience of inside the home to direct-access 2-car garage for added ease and security. Outdoor living is just as impressive. A large balcony spanning the length of the garage provides stunning views and the perfect spot to unwind, while the private patio and gated backyard offer additional space for gatherings or quiet evenings. The primary suite features its own secluded balcony, creating a peaceful retreat to start or end your day. With so many tasteful upgrades and pride of ownership throughout, this move-in-ready home is truly a rare opportunity you won’t want to miss.
For sale
Listed by: Tower Agency • JONATHAN STEELE • Contact: 951-809-1525
Price cut: $11K (8/12)
$639,000
15727 Tetley St APT 5G, Hacienda Heights, CA 91745
3beds
1,630sqft
Townhouse
Built in 1984
4.21 Acres Lot
$641,800 Zestimate®
$392/sqft
$665/mo HOA
What's special
Gated backyardPrivate patioNewer garage doorBright and inviting atmosphereNewer interior paintNew windowsHardwood flooring
- 198 days |
- 1,638 |
- 67 |
Zillow last checked:
Listing updated:
Listed by:
JONATHAN STEELE DRE #01424583 951-809-1525,
Tower Agency
Source: CRMLS,MLS#: IV26005584 Originating MLS: California Regional MLS
Originating MLS: California Regional MLSFacts & features
Interior
Bedrooms & bathrooms
- Bedrooms: 3
- Bathrooms: 3
- Full bathrooms: 3
- Main level bathrooms: 1
Rooms
- Room types: Bedroom, Family Room, Laundry, Living Room, Primary Bathroom, Dining Room
Bedroom
- Features: All Bedrooms Up
Bathroom
- Features: Bathroom Exhaust Fan, Bathtub, Closet, Dual Sinks, Separate Shower, Tub Shower
Kitchen
- Features: Kitchen/Family Room Combo, Remodeled, Solid Surface Counters, Updated Kitchen
Heating
- Central
Cooling
- Central Air
Appliances
- Included: Dishwasher, Disposal, Gas Range, Microwave, Refrigerator, Tankless Water Heater
- Laundry: In Garage
Features
- Breakfast Bar, Balcony, Separate/Formal Dining Room, All Bedrooms Up
- Flooring: Wood
- Doors: ENERGY STAR Qualified Doors, Sliding Doors
- Windows: Double Pane Windows
- Has fireplace: Yes
- Fireplace features: Living Room
- Common walls with other units/homes: 1 Common Wall
Interior area
- Total interior livable area: 1,630 sqft
Property
Parking
- Total spaces: 2
- Parking features: Garage Faces Front, Garage
- Attached garage spaces: 2
Features
- Levels: Two
- Stories: 2
- Entry location: Floor/1
- Patio & porch: Concrete
- Pool features: Association
- Has spa: Yes
- Spa features: Association
- Fencing: Wood
- Has view: Yes
- View description: City Lights, Hills, Mountain(s), Neighborhood
Lot
- Size: 4.21 Acres
Details
- Parcel number: 8215024058
- Special conditions: Standard
- Other equipment: Satellite Dish
Construction
Type & style
- Home type: Townhouse
- Property subtype: Townhouse
- Attached to another structure: Yes
Materials
- Foundation: Slab
- Roof: Shingle
Condition
- New construction: No
- Year built: 1984
Utilities & green energy
- Sewer: Public Sewer
- Water: Public
- Utilities for property: Cable Available, Natural Gas Connected, Sewer Connected, Water Connected
Community & HOA
Community
- Features: Curbs
- Security: Security Gate
HOA
- Has HOA: Yes
- Amenities included: Maintenance Front Yard, Other, Pool, Spa/Hot Tub, Trash, Water
- HOA fee: $665 monthly
- HOA name: Personal Touch
- HOA phone: 909-592-1562
Location
- Region: Hacienda Heights
Financial & listing details
- Price per square foot: $392/sqft
- Tax assessed value: $248,888
- Annual tax amount: $3,509
- Date on market: 1/30/2026
- Cumulative days on market: 198 days
- Listing terms: Submit
Estimated market value
$641,800
$610,000 - $674,000
$3,647/mo
Price history
| Date | Event | Price |
|---|---|---|
| 8/12/2026 | Price change | $639,000-1.7%$392/sqft |
Source:  CRMLS #IV26005584 Report a problem CRMLS #IV26005584 Report a problem | ||
| 4/30/2026 | Price change | $650,000-9.1%$399/sqft |
Source: CRMLS #IV26005584 Report a problem | ||
| 3/10/2026 | Price change | $714,900-2.1%$439/sqft |
Source: CRMLS #IV26005584 Report a problem | ||
| 2/19/2026 | Price change | $729,900-2%$448/sqft |
Source: CRMLS #IV26005584 Report a problem | ||
| 1/30/2026 | Listed for sale | $744,888$457/sqft |
Source: CRMLS #IV26005584 Report a problem | ||
Public tax history
| Year | Property taxes | Tax assessment |
|---|---|---|
| 2025 | $3,509 +7.4% | $248,888 +2% |
| 2024 | $3,267 +2.5% | $244,009 +2% |
| 2023 | $3,189 +3% | $239,226 +2% |
| 2022 | $3,096 +2% | $234,537 +2% |
| 2021 | $3,036 +1.3% | $229,939 +1% |
| 2020 | $2,996 | $227,582 +2% |
| 2019 | $2,996 +5.1% | $223,120 +2% |
| 2018 | $2,851 | $218,746 +2% |
| 2017 | $2,851 +2.2% | $214,458 +2% |
| 2016 | $2,789 +6% | $210,254 +1.5% |
| 2015 | $2,632 +3.4% | $207,097 +2% |
| 2014 | $2,545 | $203,041 +2.5% |
| 2012 | -- | $198,162 +2% |
| 2011 | -- | $194,278 +0.8% |
| 2010 | -- | $192,827 -0.2% |
| 2009 | -- | $193,286 +2% |
| 2008 | -- | $189,497 +2% |
| 2007 | -- | $185,782 +2% |
| 2006 | -- | $182,140 |
| 2005 | -- | $182,140 +4% |
| 2004 | -- | $175,068 +1.9% |
| 2003 | -- | $171,861 +2% |
| 2002 | -- | $168,493 +4% |
| 2000 | -- | $161,952 |
Find assessor info on the county website
Monthly payment
Est. payment
Payment breakdown
Explore the cost of this home by adjusting the details. Changes won't be saved.Climate risks
Neighborhood: 91745
Nearby schools
GreatSchools rating
- 6/10Los Altos Elementary SchoolGrades: K-5Distance: 0.6 mi
- 5/10Newton Middle SchoolGrades: 6-8Distance: 0.2 mi
- 6/10Los Altos High SchoolGrades: 9-12Distance: 1 mi
- $660,0003 bd3 ba1.6k sqft15731 Tetley St APT 6K, Hacienda Heights, CA 91745Sold

- $1,334,7004 bd5 ba3.2k sqft2212 Robruce Ln, Hacienda Heights, CA 91745Off Market
- $648,6003 bd3 ba1.4k sqft15733 Tetley St APT 1D, Hacienda Heights, CA 91745Off Market

- $620,7003 bd3 ba1.4k sqft15733 Tetley St APT 1C, Hacienda Heights, CA 91745Off Market
- $705,0003 bd3 ba1.6k sqft15733 Tetley St APT 1B, Hacienda Heights, CA 91745Off Market
- $568,6913 bd-- ba1.6k sqft15733 Tetley St APT 1A, Hacienda Heights, CA 91745Off Market
- $632,6003 bd3 ba1.4k sqft15715 Tetley St APT 2B, Hacienda Heights, CA 91745Off Market
- $661,2003 bd3 ba1.6k sqft15715 Tetley St APT 2D, Hacienda Heights, CA 91745Off Market
A local agent can set up tours, give advice and negotiate with sellers.
Similar homes
- $629,9993 bd3 ba1.2k sqft5577 Pioneer Blvd APT 9, Whittier, CA 90601For Sale
 MLS ID #PW26129926, Pablo Salcedo, First Team Real Estate. CRMLS
 - $640,0003 bd2 ba1.3k sqft1858 Via Bandera, Whittier, CA 90601For Sale
 MLS ID #PW26168405, Carolyn Vazquez, Synergy Real Estate. CRMLS
 - $710,0003 bd3 ba1.6k sqft1951 Pine Dr, La Habra, CA 90631For Sale
 MLS ID #PW26170813, Danielle Owen, The Westwood Real Estate Group. CRMLS
 - $639,0003 bd3 ba1.2k sqft3900 W Hazard Ave APT A, Santa Ana, CA 92703For Sale
 MLS ID #DW26127632, Sandra Carrillo, Top Producers Realty Partners. CRMLS
 - $549,9003 bd3 ba1.4k sqft1674 Aspen Village Way, West Covina, CA 91791For SaleMLS ID #AR26139318, Yilu Song, IRN Realty. CRMLS
- $650,0003 bd3 ba1.4k sqft1189 N Sunflower Ave, Covina, CA 91724For SaleMLS ID #DW26174339, Juan Elias, Transunited Realty Group. CRMLS
- $635,0003 bd3 ba1.5k sqft24 Rock Cliff Pl, Pomona, CA 91766For SaleMLS ID #BB26167032, Lilit Sargsyan, EMPOWER Real Estate. CRMLS
- $759,0004 bd2 ba1.2k sqft1614 Charlemont Ave, La Puente, CA 91745For SaleMLS ID #TR26144146, Anthony De La Vara Jr., Keller Williams OC Coastal. CRMLS
- $659,0003 bd3 ba1.9k sqft9914 Tweedy Ln APT C, Downey, CA 90240For SaleMLS ID #TR26092956, Anna Yang, New Star Realty & Inv.. CRMLS
- $639,0004 bd3 ba1.3k sqft1800 W Gramercy Ave APT 14, Anaheim, CA 92801For SaleMLS ID #PW26146411, Edgar Adame, RE/MAX New Dimension. CRMLS
- $818,8003 bd2 ba1.1k sqft904 Beech Hill Ave, Hacienda Heights, CA 91745For SaleMLS ID #TR26172979, Sophia De La Vara, Keller Williams. CRMLS
- $635,0002 bd2 ba1.1k sqft12105 Foster Rd Unit 2, Norwalk, CA 90650For SaleMLS ID #PW26158095, Nancy Huang, Coldwell Banker Envision. CRMLS
- $635,0002 bd2 ba1.1k sqft23640 Monument Canyon Dr Unit C, Diamond Bar, CA 91765For SaleMLS ID #AR26144642, Jonathan Rodriguez, CA Flat Fee Listings, Inc. CRMLS
- $549,0002 bd2 ba1k sqft901 N Citrus Dr #16, La Habra, CA 90631For SaleMLS ID #PW26163240, Jacqueline Horowitz, T.N.G. Real Estate Consultants. CRMLS
- $599,0002 bd3 ba1.2k sqft23721 Highland Valley Rd, Diamond Bar, CA 91765For SaleMLS ID #HD26111680, Cindy Mulvey, RE/MAX FREEDOM. CRMLS
- $698,8884 bd2 ba1.3k sqft17412 Hemphill St, La Puente, CA 91744For SaleMLS ID #CV26171962, Wenses Orrostieta Gomez, KELLER WILLIAMS REALTY COLLEGE PARK. CRMLS
- $625,0002 bd2 ba938 sqft303 W Linda Vista Ave APT 19, Alhambra, CA 91801For SaleMLS ID #WS26174440, HUAI-YUEH KANG, KW Executive. CRMLS
- $775,0003 bd3 ba1.5k sqft6178 Hefley St, Westminster, CA 92683For SaleMLS ID #PW26114437, Eduardo Vargas, Seven Gables Real Estate. CRMLS
- $679,0003 bd3 ba1.2k sqft1022 S Marengo Ave Unit 5, Alhambra, CA 91803For SaleMLS ID #PW26131839, Giovanni Masia, Terra Realty & Mortgage Inc.. CRMLS
- $579,0002 bd3 ba1.5k sqft11 Wildflower Pl, Pomona, CA 91766For SaleMLS ID #AR26078439, David Lee, Real Brokerage Technologies, Inc. CRMLS
Local buyer's agents are ready to help
