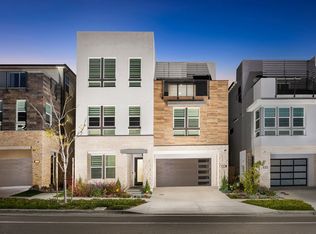
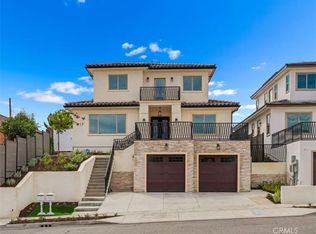
Corner lot with added privacy, abundant natural light, and no neighboring home on one side! Featuring over $390,000 in builder upgrades and designer-selected finishes, plus paid-off solar, this beautifully upgraded Toll Brothers residence shows like a model home and is located within the prestigious guard-gated Metro Heights community. The premium corner location offers enhanced privacy and exceptional natural light throughout, while the top floor showcases beautiful city views. The thoughtfully designed three-story floor plan offers 5 bedrooms and 5 bathrooms, with excellent separation and privacy on every level. The first floor features a private en-suite bedroom, ideal for guests or multi-generational living, along with a dramatic high-ceiling great room filled with natural light. The second floor features the luxurious primary suite, plus two additional en-suite bedrooms, each with its own private bathroom and shower. The third floor offers another private en-suite bedroom, a spacious loft/flex room, and a covered deck with beautiful city views—an ideal space for entertaining, relaxing, or enjoying the evening skyline. Community highlights include a state-of-the-art clubhouse, resort-style pools and spa, fitness center, BBQ areas, event and entertainment spaces, and beautifully maintained community green spaces, all within the gated Metro Heights development. Conveniently located with easy access to the 60 Freeway, shopping centers, restaurants, and everyday amenities, this home offers an exceptional combination of luxury, privacy, views, and convenience.
New construction
Listed by: Real Brokerage Technologies, Inc • Fay Xu • Contact: 949-822-1314
Price cut: $150K (9/8)
$1,950,000
1115 Poppy Ct, Montebello, CA 90640
5beds
3,259sqft
Single Family Residence
Built in 2023
3,600 Square Feet Lot
$1,923,200 Zestimate®
$598/sqft
$299/mo HOA
What's special
- 64 days
- 332
- 23
Zillow last checked:
Listing updated:
Listed by:
Fay Xu DRE #01947800 949-822-1314,
Real Brokerage Technologies, Inc
Source: CRMLS,MLS#: AR26175070 Originating MLS: California Regional MLS
Originating MLS: California Regional MLSFacts & features
Interior
Bedrooms & bathrooms
- Bedrooms: 5
- Bathrooms: 5
- Full bathrooms: 5
- Main level bathrooms: 2
- Main level bedrooms: 1
Rooms
- Room types: Bedroom, Foyer, Great Room, Loft, Living Room, Primary Bathroom, Primary Bedroom, Office, Other, Pantry
Primary bedroom
- Features: Primary Suite
Bedroom
- Features: Bedroom on Main Level
Other
- Features: Walk-In Closet(s)
Pantry
- Features: Walk-In Pantry
Cooling
- Central Air
Appliances
- Included: Dishwasher, Microwave
- Laundry: Washer Hookup, Gas Dryer Hookup, Inside, Laundry Room
Features
- Bedroom on Main Level, Entrance Foyer, Loft, Primary Suite, Walk-In Pantry, Walk-In Closet(s)
- Flooring: Laminate, Tile
- Has fireplace: Yes
- Fireplace features: Living Room
- Common walls with other units/homes: No Common Walls
Interior area
- Total interior livable area: 3,259 sqft
Property
Parking
- Total spaces: 2
- Parking features: Garage - Attached
- Attached garage spaces: 2
Features
- Levels: Three Or More
- Stories: 3
- Entry location: front
- Pool features: Community, Association
- Has view: Yes
- View description: City Lights, Mountain(s), Neighborhood
Lot
- Size: 3,600 Square Feet
- Features: Back Yard, Corner Lot
Details
- Parcel number: 5271024018
- Zoning: MNRAO-RA*
- Special conditions: Standard
Construction
Type & style
- Home type: SingleFamily
- Property subtype: Single Family Residence
Condition
- New construction: Yes
- Year built: 2023
Utilities & green energy
- Sewer: Public Sewer
- Water: Public
- Utilities for property: Electricity Connected, Natural Gas Connected, Sewer Connected, Water Connected
Green energy
- Energy generation: Solar
Community & HOA
Community
- Features: Park, Pool
HOA
- Has HOA: Yes
- Amenities included: Clubhouse, Fitness Center, Outdoor Cooking Area, Barbecue, Picnic Area, Pool, Trail(s)
- HOA fee: $299 monthly
- HOA name: Crummack Huseby
- HOA phone: 949-367-9430
Location
- Region: Montebello
Financial & listing details
- Price per square foot: $598/sqft
- Tax assessed value: $1,767,929
- Date on market: 8/17/2026
- Cumulative days on market: 64 days
- Listing terms: Cash,Cash to New Loan
Estimated market value
$1,923,200
$1.83M - $2.02M
$7,456/mo
Price history
| Date | Event | Price |
|---|---|---|
| 9/8/2026 | Price change | $1,950,000-7.1%$598/sqft |
Source:  CRMLS #AR26175070 Report a problem CRMLS #AR26175070 Report a problem | ||
| 8/17/2026 | Listed for sale | $2,100,000+19%$644/sqft |
Source: CRMLS #AR26175070 Report a problem | ||
| 8/10/2026 | Listed for rent | $9,000+20%$3/sqft |
Source: CRMLS #AR26168580 Report a problem | ||
| 4/29/2023 | Listing removed | -- |
Source: Zillow Rentals Report a problem | ||
| 4/20/2023 | Listed for rent | $7,500$2/sqft |
Source: Zillow Rentals Report a problem | ||
| 4/18/2023 | Listing removed | -- |
Source:  Toll Brothers Inc. Report a problem Toll Brothers Inc. Report a problem | ||
| 10/25/2022 | Pending sale | $1,765,288$542/sqft |
Source: CRMLS #PW22197347 Report a problem | ||
| 10/17/2022 | Price change | $1,765,288+0.2%$542/sqft |
Source: CRMLS #PW22197347 Report a problem | ||
| 10/10/2022 | Price change | $1,761,902+1.1%$541/sqft |
Source: CRMLS #PW22197347 Report a problem | ||
| 9/20/2022 | Price change | $1,743,1170%$535/sqft |
Source: CRMLS #PW22197347 Report a problem | ||
| 9/8/2022 | Listed for sale | $1,743,282$535/sqft |
Source: Toll Brothers Inc. Report a problem | ||
Public tax history
| Year | Property taxes | Tax assessment |
|---|---|---|
| 2026 | -- | $1,767,929 +2% |
| 2025 | $23,450 +1.5% | $1,733,264 +2% |
| 2024 | $23,095 | $1,699,279 |
Find assessor info on the county website
Monthly payment
Est. payment
Payment breakdown
Explore the cost of this home by adjusting the details. Changes won't be saved.Climate risks
Neighborhood: 90640
Similar homes

- $1,800,0005 bd5 ba3.1k sqft598 Alder Way, Montebello, CA 90640For Sale
 MLS ID #AR26093548, Kuei Ju Hsieh, Wetrust Realty. CRMLS
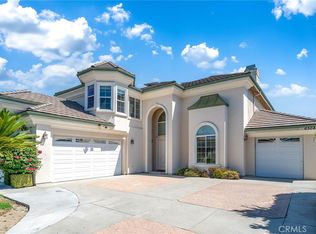
 - $2,080,0005 bd5 ba3.3k sqft6308 Encinita Ave, Temple City, CA 91780For Sale
 MLS ID #WS26193314, Cynthia Hom, KW Executive. CRMLS
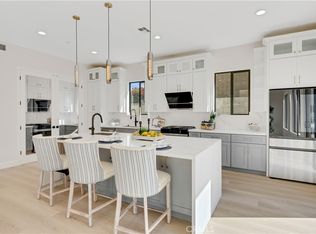
 - $1,868,0004 bd4 ba3.6k sqft7156 Mooney Dr, Rosemead, CA 91770For Sale
 MLS ID #TR26143044, Wing Ng, Exp Realty of California Inc. CRMLS
 - $2,190,0005 bd5 ba3.3k sqft517 S Ramona Ave, Monterey Park, CA 91754For Sale
 MLS ID #WS26197422, Jing Dai, Pinnacle Real Estate Group. CRMLS
