Stunning Toll Brothers Modern Luxury Home in Guard-Gated Metro Heights!

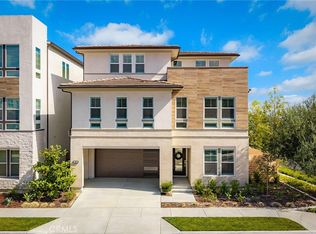
Experience elevated living in this exceptional 3-story modern luxury home located in the highly sought-after guard-gated Metro Heights community in Montebello. Designed with impressive scale and upscale finishes, this home features a dramatic 3-story foyer, a flexible main-level bonus room, and a breathtaking 2-story great room with custom wall detailing and a floor-to-ceiling stone fireplace.
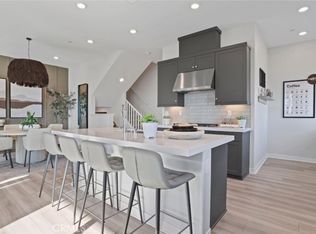
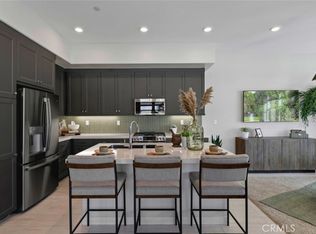
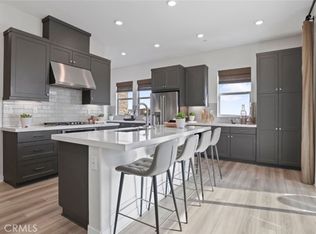
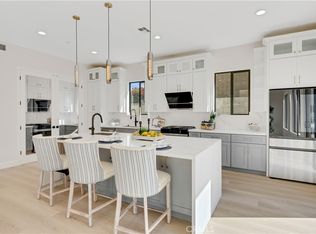
The open-concept chef’s kitchen offers a large island, generous storage, walk-in pantry, and whole-house water filtration system. Sliding doors lead to a beautifully upgraded backyard with a serene water feature—perfect for indoor-outdoor living.
Enjoy 3 ensuite bedrooms, including a luxurious primary suite with a private home theater, oversized custom walk-in closet, and spa-style bath. The top floor features a spacious loft with covered balcony, motorized shades, plus an additional bedroom and full bath—ideal for guests or multi-generational living.
Resort-style community amenities include clubhouse, pool, spa, gym, BBQ areas, and event spaces. Prime location with easy access to Downtown LA, the 60 Freeway, shopping, dining, and entertainment.
A rare opportunity to own a designer-upgraded luxury home that truly stands out.
For sale
Listed by: Wetrust Realty • Kuei Ju Hsieh • Contact: 626-588-8688
Price cut: $300K (7/25)
$1,800,000
598 Alder Way, Montebello, CA 90640
5beds
3,114sqft
Condominium
Built in 2023
-- sqft lot
$1,734,900 Zestimate®
$578/sqft
$299/mo HOA
What's special
- 431 days
- 194
- 22
Zillow last checked:
Listing updated:
Listed by:
Kuei Ju Hsieh DRE #02116708 626-588-8688,
Wetrust Realty
Source: CRMLS,MLS#: AR26093548 Originating MLS: California Regional MLS
Originating MLS: California Regional MLSFacts & features
Interior
Bedrooms & bathrooms
- Bedrooms: 5
- Bathrooms: 5
- Full bathrooms: 5
- Main level bathrooms: 1
- Main level bedrooms: 1
Rooms
- Room types: Bedroom
Bedroom
- Features: Multi-Level Bedroom
Bathroom
- Features: Bathtub, Dual Sinks, Full Bath on Main Level, Separate Shower
Kitchen
- Features: Granite Counters, Kitchen Island
Heating
- Central, Fireplace(s)
Cooling
- Central Air, Electric
Appliances
- Included: 6 Burner Stove, Convection Oven, Dishwasher, Gas Cooktop, Microwave, Refrigerator, Water Softener, Tankless Water Heater, Dryer, Washer
- Laundry: Washer Hookup, Gas Dryer Hookup
Features
- Wet Bar, Balcony, High Ceilings, Two Story Ceilings
- Windows: Double Pane Windows, Roller Shields
- Has fireplace: Yes
- Fireplace features: Living Room
- Common walls with other units/homes: No Common Walls
Interior area
- Total interior livable area: 3,114 sqft
Video & virtual tour
Property
Parking
- Total spaces: 2
- Parking features: Door-Single, Garage Faces Front, Garage, Private
- Attached garage spaces: 2
Features
- Levels: Three Or More
- Stories: 3
- Entry location: 1
- Patio & porch: Covered
- Exterior features: Rain Gutters
- Pool features: Community, Association
- Has spa: Yes
- Spa features: Community
- Fencing: Block
Lot
- Size: 3,530 Square Feet
- Features: Sprinkler System
Details
- Parcel number: 5271024033
- Special conditions: Standard
Construction
Type & style
- Home type: Condo
- Architectural style: Contemporary
- Property subtype: Condominium
Materials
- Foundation: Slab
- Roof: Tile
Condition
- Updated/Remodeled
- New construction: No
- Year built: 2023
Utilities & green energy
- Electric: 220 Volts in Garage
- Sewer: Public Sewer
- Water: Public
- Utilities for property: Cable Available, Electricity Available, Natural Gas Available, Sewer Available, Water Available
Community & HOA
Community
- Features: Curbs, Gated, Pool
- Security: Carbon Monoxide Detector(s), Gated with Guard, Gated Community, Smoke Detector(s)
HOA
- Has HOA: Yes
- Amenities included: Clubhouse, Fitness Center, Meeting Room, Outdoor Cooking Area, Barbecue, Picnic Area, Pool, Guard, Spa/Hot Tub, Trail(s)
- HOA fee: $299 monthly
- HOA name: Metro Heights
- HOA phone: 949-367-9430
Location
- Region: Montebello
Financial & listing details
- Price per square foot: $578/sqft
- Date on market: 5/1/2026
- Cumulative days on market: 431 days
- Listing terms: Cash,Cash to New Loan,Conventional
Estimated market value
$1,734,900
$1.65M - $1.82M
$7,921/mo
Price history
| Date | Event | Price |
|---|---|---|
| 7/25/2026 | Price change | $1,800,000-14.3%$578/sqft |
Source:  CRMLS #AR26093548 Report a problem CRMLS #AR26093548 Report a problem | ||
| 5/2/2026 | Listed for sale | $2,100,000+18.6%$674/sqft |
Source: CRMLS #AR26093548 Report a problem | ||
| 3/6/2024 | Listing removed | $1,771,000$569/sqft |
Source:  Toll Brothers Inc. Report a problem Toll Brothers Inc. Report a problem | ||
| 2/24/2024 | Price change | $1,771,000+2.3%$569/sqft |
Source: Toll Brothers Inc. Report a problem | ||
| 1/14/2024 | Price change | $1,731,000-2.4%$556/sqft |
Source: Toll Brothers Inc. Report a problem | ||
| 1/11/2024 | Price change | $1,774,000+6.1%$570/sqft |
Source: Toll Brothers Inc. Report a problem | ||
| 11/27/2023 | Listed for sale | $1,672,000$537/sqft |
Source: Toll Brothers Inc. Report a problem | ||
Public tax history
Tax history is unavailable.
Monthly payment
Est. payment
Payment breakdown
Explore the cost of this home by adjusting the details. Changes won't be saved.Climate risks
Neighborhood: 90640
Similar homes
- $1,950,0005 bd5 ba3.2k sqft1115 Poppy Ct, Montebello, CA 90640New Construction
 MLS ID #AR26175070, Fay Xu, Real Brokerage Technologies, Inc. CRMLS
 - $1,048,0004 bd4 ba2.1k sqft1248 Poppy Ct, Montebello, CA 90640For Sale
 MLS ID #CV26195747, Ivette Tong, VISMAR REAL ESTATE. CRMLS
 - $1,298,8884 bd3 ba2.3k sqft738 De Palma Way, Montebello, CA 90640For Sale
 MLS ID #PW26204855, Paul Echavarria, Coldwell Banker Envision. CRMLS
 - $1,868,0004 bd4 ba3.6k sqft7156 Mooney Dr, Rosemead, CA 91770For Sale
 MLS ID #TR26143044, Wing Ng, Exp Realty of California Inc. CRMLS
