Skip main navigation
Sold for $1,990,000
  • Listing Provided by: RE/MAX GALAXY
    Bought with: Coldwell Banker Realty
    $1,990,000

    1145 Poppy Ct, Montebello, CA 90640

    5beds
    3,259sqft
    Townhouse
    Built in 2023
    2,800 Square Feet Lot
    $1,976,700 Zestimate®
    $611/sqft
    $6,464 Estimated rent

    Home value

    $1,976,700

    $1.78M - $2.19M

    $6,464/mo

    Zestimate® history
    Loading
    Loading...

    Owner options

    List your home for rent

    $6,464/mo

    Rent Zestimate®

    Find your next renter with Zillow Rental Manager. Plus, with online applications, you can quickly screen prospective tenants – for free.

    Learn more

    $6,464/mo

    Rent Zestimate®

    Refinance and save

    $12,818/mo

    Est. payment

    Refinancing to a lower rate could help reduce your monthly payments and save thousands over the life of the loan.

    See today's rates

    $12,818/mo

    Est. payment

    Explore your selling options

    Work with a Zillow partner agent

    Leverage their expertise and Zillow's premium Showcase listings to get your home seen by more buyers.

    Get started

    List with your own agent

    Get your home in front of millions of buyers by listing it on Zillow.

    Learn how to do it

    Sell it yourself

    Take full control of how buyers see your home on Zillow by listing For Sale by Owner (FSBO).

    List your home

    What's special

    Big loftMassive walk-in closetPrimary bedroom suiteImpressive primary bathLuxe showerSoaring three-story foyerCasual dining area
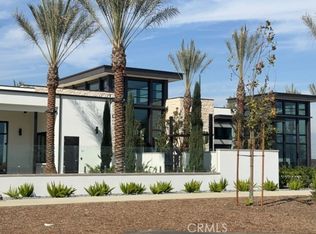
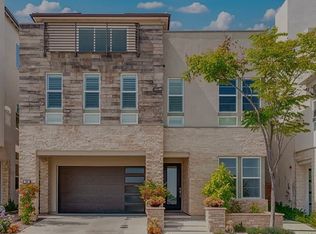
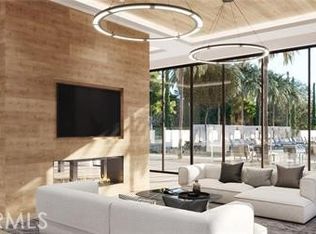
    2023 Toll Brothers Build Upgraded Town Home located Guard gated Community. Very convenient location easy access to 60 Freeway , Shopping Center, Restaurant . Beautifully designed with ample space for every occasion, this special unit immediately captures your attention with a soaring three-story foyer that flows into the expansive two-story great room. The spacious kitchen and adjacent casual dining area offer a large center island with breakfast bar, plenty of counter and cabinet space, and desirable access to the rear yard. On the second floor, complementing the alluring primary bedroom suite are a massive walk-in closet and impressive primary bath with dual-sink vanity, large soaking tub, luxe shower. The other two bedrooms with their own bathroom. individual laundry room very convenient to use on the center level. Secluded on the third floor big loft can use an entertainment area with Upgraded sliding door goes to deck with beautiful City lights View!!!One bedroom with closet and shared hall bath. Community highlights include state-of-the-art clubhouse, private pools and spa, fitness center, BBQ areas, event spaces and community green spaces all located within the gated development of Metro Heights.

    Zillow last checked:

    Listing updated:

    Listing Provided by:

    Xiao Yan Yao DRE #01720288 626-678-5231,

    RE/MAX GALAXY

    Bought with:

    Imy Dulake, DRE #00987845

    Coldwell Banker Realty

    Source: CRMLS,MLS#: AR25022087MLS LogoOriginating MLS: California Regional MLS

    Facts & features

    Interior

    Bedrooms & bathrooms
    • Bedrooms: 5
    • Bathrooms: 5
    • Full bathrooms: 5
    • Main level bathrooms: 1
    • Main level bedrooms: 1
    Bedroom
    • Features: All Bedrooms Up
    Cooling
    • Central Air
    Appliances
    • Laundry: Laundry Room
    Features
    • All Bedrooms Up, Loft
    • Has fireplace: Yes
    • Fireplace features: Family Room
    • Common walls with other units/homes: No Common Walls
    Interior area
    • Total interior livable area: 3,259 sqft

    Property

    Parking
    • Total spaces: 2
    • Parking features: Garage - Attached
    • Attached garage spaces: 2
    Features
    • Levels: Three Or More
    • Stories: 3
    • Entry location: 1
    • Pool features: Community, Association
    • Has view: Yes
    • View description: City Lights
    Lot
    • Size: 2,800 sqft
    Details
    • Additional structures: Boat House
    • Parcel number: 5271024158
    • Special conditions: Standard

    Construction

    Type & style
    • Home type: Townhouse
    • Property subtype: Townhouse
    Condition
    • New construction: No
    • Year built: 2023

    Utilities & green energy

    • Sewer: Public Sewer
    • Water: Public

    Community & neighborhood

    Community
    • Community features: Sidewalks, Pool
    Location
    • Region: Montebello

    HOA & financial

    HOA
    • Has HOA: Yes
    • HOA fee: $291 monthly
    • Amenities included: Boat House, Dog Park, Barbecue, Pool
    • Association name: Metro Heights
    • Association phone: 949-367-9430

    Other

    Other facts
    • Listing terms: Cash to New Loan

    Price history

    DateEventPrice
    5/20/2025Sold$1,990,000-2.4%$611/sqft
    Source: CRMLS #AR25022087 Report a problem
    5/3/2025Pending sale$2,038,000$625/sqft
    Source: CRMLS #AR25022087 Report a problem
    4/10/2025Price change$2,038,000-1%$625/sqft
    Source: CRMLS #AR25022087 Report a problem
    3/13/2025Listed for sale$2,058,000$631/sqft
    Source: CRMLS #AR25022087 Report a problem
    3/13/2025Contingent$2,058,000$631/sqft
    Source: CRMLS #AR25022087 Report a problem
    2/20/2025Price change$2,058,000+1%$631/sqft
    Source: CRMLS #AR25022087 Report a problem
    2/12/2025Listed for sale$2,038,000$625/sqft
    Source: CRMLS #AR25022087 Report a problem

    Public tax history

    YearProperty taxesTax assessment
    2025$26,202 +1.4%$1,940,418 +2%
    2024$25,833 $1,902,371

    Find assessor info on the county website

    Neighborhood: 90640

    Nearby schools

    GreatSchools rating
    Get a cash offer in 3 minutes
    Find out how much your home could sell for in as little as 3 minutes with a no-obligation cash offer.
    Estimated market value
    $1,976,700
    Get a cash offer in 3 minutes
    Find out how much your home could sell for in as little as 3 minutes with a no-obligation cash offer.
    Estimated market value
    $1,976,700