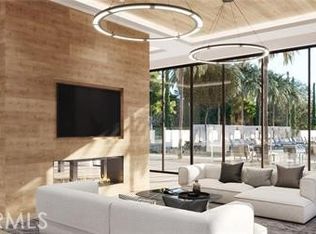
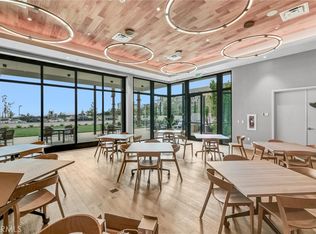
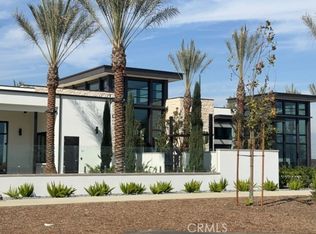
Experience unparalleled luxury in this highly upgraded 5-bedroom, 4.5-bathroom home located in the exclusive Metro Heights gated development. Boasting 2,950 sq. ft. across three levels, the property features a $300,000 designer-led renovation showcasing premium finishes such as engineer wood floors, a glass-panel floating staircase, and custom plantation shutters. The main floor offers an open-concept living area with 20ft ceilings, a main-floor bedroom suite, and a professional-grade gourmet kitchen with an expansive waterfall island and custom cabinetry.
This energy-efficient home includes solar panels and smart home features, situated on a 3,500 sq. ft. lot with easy yard access for entertaining. Residents of Metro Heights enjoy premium 24/7 security and access to elite community amenities, including high-end resort pools, spas, a modern gym, and a multi-functional clubhouse. Conveniently located near top-tier shopping and dining, this home represents a rare opportunity to lease a high-specification property in one of the area's most sought-after developments.
81 days
|
355
|
8
|
Zillow last checked:
Listing updated:
Listed by:
Chunsheng LiDRE #019780486264355995,
Pacific Sterling Realty,
Changqing XiongDRE #01943369,
Pacific Sterling Realty
Source: CRMLS,MLS#: TR26086176Originating MLS: California Regional MLS
Loading...
Facts & features
Interior
Bedrooms & bathrooms
Bedrooms: 5
Bathrooms: 5
Full bathrooms: 4
1/2 bathrooms: 1
Main level bathrooms: 2
Main level bedrooms: 2
Rooms
Room types: Entry/Foyer, Family Room, Kitchen, Other
Other
Features: Walk-In Closet(s)
Heating
Central
Cooling
Central Air
Appliances
Included: Dryer, Washer
Features
Walk-In Closet(s)
Has fireplace: Yes
Fireplace features: Living Room
Common walls with other units/homes: No Common Walls
Interior area
Total interior livable area: 2,950 sqft
Property
Parking
Total spaces: 2
Parking features: Garage - Attached
Attached garage spaces: 2
Features
Levels: Three Or More
Stories: 3
Entry location: 1
Pool features: Association
Has view: Yes
View description: None
Details
Parcel number: 5271024170
Special conditions: Standard
Construction
Type & style
Home type: SingleFamily
Property subtype: Single Family Residence
Condition
New construction: No
Year built: 2023
Utilities & green energy
Sewer: Public Sewer
Water: Public
Community & HOA
Community
Features: Curbs, Gutter(s), Hiking, Street Lights, Suburban, Sidewalks
Explore the cost of this home by adjusting the details. Changes won't be saved.
Principal & interest
$1,547
Mortgage insurance
$0
Property taxes
$170
Home insurance
$105
HOA fees
$0
Utilities
Not included
All calculations are estimates and provided by Zillow, Inc. for informational purposes only. Actual amounts may vary.
HOA fees may include property taxes on listings classified as Co-Ops. Contact the listing agent and/or owner for fee details.
Mortgage interest rates are dependent on a number of factors, including credit score, down payment, and repayment length. Interest rate data provided by Zillow Group Marketplace, Inc. as of 1/1/1970 from various mortgage lenders with which we have lead or other similar arrangements; the Estimated Payment is an average of those rates.
See how much you could borrow to make a competitive offer.