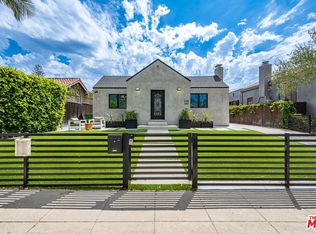
BRAND NEW HOME, READY TO MOVE IN. BRING YOUR CLIENTS. THE COMMUNITY IS A COLLECTION OF 9 BRAND NEW SINGLE-FAMILY HOMES, LOCATED IN A SECLUDED AND VERY PRIVATE CUL DE SAC, IN THE HEART OF THE GARVANZA DISTRICT IN TRENDY HIGHLAND PARK. A STONE'S THROW AWAY FROM SOUTH PASADENA, GLENDALE AND ONLY MINUTES AWAY FROM DOWNTOWN LA'S BUSINESS DISTRICT. THIS LUXURY HOME FEATURES 4 LARGE BEDROOMS AND A HUGE BONUS ROOM/LOFT, 3 FULL BATHS, INCLUDING A LUXURIOUS MAIN BEDROOM, AND A DOWNSTAIRS BEDROOM WITH A FULL BATH.
*****A fantastic option for clients seeking a quick close. Don’t wait – schedule your showing today!
New construction
Listed by: L&L URIBE, INC • LUIS URIBE • Contact: Lfu1751@gmail.com
$1,929,000
951 N Avenue 66 Los, Angeles, CA 90042
4beds
2,899sqft
Single Family Residence
Built in 2025
8,581 Square Feet Lot
$-- Zestimate®
$665/sqft
$245/mo HOA
What's special
- 1 day |
- 31 |
- 0 |
Zillow last checked:
Listing updated:
Listed by:
LUIS URIBE DRE #00700181 Lfu1751@gmail.com,
L&L URIBE, INC
Source: CRMLS,MLS#: IV26174816 Originating MLS: California Regional MLS
Originating MLS: California Regional MLSFacts & features
Interior
Bedrooms & bathrooms
- Bedrooms: 4
- Bathrooms: 3
- Full bathrooms: 3
- Main level bathrooms: 1
- Main level bedrooms: 1
Rooms
- Room types: Bonus Room, Bedroom, Dining Room
Bedroom
- Features: Bedroom on Main Level
Kitchen
- Features: Kitchen Island, Kitchen/Family Room Combo, Quartz Counters, Self-closing Cabinet Doors, Self-closing Drawers
Heating
- Central
Cooling
- Central Air, ENERGY STAR Qualified Equipment, Gas
Appliances
- Included: 6 Burner Stove, Dishwasher, Gas Oven, Gas Range, Gas Water Heater, High Efficiency Water Heater, Microwave, Refrigerator, Range Hood, Tankless Water Heater
- Laundry: Gas Dryer Hookup, Laundry Room, Upper Level
Features
- Ceiling Fan(s), Separate/Formal Dining Room, Quartz Counters, Recessed Lighting, Bedroom on Main Level
- Has fireplace: No
- Fireplace features: None
- Common walls with other units/homes: No Common Walls
Interior area
- Total interior livable area: 2,899 sqft
Property
Parking
- Total spaces: 2
- Parking features: Garage - Attached
- Attached garage spaces: 2
Features
- Levels: Three Or More
- Stories: 3
- Entry location: 1
- Patio & porch: None
- Pool features: None
- Spa features: None
- Has view: Yes
- View description: None
Lot
- Size: 8,581 Square Feet
- Features: 2-5 Units/Acre
Details
- Parcel number: 5716032004
- Special conditions: Standard
Construction
Type & style
- Home type: SingleFamily
- Architectural style: Contemporary
- Property subtype: Single Family Residence
Condition
- New construction: Yes
- Year built: 2025
Utilities & green energy
- Sewer: Public Sewer
- Water: Public
Community & HOA
Community
- Features: Foothills
HOA
- Has HOA: Yes
- Amenities included: Management
- HOA fee: $245 monthly
- HOA name: Homeowners Association
- HOA phone: 951-202-4787
Location
- Region: Angeles
Financial & listing details
- Price per square foot: $665/sqft
- Date on market: 8/14/2026
- Listing terms: Cash,Cash to New Loan
Estimated market value
Not available
Estimated sales range
Not available
Not available
Price history
| Date | Event | Price |
|---|---|---|
| 8/15/2026 | Listed for sale | $1,929,000-3.5%$665/sqft |
Source:  CRMLS #IV26174816 Report a problem CRMLS #IV26174816 Report a problem | ||
| 9/27/2025 | Listing removed | $1,999,000$690/sqft |
Source:  SDMLS #IV25092562 Report a problem SDMLS #IV25092562 Report a problem | ||
| 6/30/2025 | Listed for sale | $1,999,000$690/sqft |
Source: SDMLS #IV25092562 Report a problem | ||
Public tax history
Tax history is unavailable.
Monthly payment
Est. payment
Payment breakdown
Explore the cost of this home by adjusting the details. Changes won't be saved.Climate risks
Neighborhood: Highland Park
Nearby schools
GreatSchools rating
- 8/10San Pascual Elementary Science Technology Engineering Arts And Mathematics (STEAM) MagnetGrades: K-5Distance: 0.3 mi
- 7/10Luther Burbank Middle SchoolGrades: 6-8Distance: 0.6 mi
- 4/10Benjamin Franklin Senior High SchoolGrades: 6-12Distance: 1.5 mi
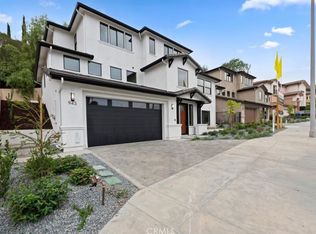
- $1,929,0004 bd3 ba2.8k sqft943 N Avenue 66 Los, Angeles, CA 90042New Construction
- $510,000-- bd-- ba-- sqft951 N Avenue 66, Los Angeles, CA 90042Off Market
- $1,428,4004 bd3 ba2.1k sqft937 N Avenue 66, Los Angeles, CA 90042Off Market
- $1,517,4004 bd3 ba2.2k sqft961 N Avenue 66, Los Angeles, CA 90042Off Market
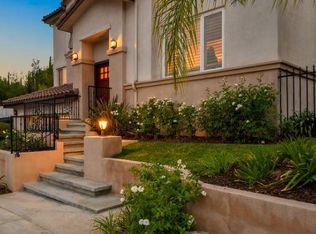
- $495,0000.26 acres936 N Staley Ln, Los Angeles, CA 90042Lot/Land
- $1,172,2003 bd2 ba1.5k sqft944 N Avenue 66, Los Angeles, CA 90042Off Market
- $1,138,8003 bd2 ba1.5k sqft952 N Avenue 66, Los Angeles, CA 90042Off Market
- $1,178,2003 bd2 ba1.5k sqft938 N Avenue 66, Los Angeles, CA 90042Off Market
A local agent can set up tours, give advice and negotiate with sellers.
Similar homes
- $2,189,0004 bd3 ba2.9k sqft1029 N Staley Ln, Highland Park, CA 90042New Construction
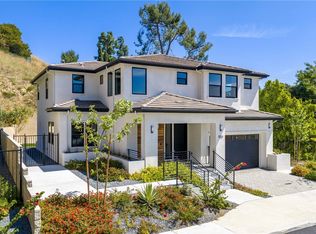 CRMLS
CRMLS - $1,929,0004 bd3 ba2.8k sqft943 N Avenue 66 Los, Angeles, CA 90042New ConstructionMonte Vista Homes
- $1,699,0003 bd3 ba2.4k sqft5150 Argus Dr, Los Angeles, CA 90041For Sale
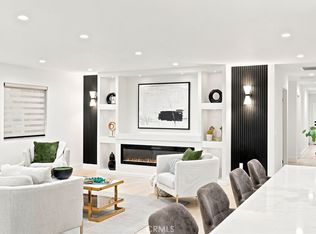 MLS ID #SR26138442, Hasmik Kadimyan, Equity Union. CRMLS
 - $2,595,0004 bd5 ba2.9k sqft348 S Orange Dr, Los Angeles, CA 90036For Sale
 MLS ID #26871971, Erfan Behrouzzadeh DRE # 02072416, Rise Realty. CLAW
 - $1,700,0005 bd4 ba2.4k sqft2672 Newell St, Los Angeles, CA 90039For SaleMLS ID #AR26077622, Lei Shen, Re/Max Premier Properties. CRMLS
- $975,0003 bd3 ba1.7k sqft1546 Chia Way, Los Angeles, CA 90041For SaleMLS ID #SR26173172, Hrair Sarkissian, eXp Realty of California Inc. CRMLS
- $1,995,0005 bd4 ba2.4k sqft828 E Fairmount Rd, Burbank, CA 91501For SaleMLS ID #GD26162509, Arvin Nazari, California State Realty. CRMLS
- $2,199,0003 bd3 ba2.3k sqft6002 Graciosa Dr, Los Angeles, CA 90068For SaleMLS ID #PW26165272, Dustin Lee, JK Realtage Group Inc.. CRMLS
- $1,698,0004 bd5 ba2.5k sqft424 Genoa St, Arcadia, CA 91006For SaleMLS ID #AR26145020, Lei Shen, Re/Max Premier Properties. CRMLS
- $1,999,0004 bd4 ba3.6k sqft7156 Mooney Dr, Rosemead, CA 91770For SaleMLS ID #TR26143044, Wing Ng, Exp Realty of California Inc. CRMLS
- $1,779,9005 bd4 ba2.8k sqft187 E Palm St, Altadena, CA 91001New ConstructionCRMLS
- $1,998,0005 bd6 ba2.9k sqft1135 Poppy Ct, Montebello, CA 90640For SaleMLS ID #OC26119401, Lei Zhang, Real Broker. CRMLS
- $2,150,0003 bd3 ba2k sqft1756 Rotary Dr, Los Angeles, CA 90026For SaleMLS ID #PW26085416, Peter James Bresenden, Century 21 Cornerstone. CRMLS
- $2,136,8006 bd4 ba2.6k sqft3738 Blanche St, Pasadena, CA 91107For SaleMLS ID #TR26165676, Kevin Lee, Coldwell Banker Envision. CRMLS
- $2,149,0004 bd5 ba3.3k sqft523 E Fairmount Rd, Burbank, CA 91501For SaleMLS ID #GD26104462, Alex Badalian, Coldwell Banker Hallmark. CRMLS
- $998,0004 bd3 ba2k sqft3754 Mercury Ave, Los Angeles, CA 90031For SaleMLS ID #SB26081983, Jacquelyn Hu, Real Brokerage Technologies, Inc.. CRMLS
- $1,745,0004 bd3 ba2.6k sqft4210 New York Ave, La Crescenta, CA 91214New ConstructionMLS ID #PF25258056, Bailey Hall, Deseret Realty. CRMLS
- $2,749,0004 bd3 ba2.9k sqft2950 Dona Emilia Dr, Studio City, CA 91604For SaleMLS ID #CV26110478, Irvin Nierras, HomeSmart, Evergreen Realty. CRMLS
- $1,498,8005 bd3 ba2k sqft3934 Snow Dr, Los Angeles, CA 90063New ConstructionMLS ID #TR26163932, Denise Vargas, Century 21 Citrus Realty. CRMLS
- $1,599,4443 bd3 ba2.2k sqft1519 N Rose St, Burbank, CA 91505For SaleMLS ID #GD26164188, Christina Karapetyan, Lion Group Investments Inc. CRMLS
Local buyer's agents are ready to help
