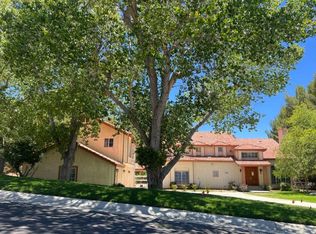
NEW CONSTURCTION, ATTACHED ADU & SOLAR- Welcome to 4210 New York Ave, a stunning new construction offering contemporary design, comfort, and flexibility. The main residence features 1,879 square feet of thoughtfully designed living space, with 3 bedrooms and 2 bathrooms. An open-concept floor plan seamlessly connects the spacious living area, dining room, and a modern kitchen with high-end finishes—perfect for both everyday living and entertaining.
The attached 1-bedroom, 1-bathroom ADU adds 783 square feet of additional living space, ideal for guests, extended family, or potential rental income.
Enjoy outdoor living in the lush grass backyard, offering a peaceful retreat for relaxation or play. Situated on a private flag lot, this home provides an added sense of privacy while still being close to local amenities, schools, and commuter routes.
This is a rare opportunity to own a versatile, modern property that combines new construction quality with the flexibility of a fully equipped ADU.
New construction
Listed by: Deseret Realty • Bailey Hall • Contact: 8186403478
Price cut: $50K (7/14)
$1,745,000
4210 New York Ave, La Crescenta, CA 91214
4beds
2,662sqft
:
Get pre-qualified$10,837/mo
Single Family Residence
Built in 2025
8,984 Square Feet Lot
$1,741,800 Zestimate®
$656/sqft
$-- HOA
What's special
- 265 days |
- 571 |
- 27 |
Zillow last checked:
Listing updated:
Listed by:
Bailey Hall DRE #02109142 8186403478,
Deseret Realty
Source: CRMLS,MLS#: PF25258056 Originating MLS: California Regional MLS
Originating MLS: California Regional MLSFacts & features
Interior
Bedrooms & bathrooms
- Bedrooms: 4
- Bathrooms: 3
- Full bathrooms: 1
- 3/4 bathrooms: 2
- Main level bathrooms: 3
- Main level bedrooms: 4
Rooms
- Room types: Kitchen, Primary Bedroom, Other, Pantry
Primary bedroom
- Features: Primary Suite
Other
- Features: Walk-In Closet(s)
Pantry
- Features: Walk-In Pantry
Cooling
- Central Air
Appliances
- Laundry: Laundry Room
Features
- Primary Suite, Walk-In Pantry, Walk-In Closet(s)
- Has fireplace: No
- Fireplace features: None
- Common walls with other units/homes: No Common Walls
Interior area
- Total interior livable area: 2,662 sqft
Property
Parking
- Total spaces: 2
- Parking features: Garage - Attached
- Attached garage spaces: 2
Features
- Levels: One
- Stories: 1
- Entry location: front
- Pool features: None
- Has view: Yes
- View description: Mountain(s), Neighborhood
Lot
- Size: 8,984 Square Feet
- Features: Lawn
Details
- Parcel number: 5606013063
- Special conditions: Standard
Construction
Type & style
- Home type: SingleFamily
- Property subtype: Single Family Residence
Condition
- New construction: Yes
- Year built: 2025
Utilities & green energy
- Sewer: Public Sewer
- Water: Public
Green energy
- Energy efficient items: Appliances, HVAC, Lighting, Thermostat, Water Heater
- Energy generation: Solar
Community & HOA
Community
- Features: Biking, Dog Park, Hiking, Mountainous, Suburban
Location
- Region: La Crescenta
Financial & listing details
- Price per square foot: $656/sqft
- Date on market: 11/10/2025
- Cumulative days on market: 266 days
- Listing terms: Cash,Cash to New Loan,Conventional
Estimated market value
$1,741,800
$1.65M - $1.83M
$6,129/mo
Price history
| Date | Event | Price |
|---|---|---|
| 7/14/2026 | Price change | $1,745,000-2.8%$656/sqft |
Source:  CRMLS #PF25258056 Report a problem CRMLS #PF25258056 Report a problem | ||
| 3/9/2026 | Price change | $1,795,000-1.9%$674/sqft |
Source: CRMLS #PF25258056 Report a problem | ||
| 2/9/2026 | Price change | $1,830,000-0.8%$687/sqft |
Source: CRMLS #PF25258056 Report a problem | ||
| 1/12/2026 | Price change | $1,845,000-2.6%$693/sqft |
Source: CRMLS #PF25258056 Report a problem | ||
| 11/11/2025 | Listed for sale | $1,895,000+203.3%$712/sqft |
Source: CRMLS #PF25258056 Report a problem | ||
| 4/8/2022 | Listing removed | -- |
Source: JohnHart Real Estate Report a problem | ||
| 1/31/2022 | Listed for sale | $624,888$235/sqft |
Source:  Glendale AOR ZDD #320009119 Report a problem Glendale AOR ZDD #320009119 Report a problem | ||
Public tax history
Tax history is unavailable.
Monthly payment
Est. payment
Payment breakdown
Explore the cost of this home by adjusting the details. Changes won't be saved.Climate risks
Neighborhood: Crescenta Highlands
Nearby schools
GreatSchools rating
- 10/10Abraham Lincoln Elementary SchoolGrades: K-6Distance: 0.1 mi
- 8/10Rosemont Middle SchoolGrades: 7-8Distance: 1 mi
- 10/10Crescenta Valley High SchoolGrades: 9-12Distance: 0.6 mi
- $1,425,0004 bd4 ba2k sqft4208 New York Ave, Glendale, CA 91214Pending

- $331,500-- bd-- ba-- sqft4208 New York Ave, La Crescenta, CA 91214Off Market
- $1,044,6003 bd1 ba1.3k sqft3356 Encinal Ave, Glendale, CA 91214Off Market
- $1,146,2003 bd2 ba1.4k sqft3344 Encinal Ave, Glendale, CA 91214Off Market
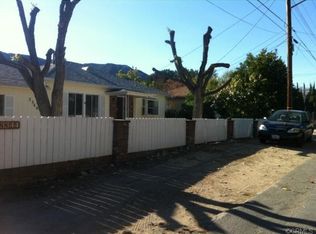
- $1,034,3003 bd1 ba1k sqft4223 New York Ave, Glendale, CA 91214Off Market
- $1,065,5003 bd2 ba1.4k sqft3336 Encinal Ave, Glendale, CA 91214Off Market
- $1,253,7003 bd3 ba1.4k sqft3361 Encinal Ave, Glendale, CA 91214Off Market
- $1,367,8005 bd3 ba2.2k sqft3353 Encinal Ave, La Crescenta, CA 91214Off Market
A local agent can set up tours, give advice and negotiate with sellers.
Similar homes
- $1,799,0004 bd3 ba3.6k sqft4809 Lowell Ave, La Crescenta, CA 91214For Sale
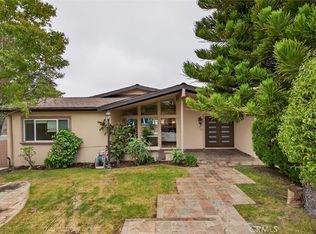 MLS ID #SR26110571, Nairy Stepanyan, Coldwell Banker Hallmark Realty. CRMLS
 - $1,795,0004 bd3 ba2.8k sqft658 Glenmore Blvd, Glendale, CA 91206For Sale
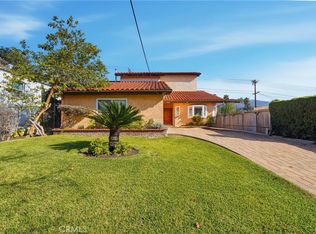 MLS ID #MB25277758, MARIA MARIN, GBCASAS-REAL ESTATE EXPERTS. CRMLS
 - $1,399,0004 bd2 ba2.1k sqft7971 Sangamon Ave, Sun Valley, CA 91352For Sale
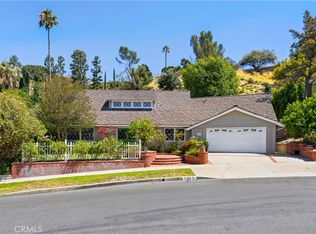 MLS ID #SR26113817, Dennis Chernov, Equity Union. CRMLS
 - $--5 bd4 ba3.3k sqft1830 Shadow Canyon Rd, Acton, CA 93510Auction
 Auction.com 2
 - $1,760,0004 bd4 ba2k sqft612-614 E Colorado Blvd, Monrovia, CA 91016For SaleMLS ID #AR26157550, Vincent Hon, eXp Realty of Southern CA, Inc. CRMLS
- $1,599,9995 bd5 ba2.3k sqft8330 Outland View Dr, Sun Valley, CA 91352For SaleMLS ID #BB26098492, Zareh Abnoosi, Atlas Real Estate & Finance G. CRMLS
- $1,700,0005 bd4 ba2.4k sqft2672 Newell St, Los Angeles, CA 90039For SaleMLS ID #AR26077622, Lei Shen, Re/Max Premier Prop Arcadia. CRMLS
- $1,595,0005 bd3 ba2.8k sqft17177 Superior St, Northridge, CA 91325For SaleMLS ID #SR26111229, Jillane Kapirin, Alta Realty Group CA, Inc.. CRMLS
- $1,200,0004 bd2 ba2k sqft8738 Apperson St, Sunland, CA 91040New ConstructionMLS ID #PF26165695, Bailey Hall, Deseret Realty. CRMLS
- $1,200,0004 bd3 ba2k sqft8734 Apperson St, Sunland, CA 91040New ConstructionMLS ID #PF26165660, Bailey Hall, Deseret Realty. CRMLS
- $1,399,9993 bd2 ba1.8k sqft8369 Vine Valley Dr, Sun Valley, CA 91352For SaleMLS ID #GD26156429, Mike Akopyan, Coldwell Banker Hallmark. CRMLS
- $1,499,0003 bd2 ba1.5k sqft2405 Jolley Dr, Burbank, CA 91504For SaleMLS ID #GD26104381, Artin Sarkissian, The Art In Real Estate. CRMLS
- $1,975,0007 bd5 ba2.5k sqft618 N Pass Ave, Burbank, CA 91505For SaleMLS ID #GD26132606, Ann Marie Uy, Homesmart Evergreen Realty. CRMLS
- $1,890,0004 bd3 ba1.8k sqft1043 S Victoria Ave, Los Angeles, CA 90019For SaleMLS ID #26860127, Jacob Sang Lee DRE # 02144645, Dream Realty & Investments Inc. CLAW
- $1,599,9007 bd6 ba3.3k sqft6742-6744 Radford Ave, North Hollywood, CA 91606For SaleMLS ID #GD26051714, Tamar Kassabian, Beverly and Company, Inc.. CRMLS
- $1,535,0004 bd3 ba2.7k sqft4479 Azalia Dr, Tarzana, CA 91356For SaleMLS ID #26857443, Dennis Chernov DRE # 01850113, Equity Union. CLAW
- $1,750,0003 bd4 ba2.4k sqft2254 The Terrace, Los Angeles, CA 90049For SaleMLS ID #SB26127615, Amanda Jacobellis, Bayside. CRMLS
- $1,399,9504 bd5 ba2.6k sqft7659 Coldwater Canyon Ct, North Hollywood, CA 91605For SaleMLS ID #SR26047329, Garen Keshishyan, Pinnacle Estate Properties. CRMLS
- $1,950,0004 bd3 ba2k sqft3439 Winslow Dr, Los Angeles, CA 90026For SaleMLS ID #SR26048773, Kian Sayadi, Rodeo Realty. CRMLS
- $1,995,0005 bd3 ba3.2k sqft3716 Crownridge Dr, Sherman Oaks, CA 91403For SaleMLS ID #SR26119784, Adi Livyatan, Rodeo Realty. CRMLS
Local buyer's agents are ready to help
