Welcome to this stunning new construction home offering the perfect blend of modern design, comfort, and functionality. Nestled on a private street, this beautifully crafted residence features 4 bedrooms and 3 full bathrooms, making it ideal for families, guests, or a home office setup.
Step inside to an inviting open-concept main level designed for effortless entertaining and everyday living. The spacious living and dining areas flow seamlessly into the chef-inspired kitchen, highlighted by a large center island, ample cabinetry, and plenty of prep space for gathering with family and friends.
Convenience meets flexibility with one bedroom and a full bathroom on the main floor, perfect for guests, multigenerational living, or a private workspace.
Upstairs, retreat to the primary suite, complete with an en-suite bathroom and generous double closets. The second level also features an upstairs laundry room closet, adding ease to your daily routine.
Enjoy the added value and energy efficiency of an owned solar system, helping to reduce utility costs while supporting a more sustainable lifestyle.
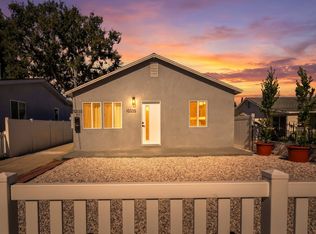
Outside, enjoy a charming private outdoor seating area and low-maintenance turf, creating the perfect space for relaxing, entertaining, or enjoying Southern California’s year-round sunshine.
This exceptional home combines thoughtful design, modern finishes, and a desirable location to offer the perfect place to call home. Don’t miss your opportunity to own this beautiful new construction property at 8734 Apperson St.
New construction
Listed by: Deseret Realty • Bailey Hall • Contact: 8186403478
$1,200,000
8734 Apperson St, Sunland, CA 91040
4beds
2,082sqft
Single Family Residence
Built in 2026
5,493 Square Feet Lot
$1,191,000 Zestimate®
$576/sqft
$-- HOA
What's special
- 53 days
- 606
- 22
Zillow last checked:
Listing updated:
Listed by:
Bailey Hall DRE #02109142 8186403478,
Deseret Realty
Source: CRMLS,MLS#: PF26165660 Originating MLS: California Regional MLS
Originating MLS: California Regional MLSFacts & features
Interior
Bedrooms & bathrooms
- Bedrooms: 4
- Bathrooms: 3
- Full bathrooms: 2
- 3/4 bathrooms: 1
- Main level bathrooms: 1
- Main level bedrooms: 1
Rooms
- Room types: Bedroom, Laundry, Living Room, Other
Bedroom
- Features: Multi-Level Bedroom
Bedroom
- Features: Bedroom on Main Level
Other
- Features: Walk-In Closet(s)
Cooling
- Central Air
Appliances
- Laundry: Washer Hookup, Electric Dryer Hookup, Inside, Upper Level
Features
- Bedroom on Main Level, Walk-In Closet(s)
- Has fireplace: No
- Fireplace features: None
- Common walls with other units/homes: No Common Walls
Interior area
- Total interior livable area: 2,082 sqft
Property
Parking
- Total spaces: 2
- Parking features: Garage - Attached
- Attached garage spaces: 2
Features
- Levels: Two
- Stories: 2
- Entry location: 1
- Pool features: None
- Has view: Yes
- View description: Mountain(s)
Lot
- Size: 5,493 Square Feet
- Features: Back Yard, Corner Lot, Cul-De-Sac, Lawn, Sprinkler System
Details
- Parcel number: 2546005027
- Special conditions: Standard
Construction
Type & style
- Home type: SingleFamily
- Property subtype: Single Family Residence
Condition
- New construction: Yes
- Year built: 2026
Utilities & green energy
- Sewer: Public Sewer
- Water: Public
Green energy
- Energy efficient items: Appliances, HVAC, Lighting, Thermostat, Water Heater
- Energy generation: Solar
Community & HOA
Community
- Features: Biking, Foothills, Park, Sidewalks
Location
- Region: Sunland
Financial & listing details
- Price per square foot: $576/sqft
- Date on market: 7/30/2026
- Cumulative days on market: 54 days
- Listing terms: Cash,Cash to New Loan,Conventional
Estimated market value
$1,191,000
$1.13M - $1.25M
$4,705/mo
Price history
| Date | Event | Price |
|---|---|---|
| 7/30/2026 | Listed for sale | $1,200,000$576/sqft |
Source:  CRMLS #PF26165660 Report a problem CRMLS #PF26165660 Report a problem | ||
Public tax history
Tax history is unavailable.
Monthly payment
Est. payment
Payment breakdown
Explore the cost of this home by adjusting the details. Changes won't be saved.Climate risks
Neighborhood: Sunland
Similar homes
- $1,200,0004 bd2 ba2k sqft8738 Apperson St, Sunland, CA 91040New Construction
 MLS ID #PF26165695, Bailey Hall, Deseret Realty. CRMLS
 - $1,199,0004 bd3 ba1.9k sqft7515 McGroarty St, Tujunga, CA 91042For Sale
 MLS ID #SR26150055, Irina Arzumanyan, Equitymine. CRMLS
 - $989,0003 bd3 ba1.1k sqft10335 Scoville Ave, Sunland, CA 91040For Sale
 JohnHart Real Estate
 - $989,0003 bd3 ba1.1k sqft10335 1/2 Scoville Ave, Sunland, CA 91040For Sale
 MLS ID #GD26180813, Silvia Hairapetian, JohnHart Real Estate. CRMLS
