Exceptional Value in Desirable Woodbury! Don't miss this newly optimized opportunity to upgrade your lifestyle in one of Glendale's most serene and sought-after canyon communities. Perfectly priced for growing families and professional buyers looking for refined suburban living, this stunning two-story Spanish-style residence features 4 spacious bedrooms, 2.5 bathrooms, plus a versatile bonus room ideal for a home office, guest room, or media space. Step past the threshold into a grand living room defined by soaring high ceilings, flowing effortlessly into a formal dining room and a dedicated dry bar crafted for holiday entertaining and game days. The bright, white kitchen showcases a modern breakfast counter and opens into a cozy family room complete with a warm gas fireplace. For ultimate convenience, the main level also includes an indoor laundry room equipped with extra storage. Outside, your private, low-maintenance backyard oasis awaits, featuring an enclosed jacuzzi room designed to melt away the stress of a long day.
Nestled in an unbeatable 91206 location, you are just moments away from the historic Chevy Chase Country Club, Wild Oak Cafe, Scholl Canyon Golf Course, Glendale Adventist Hospital, and Glendale College. Commuting is effortless with immediate access to the 134, 2, and 5 freeways, while premier shopping and dining at the Americana at Brand and Glendale Galleria are mere minutes from your front door. Take advantage of this rare price improvement and secure your piece of Glendale paradise today—schedule your private tour before it's gone!
For sale
Listed by: GBCASAS-REAL ESTATE EXPERTS • MARIA MARIN • Contact: 323-434-0264
Price cut: $30K (7/17)
$1,795,000
658 Glenmore Blvd, Glendale, CA 91206
4beds
2,819sqft
:
Get pre-qualified$10,924/mo
Single Family Residence
Built in 1981
5,816 Square Feet Lot
$1,790,200 Zestimate®
$637/sqft
$-- HOA
What's special
Private low-maintenance backyard oasisSpacious two-story spanish-style residenceFormal dining room
- 217 days |
- 380 |
- 11 |
Zillow last checked:
Listing updated:
Listed by:
MARIA MARIN DRE #02006354 323-434-0264,
GBCASAS-REAL ESTATE EXPERTS
Source: CRMLS,MLS#: MB25277758 Originating MLS: California Regional MLS
Originating MLS: California Regional MLSFacts & features
Interior
Bedrooms & bathrooms
- Bedrooms: 4
- Bathrooms: 3
- Full bathrooms: 2
- 3/4 bathrooms: 1
- Main level bathrooms: 3
- Main level bedrooms: 4
Rooms
- Room types: Bedroom, Family Room, Kitchen, Laundry, Living Room, Dining Room
Bedroom
- Features: All Bedrooms Up
Heating
- Central
Cooling
- Central Air
Appliances
- Laundry: Inside, Laundry Room
Features
- Ceiling Fan(s), Crown Molding, Separate/Formal Dining Room, Eat-in Kitchen, Recessed Lighting, All Bedrooms Up
- Has fireplace: Yes
- Fireplace features: Family Room
- Common walls with other units/homes: No Common Walls
Interior area
- Total interior livable area: 2,819 sqft
Property
Parking
- Total spaces: 1
- Parking features: Driveway
- Attached garage spaces: 1
Features
- Levels: Two
- Stories: 2
- Entry location: 1
- Pool features: None
- Has view: Yes
- View description: Mountain(s)
Lot
- Size: 5,816 Square Feet
- Features: Back Yard, Front Yard
Details
- Parcel number: 5665018025
- Special conditions: Standard
Construction
Type & style
- Home type: SingleFamily
- Property subtype: Single Family Residence
Condition
- Turnkey
- New construction: No
- Year built: 1981
Utilities & green energy
- Sewer: Public Sewer
- Water: Public
Community & HOA
Community
- Features: Street Lights, Sidewalks
- Security: Carbon Monoxide Detector(s), Fire Detection System, Smoke Detector(s)
Location
- Region: Glendale
Financial & listing details
- Price per square foot: $637/sqft
- Tax assessed value: $1,618,341
- Annual tax amount: $17,875
- Date on market: 12/18/2025
- Cumulative days on market: 217 days
- Listing terms: Cash,Cash to New Loan,Conventional,FHA,VA Loan
Estimated market value
$1,790,200
$1.70M - $1.88M
$6,581/mo
Price history
| Date | Event | Price |
|---|---|---|
| 7/17/2026 | Price change | $1,795,000-1.6%$637/sqft |
Source:  CRMLS #MB25277758 Report a problem CRMLS #MB25277758 Report a problem | ||
| 4/28/2026 | Price change | $1,825,000-6.4%$647/sqft |
Source: CRMLS #MB25277758 Report a problem | ||
| 2/4/2026 | Listed for sale | $1,950,000+5.4%$692/sqft |
Source: CRMLS #MB25277758 Report a problem | ||
| 1/22/2026 | Listing removed | $1,850,000$656/sqft |
Source: CRMLS #MB25277758 Report a problem | ||
| 12/18/2025 | Listed for sale | $1,850,000+469.2%$656/sqft |
Source: CRMLS #MB25277758 Report a problem | ||
| 4/26/1996 | Sold | $325,000$115/sqft |
Source: Public Record Report a problem | ||
Public tax history
| Year | Property taxes | Tax assessment |
|---|---|---|
| 2025 | $17,875 +2.2% | $1,618,341 +2% |
| 2024 | $17,487 +186.8% | $1,586,610 +194.1% |
| 2023 | $6,096 +1.8% | $539,526 +2% |
| 2022 | $5,988 +1.9% | $528,948 +2% |
| 2021 | $5,874 +1.5% | $518,577 +1% |
| 2020 | $5,788 | $513,261 +2% |
| 2019 | $5,788 +5.2% | $503,198 +2% |
| 2018 | $5,503 | $493,333 +2% |
| 2017 | $5,503 +1.6% | $483,661 +2% |
| 2016 | $5,417 +3.6% | $474,179 +1.5% |
| 2015 | $5,227 +2.9% | $467,058 +2% |
| 2014 | $5,079 | $457,910 +2.5% |
| 2012 | -- | $446,904 +2% |
| 2011 | -- | $438,142 +0.8% |
| 2010 | -- | $434,868 -0.2% |
| 2009 | -- | $435,902 +2% |
| 2008 | -- | $427,356 +6% |
| 2007 | -- | $402,977 +2% |
| 2006 | -- | $395,077 |
| 2005 | -- | $395,077 +4% |
| 2004 | -- | $379,738 +1.9% |
| 2003 | -- | $372,779 +2% |
| 2002 | -- | $365,471 +4% |
| 2000 | -- | $351,281 |
Find assessor info on the county website
Monthly payment
Est. payment
Payment breakdown
Explore the cost of this home by adjusting the details. Changes won't be saved.Climate risks
Neighborhood: Woodbury
Nearby schools
GreatSchools rating
- 9/10Glenoaks Elementary SchoolGrades: K-6Distance: 0.5 mi
- 8/10Woodrow Wilson Middle SchoolGrades: 6-8Distance: 0.6 mi
- 6/10Glendale High SchoolGrades: 9-12Distance: 0.9 mi
- $1,149,3003 bd2 ba1.5k sqft652 Glenmore Blvd, Glendale, CA 91206Off Market
- $1,092,6003 bd2 ba1.2k sqft662 Glenmore Blvd, Glendale, CA 91206Off Market

- $1,113,9004 bd2 ba1.6k sqft650 Glenmore Blvd, Glendale, CA 91206Off Market
- $919,6002 bd1 ba987 sqft666 Glenmore Blvd, Glendale, CA 91206Off Market
- $1,412,1003 bd2 ba1.5k sqft670 Glenmore Blvd, Glendale, CA 91206Off Market
- $1,321,3003 bd2 ba1.5k sqft644 Glenmore Blvd, Glendale, CA 91206Off Market
- $44,341-- bd-- ba-- sqft639 Kimlin Dr, Glendale, CA 91206Off Market
- $1,155,7002 bd1 ba1k sqft657 Glenmore Blvd, Glendale, CA 91206Off Market
A local agent can set up tours, give advice and negotiate with sellers.
Similar homes
- $1,850,0004 bd4 ba2.6k sqft1321 Greenbriar Rd, Glendale, CA 91207For Sale
 MLS ID #GD26098707, Andrea Megerdichian, Real Brokerage Technologies, Inc. CRMLS
 - $2,000,0004 bd3 ba2.1k sqft3941 Karen Lynn Dr, Glendale, CA 91206For Sale
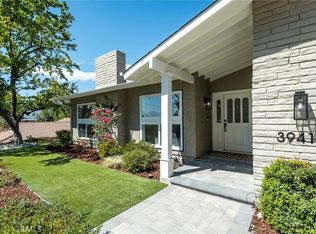 MLS ID #GD26158357, Carmen Arom, Glendale Commercial Inc.. CRMLS
 - $1,299,0003 bd3 ba2.2k sqft443 Woodbury Rd, Glendale, CA 91206For Sale
 MLS ID #AR26140691, Catherine Teegarden, Distinctive Properties. CRMLS
 - $1,400,0003 bd2 ba1.5k sqft1620 Ina Dr, Glendale, CA 91206For Sale
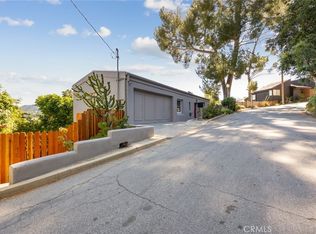 MLS ID #CV26055623, Joe Napoli, RE/MAX INNOVATIONS. CRMLS
 - $1,789,8884 bd3 ba2.8k sqft3654 4th Ave, Glendale, CA 91214For SaleMLS ID #OC26096485, Andrew Poland Villagomez, Real Broker. CRMLS
- $1,800,0005 bd3 ba2.8k sqft744 Callita St, Arcadia, CA 91007For SaleMLS ID #OC26157612, Ting Wang, Keller Williams Realty Irvine. CRMLS
- $1,800,0007 bd5 ba3.4k sqft1747 N Avenue 46, Los Angeles, CA 90041For SaleMLS ID #TR26085209, Karen Versace, Century 21 Masters. CRMLS
- $1,799,0004 bd3 ba3.6k sqft4809 Lowell Ave, La Crescenta, CA 91214For SaleMLS ID #SR26110571, Nairy Stepanyan, Coldwell Banker Hallmark Realty. CRMLS
- $1,600,0002 bd2 ba1.5k sqft1207 Graynold Ave, Glendale, CA 91202For SaleMLS ID #GD26158181, Romel Soltanian, The Art In Real Estate. CRMLS
- $1,495,0007 bd5 ba3.4k sqft2925 Adkins Ave, Los Angeles, CA 90032For SaleMLS ID #SB26172684, Juan Villarreal, Realty ONE Group United. CRMLS
- $1,695,0004 bd2 ba1.8k sqft7820 Airlane Ave, Los Angeles, CA 90045For SaleMLS ID #26858463, Stephanie Younger DRE # 01365696, Compass. CLAW
- $1,680,0003 bd3 ba2.3k sqft1020 Don Robles St, Arcadia, CA 91006For SaleMLS ID #WS26113491, GUANGRONG ZUO, RE/MAX PREMIER/ARCADIA. CRMLS
- $1,890,0004 bd3 ba1.8k sqft1043 S Victoria Ave, Los Angeles, CA 90019For SaleMLS ID #26860127, Jacob Sang Lee DRE # 02144645, Dream Realty & Investments Inc. CLAW
- $1,850,0004 bd4 ba2.8k sqft1009 S Rimpau Blvd, Los Angeles, CA 90019For SaleMLS ID #HD26011212, Michelle Cox, Michelle Cox, Broker. CRMLS
- $1,800,0006 bd5 ba3.8k sqft8630 Sharp Ave, Sun Valley, CA 91352For SaleMLS ID #SR26041626, Dulce Vazquez, Luxury Collective. CRMLS
- $1,395,0004 bd2 ba1.8k sqft742 Irving Dr, Burbank, CA 91504For SaleMLS ID #CV26163945, John Fontamillas, ALIGN HOMES. CRMLS
- $1,879,0005 bd4 ba3.5k sqft4905 Baldwin Ave, Temple City, CA 91780For SaleMLS ID #AR26109927, Elizabeth Gallegos, Re/Max Premier Prop Arcadia. CRMLS
- $1,598,0004 bd3 ba2.2k sqft2031 Bella Vista Ave, Arcadia, CA 91007For SaleMLS ID #AR26130938, Yuling Lee, Treelane Realty Group Inc.. CRMLS
- $1,299,5004 bd3 ba2.7k sqft3334 Oak Glen Dr, Los Angeles, CA 90068For SaleMLS ID #AR26105664, Jill Chen, IRN Realty. CRMLS
- $1,750,0003 bd4 ba2.4k sqft2254 The Terrace, Los Angeles, CA 90049For SaleMLS ID #SB26127615, Amanda Jacobellis, Bayside. CRMLS
Local buyer's agents are ready to help
