Nestled in a highly sought after pocket of Arcadia near Baldwin Stocker Elementary, this beautifully presented 4 bedroom, 3 bathroom single story Mid Century Ranch home offers 2,225 sf of bright, expansive living space. Step through timeless double wooden doors into a spacious foyer anchored by a striking floor-to-ceiling natural stone pillar. The sprawling main living room is flooded with natural light from a massive picture window, seamlessly flowing into an exceptionally large, open-concept kitchen and dining area. The chef friendly kitchen comes equipped with abundant solid wood cabinetry, durable granite countertops, and an extended breakfast bar island perfect for large gatherings. The private primary suite is designed for maximum comfort, boasting a walk-in closet and an oversized window framing panoramic views of the pool. Two additional well-appointed bedrooms and a full bath sit down the main hallway. Designed for ultimate relaxation, the home features a spectacular, sunken family room that serves as a dramatic focal point. Adjacent to this space is a flexible home office or media area, where wide panel sliding glass doors open directly to the backyard, alongside a convenient nearby bedroom. The backyard is an absolute entertainer's dream, featuring a massive covered patio pavilion, a sparkling inground concrete pool, and a highly convenient exterior 3/4 pool bathroom. Complete with a dedicated indoor laundry room leading to the attached garage, this move-in ready gem is just minutes from top tier schools, premier shopping, banks, and supermarkets.
For sale
Listed by: Treelane Realty Group Inc. • Yuling Lee • Contact: 6269934884
$1,598,000
2031 Bella Vista Ave, Arcadia, CA 91007
4beds
2,225sqft
:
Get pre-qualified$9,885/mo
Single Family Residence
Built in 1963
8,880 Square Feet Lot
$1,614,600 Zestimate®
$718/sqft
$-- HOA
What's special
- 56 days |
- 1,350 |
- 42 |
Zillow last checked:
Listing updated:
Listed by:
Yuling Lee DRE #01716174 6269934884,
Treelane Realty Group Inc.
Source: CRMLS,MLS#: AR26130938 Originating MLS: California Regional MLS
Originating MLS: California Regional MLSFacts & features
Interior
Bedrooms & bathrooms
- Bedrooms: 4
- Bathrooms: 3
- Full bathrooms: 1
- 3/4 bathrooms: 2
- Main level bathrooms: 3
- Main level bedrooms: 4
Rooms
- Room types: Bedroom, Family Room, Kitchen, Laundry, Living Room
Bedroom
- Features: All Bedrooms Down
Bathroom
- Features: Bathtub
Kitchen
- Features: Granite Counters
Heating
- Central
Cooling
- Central Air
Appliances
- Included: Dishwasher, Free-Standing Range
- Laundry: Washer Hookup, Gas Dryer Hookup, Laundry Room
Features
- Ceiling Fan(s), Granite Counters, All Bedrooms Down
- Flooring: Tile, Vinyl
- Has fireplace: Yes
- Fireplace features: Family Room
- Common walls with other units/homes: No Common Walls
Interior area
- Total interior livable area: 2,225 sqft
Property
Parking
- Total spaces: 2
- Parking features: Garage - Attached
- Attached garage spaces: 2
Features
- Levels: One
- Stories: 1
- Entry location: front door
- Patio & porch: Patio
- Has private pool: Yes
- Pool features: Private
- Spa features: None
- Has view: Yes
- View description: None
Lot
- Size: 8,880 Square Feet
- Features: Front Yard
Details
- Parcel number: 5785018038
- Special conditions: Standard,Trust
Construction
Type & style
- Home type: SingleFamily
- Property subtype: Single Family Residence
Condition
- New construction: No
- Year built: 1963
Utilities & green energy
- Sewer: Public Sewer
- Water: Public
Community & HOA
Community
- Features: Suburban
Location
- Region: Arcadia
Financial & listing details
- Price per square foot: $718/sqft
- Tax assessed value: $636,692
- Annual tax amount: $8,016
- Date on market: 6/16/2026
- Cumulative days on market: 56 days
- Listing terms: Conventional
Estimated market value
$1,614,600
$1.53M - $1.70M
$6,272/mo
Price history
| Date | Event | Price |
|---|---|---|
| 7/13/2026 | Listed for sale | $1,598,000$718/sqft |
Source:  CRMLS #AR26130938 Report a problem CRMLS #AR26130938 Report a problem | ||
| 7/10/2026 | Contingent | $1,598,000$718/sqft |
Source: CRMLS #AR26130938 Report a problem | ||
| 6/16/2026 | Listed for sale | $1,598,000+270.8%$718/sqft |
Source: CRMLS #AR26130938 Report a problem | ||
| 2/29/2012 | Listing removed | $2,600$1/sqft |
Source: Treeline Realty & Investment #A12003004 Report a problem | ||
| 1/9/2012 | Listed for rent | $2,600$1/sqft |
Source: Treeline Realty & Investment #A12003004 Report a problem | ||
| 8/14/2001 | Sold | $431,000+38.1%$194/sqft |
Source: Public Record Report a problem | ||
| 2/28/1994 | Sold | $312,000$140/sqft |
Source: Public Record Report a problem | ||
Public tax history
| Year | Property taxes | Tax assessment |
|---|---|---|
| 2025 | $8,016 +6.5% | $636,692 +2% |
| 2024 | $7,530 +2.1% | $624,209 +2% |
| 2023 | $7,377 +3.3% | $611,970 +2% |
| 2022 | $7,142 +1.9% | $599,972 +2% |
| 2021 | $7,007 +1.2% | $588,209 +1% |
| 2020 | $6,922 | $582,179 +2% |
| 2019 | $6,922 +4.9% | $570,765 +2% |
| 2018 | $6,598 | $559,575 +2% |
| 2017 | $6,598 0% | $548,604 +2% |
| 2016 | $6,599 +3.1% | $537,848 +1.5% |
| 2015 | $6,403 +3.1% | $529,770 +2% |
| 2014 | $6,211 | $519,393 +2.5% |
| 2012 | -- | $506,910 +2% |
| 2011 | -- | $496,972 +0.8% |
| 2010 | -- | $493,259 -0.2% |
| 2009 | -- | $494,432 +2% |
| 2008 | -- | $484,738 +2% |
| 2007 | -- | $475,235 +2% |
| 2006 | -- | $465,918 |
| 2005 | -- | $465,918 +4% |
| 2004 | -- | $447,827 +1.9% |
| 2003 | -- | $439,620 +2% |
| 2002 | -- | $431,000 +24.9% |
| 2000 | -- | $345,027 |
Find assessor info on the county website
Monthly payment
Est. payment
Payment breakdown
Explore the cost of this home by adjusting the details. Changes won't be saved.Climate risks
Neighborhood: 91007
Nearby schools
GreatSchools rating
- 9/10Baldwin Stocker Elementary SchoolGrades: K-5Distance: 0.2 mi
- 8/10First Avenue Middle SchoolGrades: 6-8Distance: 1.9 mi
- 10/10Arcadia High SchoolGrades: 9-12Distance: 1.2 mi
- $1,967,4004 bd1 ba2.3k sqft2023 Bella Vista Ave, Arcadia, CA 91007Off Market
- $2,218,1005 bd4 ba3.2k sqft481 W Longden Ave, Arcadia, CA 91007Off Market
- $2,967,7004 bd5 ba4k sqft2019 Bella Vista Ave, Arcadia, CA 91007Off Market
- $1,427,2003 bd2 ba1.9k sqft478 W Longden Ave, Arcadia, CA 91007Off Market
- $1,855,0004 bd3 ba2.7k sqft463 W Longden Ave, Arcadia, CA 91007Off Market
- $1,608,9003 bd2 ba2.3k sqft460 W Longden Ave, Arcadia, CA 91007Off Market
- $2,110,2001 bd1 ba150 sqft491 W Longden Ave, Arcadia, CA 91007Off Market
- $4,892,5007 bd8 ba8.9k sqft2015 Bella Vista Ave, Arcadia, CA 91007Off Market
A local agent can set up tours, give advice and negotiate with sellers.
Similar homes
- $1,800,0005 bd3 ba2.8k sqft744 Callita St, Arcadia, CA 91007For Sale
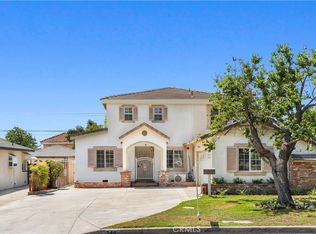 MLS ID #OC26157612, Ting Wang, Keller Williams Realty Irvine. CRMLS
 - $1,499,0003 bd2 ba2k sqft171 W Naomi Ave, Arcadia, CA 91007For Sale
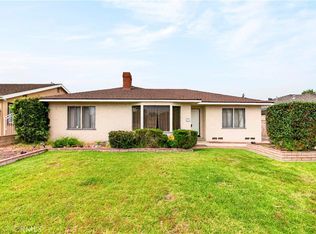 MLS ID #WS26111480, Angel Hsu, VASTREE REAL ESTATE. CRMLS
 - $1,695,0005 bd2 ba2.2k sqft1827 Anita Crest Dr, Arcadia, CA 91006For Sale
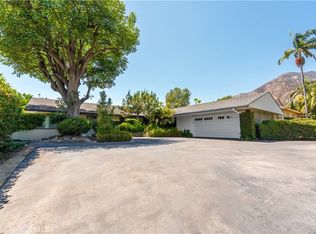 MLS ID #AR26165684, Randy Abrams, Seven Gables Real Estate. CRMLS
 - $1,988,0004 bd4 ba2.6k sqft901 Kingsley Dr, Arcadia, CA 91007For Sale
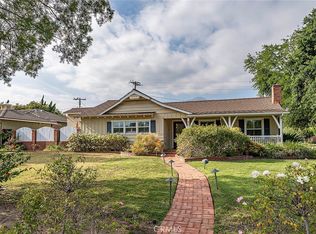 MLS ID #AR26109388, Lily Yun, High Ten Partners, Inc.. CRMLS
 - $1,395,0003 bd2 ba1.9k sqft1956 N Roosevelt Ave, Altadena, CA 91001For SaleMLS ID #AR26166252, Ernie Boehr, Compass. CRMLS
- $1,525,0003 bd2 ba1.7k sqft2151 N Altadena Dr, Altadena, CA 91001For SaleMLS ID #SR26125436, Kevork Zanazanian, Oak Brook Realty. CRMLS
- $1,399,9994 bd3 ba2.4k sqft17024 Leal Ave, Cerritos, CA 90703For SaleMLS ID #RS26170848, Yvonne Dowland, My Realty. CRMLS
- $1,495,0004 bd3 ba2.7k sqft986 Calle Primavera, San Dimas, CA 91773For SaleMLS ID #TR26140022, Richard Malooly, RE/MAX Galaxy. CRMLS
- $1,275,0003 bd3 ba1.6k sqft8432 Norwood Pl, Rosemead, CA 91770For SaleMLS ID #WS26164358, DANIEL GARCIA, Century 21 Cornerstone. CRMLS
- $998,0004 bd3 ba2.1k sqft1107 E Larkwood St, West Covina, CA 91790For SaleMLS ID #CV26172455, Mike Chou, K.W. EXECUTIVE. CRMLS
- $1,365,0004 bd3 ba2.1k sqft1541 Pinewood Pl, La Habra, CA 90631For SaleMLS ID #OC26161955, Teresa Gorman, Fiduciary Real Estate Services. CRMLS
- $988,0004 bd3 ba2.3k sqft4541 Cutler Ave, Baldwin Park, CA 91706For SaleMLS ID #WS26168373, MAY CHEN, CALLAWAY REALTY, INC.. CRMLS
- $1,390,0005 bd3 ba2k sqft2178 Corson St, Pasadena, CA 91107For SaleMLS ID #AR26152965, Sharon Liu, Re/Max Premier Prop Arcadia. CRMLS
- $1,350,0006 bd4 ba2.2k sqft1909 N Summit Ave, Pasadena, CA 91103For SaleMLS ID #IV26077888, CRYSTAL HOGGARD, EXP REALTY OF CALIFORNIA INC. CRMLS
- $1,050,0003 bd2 ba1.4k sqft9602 Olive St, Temple City, CA 91780For SaleMLS ID #WS26115510, JIE LUO, RED DRAGON REALTY CORP.. CRMLS
- $1,799,9005 bd3 ba2.3k sqft2521 Harmony Pl, La Crescenta, CA 91214For SaleMLS ID #SR26137414, Sangkyu Lee, New Star Realty & Investment. CRMLS
- $1,299,7773 bd2 ba2.4k sqft9612 La Reina Ave, Downey, CA 90240For SaleMLS ID #OC26166431, Patty Jervis, Coldwell Banker Realty. CRMLS
- $1,095,0004 bd3 ba2.4k sqft1404 Coble Ave, Hacienda Heights, CA 91745For SaleMLS ID #OC26161199, Terry Harner, GreenTree Properties. CRMLS
- $1,249,8885 bd5 ba2.3k sqft1940 E Walnut Creek Pkwy, West Covina, CA 91791For SaleMLS ID #IG26128139, William Suarez, Realty ONE Group West. CRMLS
- $1,341,0006 bd3 ba2.7k sqft17321 Mapes Ave, Cerritos, CA 90703For SaleMLS ID #RS26172386, Odai Peri, C-21 Classic Estates. CRMLS
Local buyer's agents are ready to help
