This single story home is ideally located in a wonderful family neighborhood and right at the end of the cul-de-sac. Home was built by the current family owning the home. Shows pride of ownership with 4 bedroom, 2.5 baths, separate inside laundry room, separate outside utility room with water heater and extra storage. Courtyard entry with mature vegetation and hardscape. Home has just been painted and all new carpet throughout home. New irrigation system recently upgraded. Home sits on a 9,986 square foot lot with a private rear yard with room to expand. Primary bedroom has French doors opening to the gated and private courtyard. Large living with with fireplace with gas logs. Formal dining room off kitchen. There is a breakfast nook also off kitchen as well as a family room leading out to the rear yard. Home is located within walking distance to St. John Vianney and Los Altos HS. Home has been wonderfully maintained by the original family who built the home. Professional pictures, video's and drone photos coming soon.
For sale
Listed by: GreenTree Properties • Terry Harner • Contact: 949-422-0124
$1,095,000
1404 Coble Ave, Hacienda Heights, CA 91745
4beds
2,440sqft
Single Family Residence
Built in 1970
9,986 Square Feet Lot
$1,079,000 Zestimate®
$449/sqft
$-- HOA
What's special
- 17 days |
- 1,020 |
- 46 |
Likely to sell faster than
Zillow last checked:
Listing updated:
Listed by:
Terry Harner DRE #01185633 949-422-0124,
GreenTree Properties
Source: CRMLS,MLS#: OC26161199 Originating MLS: California Regional MLS
Originating MLS: California Regional MLSFacts & features
Interior
Bedrooms & bathrooms
- Bedrooms: 4
- Bathrooms: 3
- Full bathrooms: 3
- Main level bathrooms: 3
- Main level bedrooms: 3
Rooms
- Room types: Family Room, Foyer, Kitchen, Laundry, Living Room, Primary Bedroom, Utility Room
Family room
- Features: Separate Family Room
Heating
- Central
Cooling
- Central Air
Appliances
- Laundry: Electric Dryer Hookup, Gas Dryer Hookup, Inside, Laundry Room
Features
- Built-in Features, Brick Walls, Ceiling Fan(s), Ceramic Counters, Cathedral Ceiling(s), Open Floorplan, Pantry, Storage, Sunken Living Room, Entrance Foyer, Utility Room
- Has fireplace: Yes
- Fireplace features: Gas, Gas Starter, Living Room, Raised Hearth
- Common walls with other units/homes: No Common Walls
Interior area
- Total interior livable area: 2,440 sqft
Video & virtual tour
Property
Parking
- Total spaces: 2
- Parking features: Concrete, Door-Single, Driveway, Garage Faces Front, Garage
- Attached garage spaces: 2
Features
- Levels: One
- Stories: 1
- Entry location: fd
- Pool features: None
- Has view: Yes
- View description: Neighborhood
Lot
- Size: 9,986 Square Feet
- Features: Cul-De-Sac, Sprinklers In Rear, Sprinklers In Front, Lawn, Landscaped, Sprinklers Timer, Street Level
Details
- Parcel number: 8220004037
- Special conditions: Trust
Construction
Type & style
- Home type: SingleFamily
- Property subtype: Single Family Residence
Condition
- New construction: No
- Year built: 1970
Utilities & green energy
- Sewer: Public Sewer
- Water: Public
Community & HOA
Community
- Features: Curbs, Gutter(s), Storm Drain(s), Street Lights, Sidewalks
Location
- Region: Hacienda Heights
Financial & listing details
- Price per square foot: $449/sqft
- Tax assessed value: $156,847
- Annual tax amount: $2,688
- Date on market: 7/29/2026
- Cumulative days on market: 17 days
- Listing terms: Cash,Cash to New Loan
Estimated market value
$1,079,000
$1.03M - $1.13M
$4,528/mo
Price history
| Date | Event | Price |
|---|---|---|
| 7/29/2026 | Listed for sale | $1,095,000$449/sqft |
Source:  CRMLS #OC26161199 Report a problem CRMLS #OC26161199 Report a problem | ||
Public tax history
| Year | Property taxes | Tax assessment |
|---|---|---|
| 2025 | $2,688 +10.9% | $156,847 +2% |
| 2024 | $2,425 +2.2% | $153,773 +2% |
| 2023 | $2,372 +2.8% | $150,759 +2% |
| 2022 | $2,307 +2.3% | $147,803 +2% |
| 2021 | $2,255 +1.2% | $144,906 +1% |
| 2020 | $2,227 | $143,421 +2% |
| 2019 | $2,227 +10.1% | $140,610 +2% |
| 2018 | $2,023 | $137,854 +2% |
| 2017 | $2,023 +2.1% | $135,152 +2% |
| 2016 | $1,980 +6.5% | $132,503 +1.5% |
| 2015 | $1,859 +2.9% | $130,514 +2% |
| 2014 | $1,805 | $127,958 +2.5% |
| 2012 | -- | $124,884 +2% |
| 2011 | -- | $122,436 +0.8% |
| 2010 | -- | $121,522 -0.2% |
| 2009 | -- | $121,811 +2% |
| 2008 | -- | $119,423 +2% |
| 2007 | -- | $117,083 +2% |
| 2006 | -- | $114,788 |
| 2005 | -- | $114,788 +4% |
| 2004 | -- | $110,332 +1.9% |
| 2003 | -- | $108,311 +2% |
| 2002 | -- | $106,188 +4% |
| 2000 | -- | $102,066 |
Find assessor info on the county website
Monthly payment
Est. payment
Payment breakdown
Explore the cost of this home by adjusting the details. Changes won't be saved.Climate risks
Neighborhood: 91745
Nearby schools
GreatSchools rating
- 3/10Palm Elementary SchoolGrades: K-5Distance: 0.3 mi
- 6/10Orange Grove Middle SchoolGrades: 6-8Distance: 0.6 mi
- 6/10Los Altos High SchoolGrades: 9-12Distance: 0.5 mi
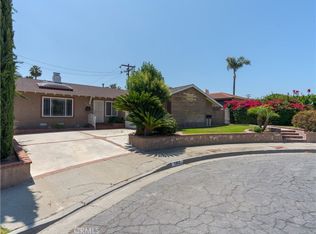
- $860,6003 bd2 ba1.3k sqft1362 Coble Ave, Hacienda Heights, CA 91745Off Market
- $1,022,6004 bd2 ba2.3k sqft1410 Coble Ave, La Puente, CA 91745Off Market
- $824,5003 bd2 ba1.3k sqft1355 Kinbrae Ave, La Puente, CA 91745Off Market
- $817,2003 bd2 ba1.5k sqft1354 Coble Ave, Hacienda Heights, CA 91745Off Market
- $1,160,0004 bd4 ba2.3k sqft1416 Coble Ave, La Puente, CA 91745Sold
- $1,105,1003 bd3 ba2.6k sqft1405 Coble Ave, La Puente, CA 91745Off Market
- $888,1003 bd2 ba1.9k sqft1347 Kinbrae Ave, La Puente, CA 91745Off Market
- $872,1003 bd2 ba1.5k sqft1363 Coble Ave, Hacienda Heights, CA 91745Off Market
A local agent can set up tours, give advice and negotiate with sellers.
Similar homes
- $1,119,5004 bd3 ba2.4k sqft700 N 7th St, Montebello, CA 90640For Sale
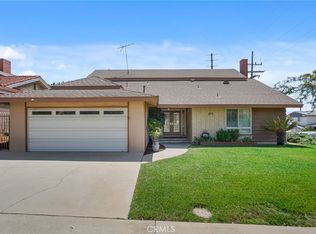 MLS ID #DW26157218, Angelica Tapia, eXp Realty of Southern California, Inc.. CRMLS
 - $1,078,8004 bd2 ba1.7k sqft2010 Gene Ct, Rowland Heights, CA 91748For Sale
 MLS ID #PW26119445, Lorie Felling, Circa Properties, Inc.. CRMLS
 - $970,0004 bd3 ba1.8k sqft911 W Lucille Ave, West Covina, CA 91790For Sale
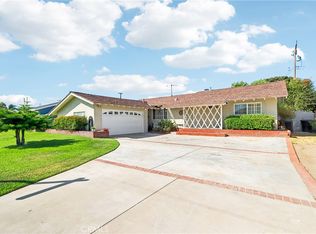 MLS ID #TR26160219, Steve Gomez, Re/Max Top Producers. CRMLS
 - $1,315,0004 bd3 ba2.1k sqft1541 Pinewood Pl, La Habra, CA 90631For Sale
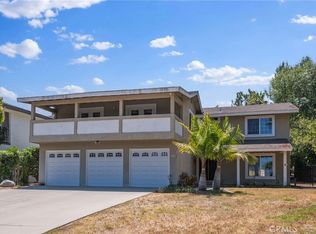 MLS ID #OC26161955, Teresa Gorman, Fiduciary Real Estate Services. CRMLS
 - $1,070,0003 bd2 ba1.7k sqft10007 Bogardus Ave, Whittier, CA 90603For SaleMLS ID #DW26129156, Luis Carranza, Escala Realty Group. CRMLS
- $949,9003 bd3 ba1.8k sqft402 Greendale Dr, La Puente, CA 91746For SaleMLS ID #PW26135682, Albert Soto, True Inmobiliaria. CRMLS
- $1,198,0004 bd3 ba2.1k sqft2225 Monte Carlo Way, Placentia, CA 92870For SaleMLS ID #OC26173954, Steve Grippi, eXp Realty of Southern California, Inc. CRMLS
- $1,138,5004 bd3 ba2.5k sqft15971 Ranch House Rd, Chino Hills, CA 91709For SaleMLS ID #OC26147374, Paige Hill, Compass. CRMLS
- $749,9904 bd2 ba1.6k sqft3530 Van Wig Ave, Baldwin Park, CA 91706For SaleMLS ID #IV26175398, SHANNON BARKER, SIERRA LAKES PROPERTIES. CRMLS
- $899,0003 bd2 ba1.7k sqft12125 Singleton Dr, La Mirada, CA 90638For SaleMLS ID #DW26113607, Ali Kassira, Century 21 Allstars. CRMLS
- $1,175,0004 bd2 ba2k sqft1741 Branch Oak Dr, Glendora, CA 91741For SaleMLS ID #CV26151314, Stacey Ann Rosas, RE/MAX INNOVATIONS. CRMLS
- $885,0004 bd2 ba1.8k sqft12146 Grovedale Dr, Whittier, CA 90604For SaleMLS ID #PW26172554, Angel&Pat Hernandez, Synergy Real Estate. CRMLS
- $1,180,0004 bd2 ba1.5k sqft3528 Castle Rock Rd, Diamond Bar, CA 91765For SaleMLS ID #TR26172114, Chuqi Liu, RE/MAX Galaxy. CRMLS
- $1,100,0003 bd2 ba1.4k sqft13209 Aclare St, Cerritos, CA 90703For SaleMLS ID #PW26165261, Julio Ayora, Seven Gables Real Estate. CRMLS
- $850,0004 bd2 ba1.3k sqft10930 Groveland Ave, Whittier, CA 90603For SaleMLS ID #DW26171646, Andy Castaneda, Synergy Real Estate. CRMLS
- $895,0004 bd2 ba1.4k sqft1363 Custoza Ave, Rowland Heights, CA 91748For SaleMLS ID #CV26143960, Mike Chou, K.W. EXECUTIVE. CRMLS
- $1,290,0004 bd3 ba2.3k sqft16470 Cyan Ct, Chino Hills, CA 91709For SaleMLS ID #OC26175878, Jessica Hsu, HomeSmart, Evergreen Realty. CRMLS
- $1,099,9003 bd3 ba2.2k sqft10244 Woodruff Ave, Downey, CA 90241For SaleMLS ID #DW26144216, Damien Tenorio, 24 Hour Real Estate. CRMLS
- $1,149,0004 bd3 ba2.1k sqft1152 Northwestern Dr, Claremont, CA 91711For SaleMLS ID #SR26155481, Todd Jones, Rodeo Realty. CRMLS
- $1,295,0003 bd3 ba1.9k sqft321 Catherine Park Dr, Glendora, CA 91741For SaleMLS ID #CV26171149, Jade Knight, HILL TOP REAL ESTATE. CRMLS
Local buyer's agents are ready to help
