Spacious La Habra Home with Expansive Lot and Endless Potential! Welcome to this well-maintained 4-bedroom, 3-bathroom home offering 2,196 square feet of comfortable living space on an impressive 15,750 square foot lot. Filled with natural light, the functional floor plan features generous living and family rooms, multiple fireplaces, a spacious kitchen with abundant cabinetry and storage, and a large upstairs bonus room complete with its own expansive balcony overlooking the neighborhood—ideal as a game room, media room, home office, or flexible living space. While largely original, the home has been well cared for and presents an excellent opportunity to update and customize to your personal style. Outside, the oversized backyard offers exceptional privacy and ample space for entertaining, gardening, recreation, or future possibilities, as well as an RV parking spot. Ideally located near La Bonita Park, Westridge Golf Club, Hacienda Golf Club, and the shopping and dining destinations of La Habra Marketplace and Imperial Promenade, with convenient access to schools, parks, and major commuter routes. This is a rare opportunity to own a spacious home on an oversized lot in one of La Habra’s most desirable neighborhoods.
For sale
Listed by: Fiduciary Real Estate Services • Teresa Gorman • Contact: 949-436-3105
Price cut: $50K (8/13)
$1,315,000
1541 Pinewood Pl, La Habra, CA 90631
4beds
2,196sqft
Single Family Residence
Built in 1971
0.36 Acres Lot
$1,303,500 Zestimate®
$599/sqft
$-- HOA
What's special
- 39 days
- 958
- 44
Likely to sell faster than
Zillow last checked:
Listing updated:
Listed by:
Teresa Gorman DRE #00969257 949-436-3105,
Fiduciary Real Estate Services,
Logan Martinez DRE #01960924,
Fiduciary Real Estate Services
Source: CRMLS,MLS#: OC26161955 Originating MLS: California Regional MLS
Originating MLS: California Regional MLSFacts & features
Interior
Bedrooms & bathrooms
- Bedrooms: 4
- Bathrooms: 3
- Full bathrooms: 2
- 1/2 bathrooms: 1
- Main level bathrooms: 1
Rooms
- Room types: Game Room, Kitchen, Living Room, Primary Bedroom
Cooling
- Central Air
Appliances
- Laundry: In Garage
Features
- Has fireplace: Yes
- Fireplace features: Living Room, Primary Bedroom
- Common walls with other units/homes: No Common Walls
Interior area
- Total interior livable area: 2,196 sqft
Property
Parking
- Total spaces: 3
- Parking features: Garage - Attached
- Attached garage spaces: 3
Features
- Levels: Two
- Stories: 2
- Entry location: Front door
- Pool features: None
- Has view: Yes
- View description: Hills
Lot
- Size: 0.36 Acres
- Features: Back Yard, Corner Lot, Front Yard
Details
- Parcel number: 01939309
- Special conditions: Trust
Construction
Type & style
- Home type: SingleFamily
- Property subtype: Single Family Residence
Condition
- New construction: No
- Year built: 1971
Utilities & green energy
- Sewer: Unknown
- Water: Public
Community & HOA
Community
- Features: Suburban
- Subdivision: Country Hills East (Cnhe)
Location
- Region: La Habra
Financial & listing details
- Price per square foot: $599/sqft
- Tax assessed value: $139,495
- Date on market: 7/24/2026
- Cumulative days on market: 39 days
- Listing terms: Cash to New Loan
Estimated market value
$1,303,500
$1.24M - $1.37M
$5,115/mo
Price history
| Date | Event | Price |
|---|---|---|
| 8/13/2026 | Price change | $1,315,000-3.7%$599/sqft |
Source:  CRMLS #OC26161955 Report a problem CRMLS #OC26161955 Report a problem | ||
| 7/24/2026 | Listed for sale | $1,365,000+60.6%$622/sqft |
Source: CRMLS #OC26161955 Report a problem | ||
| 10/1/2015 | Listing removed | $849,900$387/sqft |
Source: Coldwell Banker Beachside Realtors #OC15110482 Report a problem | ||
| 9/18/2015 | Pending sale | $849,900$387/sqft |
Source: Coldwell Banker Beachside Realtors #OC15110482 Report a problem | ||
| 7/18/2015 | Price change | $849,900-14.9%$387/sqft |
Source: Coldwell Banker Beachside Realtors #OC15110482 Report a problem | ||
| 5/24/2015 | Listed for sale | $999,000$455/sqft |
Source: Coldwell Banker Beachside Realtors #OC15110482 Report a problem | ||
Public tax history
| Year | Property taxes | Tax assessment |
|---|---|---|
| 2026 | -- | $139,495 +2% |
| 2025 | $1,926 +4.2% | $136,760 +2% |
| 2024 | $1,848 +2.5% | $134,079 +2% |
| 2023 | $1,803 +1.3% | $131,450 +2% |
| 2022 | $1,779 +1.6% | $128,873 +2% |
| 2021 | $1,751 +1% | $126,347 +1% |
| 2020 | $1,735 | $125,052 +2% |
| 2019 | $1,735 +2.4% | $122,600 +2% |
| 2018 | $1,694 +3.4% | $120,197 +2% |
| 2017 | $1,638 | $117,841 +2% |
| 2016 | $1,638 +2.2% | $115,531 +1.5% |
| 2015 | $1,602 +5.7% | $113,796 +2% |
| 2014 | $1,516 | $111,567 +0.5% |
| 2013 | -- | $111,063 +2% |
| 2012 | -- | $108,886 +2% |
| 2011 | -- | $106,751 +0.8% |
| 2010 | -- | $105,954 -0.2% |
| 2009 | -- | $106,207 +2% |
| 2008 | -- | $104,125 +2% |
| 2007 | -- | $102,084 +2% |
| 2006 | -- | $100,083 +2% |
| 2005 | -- | $98,121 +2% |
| 2004 | -- | $96,198 +1.9% |
| 2003 | -- | $94,435 +2% |
| 2002 | -- | $92,584 +2% |
| 2001 | $1,021 +1.6% | $90,769 +2% |
| 2000 | $1,005 | $88,990 |
Find assessor info on the county website
Monthly payment
Est. payment
Payment breakdown
Explore the cost of this home by adjusting the details. Changes won't be saved.Climate risks
Neighborhood: 90631

Similar homes
- $1,299,8883 bd3 ba2k sqft1281 West Rd, La Habra Heights, CA 90631For Sale
 MLS ID #PW26170927, Ray Fernandez, NextMove Real Estate. CRMLS
 - $1,450,0005 bd3 ba2.1k sqft993 Verona Dr, Fullerton, CA 92835For Sale
 MLS ID #SB26176908, Anthony Walker, Buckingham Investments, Inc. CRMLS
 - $1,250,0004 bd4 ba2.6k sqft1860 Old Canyon Dr, Hacienda Heights, CA 91745For Sale
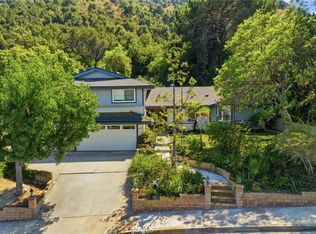 MLS ID #PW26177738, Kristina Fruneaux, Coldwell Banker Envision. CRMLS
 - $1,349,9004 bd3 ba2.1k sqft19341 Willowbrook Ave, Yorba Linda, CA 92886For Sale
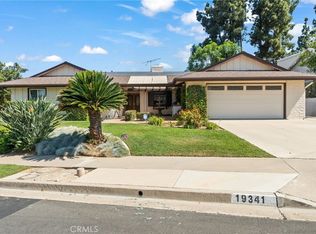 MLS ID #PW26167200, Kalinda Smith, Westwind Realty. CRMLS
Local buyer's agents are ready to help
