Distinctive single-story Covina Hills residence set within an established Japanese-style garden designed by renowned landscape architect Takeo Uesugi and installed in 1988. The garden features two traditional Japanese-style ponds with one featuring a rock waterfall. Sculpted pines, stone lantern and stepping-stone paths lead to a covered entry with stone column and carved double doors.
The approximately 0.81-acre property is zoned LCA12L for horse property and includes an existing two-horse stable with storage, fenced corral and covered shelter. There is also ample space for an ADU, with the property accommodating the applicable four-foot setback. Buyer to verify plans, permits and development requirements. The West Covina Equestrian Center is approximately 3.3 miles away, offering convenient proximity to the local equestrian community.
Inside, approximately 2,850 sq ft offers a spacious floor plan. The home is clean and well maintained, while offering an opportunity for the next owner to update and personalize the interiors to their own taste. The living room features a brick fireplace, while the large family room features oak hardwood flooring and a stone fireplace and opens directly to the pool and patio, creating an inviting connection between indoor and outdoor living. A versatile bonus room, originally configured as two bedrooms and remodeled into one large open space, offers flexibility for an office, studio, media room or potential bedroom conversion.
The outdoor setting is designed for both entertaining and enjoying the natural surroundings. A pool with raised spa and rock waterfall is complemented by a covered patio, creating a comfortable setting for outdoor dining and entertaining. Beyond the pool, a concrete patio bordered with flagstone extends towards a path leading to a picnic area beneath mature trees. Evenings bring beautiful sunsets through the mature trees, with the sky glowing above the San Gabriel Mountains.
The property offers privacy and a peaceful setting, with additional features including a two-car garage and separate carport, providing ample parking for residents and guests.
A rare opportunity to own a property combining a significant landscape design, original Japanese-inspired elements, pool and spa, a two-horse stable and fenced corral, ADU potential and a beautiful Covina Hills setting.
For sale
Listed by: First Team Real Estate • Susan Richter • 949-394-7494
Price cut: $50K (11/6)
$1,350,000
3455 Rancho Rio Bonita Rd, Covina, CA 91724
3beds
2,850sqft
Single Family Residence
Built in 1959
0.81 Acres Lot
$1,327,700 Zestimate®
$474/sqft
$-- HOA
What's special
- 18 days
- 2,247
- 151
Likely to sell faster than
Zillow last checked:
Listing updated:
Listed by:
Susan Richter DRE #01935181 949-394-7494,
First Team Real Estate
Source: CRMLS,MLS#: OC26225953 Originating MLS: California Regional MLS
Facts & features
Interior
Bedrooms & bathrooms
- Bedrooms: 3
- Bathrooms: 3
- Full bathrooms: 3
- Main level bathrooms: 3
- Main level bedrooms: 3
Rooms
- Room types: Attic, Bonus Room, Bedroom, Entry/Foyer, Family Room, Great Room, Kitchen, Laundry, Living Room, Primary Bedroom, Office, Other
Primary bedroom
- Features: Main Level Primary
Bedroom
- Features: Bedroom on Main Level
Bathroom
- Features: Bathroom Exhaust Fan, Bathtub, Closet, Dual Sinks, Full Bath on Main Level, Stone Counters, Separate Shower, Vanity
Kitchen
- Features: Granite Counters, Kitchen/Family Room Combo
Heating
- Central, Fireplace(s)
Cooling
- Central Air
Appliances
- Included: Dishwasher, Gas Cooktop, Disposal, Gas Water Heater, Refrigerator, Range Hood, Vented Exhaust Fan, Water To Refrigerator, Dryer, Washer
- Laundry: Washer Hookup, Inside, Laundry Room
Features
- Built-in Features, Breakfast Area, Ceiling Fan(s), Eat-in Kitchen, Granite Counters, Recessed Lighting, Bar, All Bedrooms Down, Attic, Bedroom on Main Level, Main Level Primary, Walk-In Closet(s)
- Flooring: Carpet, Vinyl, Wood
- Doors: Double Door Entry
- Windows: Screens, Skylight(s)
- Has fireplace: Yes
- Fireplace features: Family Room, Living Room
- Common walls with other units/homes: No Common Walls
Interior area
- Total interior livable area: 2,850 sqft
Video & virtual tour
Property
Parking
- Total spaces: 4
- Parking features: Door-Multi, Direct Access, Driveway, Garage, Garage Faces Side
- Attached garage spaces: 2
- Carport spaces: 1
- Covered spaces: 3
- Uncovered spaces: 1
Accessibility
- Accessibility features: Safe Emergency Egress from Home, Low Pile Carpet, Parking, Accessible Doors
Features
- Levels: One
- Stories: 1
- Entry location: Front
- Patio & porch: Covered, Open, Patio
- Exterior features: Koi Pond
- Has private pool: Yes
- Pool features: In Ground, Private
- Has spa: Yes
- Spa features: In Ground, Private
- Fencing: Average Condition,Wrought Iron
- Has view: Yes
- View description: Mountain(s), Pond, Pool, Trees/Woods
- Has water view: Yes
- Water view: Pond
- Waterfront features: Pond
Lot
- Size: 0.81 Acres
- Features: 0-1 Unit/Acre, Corner Lot, Cul-De-Sac, Front Yard, Garden, Gentle Sloping, Horse Property, Landscaped, Ranch, Sprinkler System
Details
- Additional structures: Storage
- Parcel number: 8447026021
- Zoning: LCA12L
- Special conditions: Standard
- Horses can be raised: Yes
- Horse amenities: Riding Trail
Construction
Type & style
- Home type: SingleFamily
- Architectural style: Mid-Century Modern,Ranch
- Property subtype: Single Family Residence
Materials
- Drywall, Flagstone, Concrete, Stone, Stucco
- Foundation: Raised
- Roof: Concrete,Tile
Condition
- Repairs Cosmetic
- New construction: No
- Year built: 1959
Utilities & green energy
- Electric: Electricity - On Property, 220 Volts
- Sewer: Septic Tank
- Utilities for property: Cable Available, Electricity Connected, Natural Gas Connected, Water Connected, Overhead Utilities
Community & HOA
Community
- Features: Hiking, Horse Trails, Stable(s), Ravine, Street Lights, Suburban
- Security: Carbon Monoxide Detector(s), Smoke Detector(s)
Location
- Region: Covina
Financial & listing details
- Price per square foot: $474/sqft
- Tax assessed value: $216,935
- Date on market: 10/22/2026
- Cumulative days on market: 18 days
- Listing terms: Cash,Cash to New Loan,Conventional,FHA
- Inclusions: Refrigerator, washer/dryer, outdoor BBQ
- Road surface type: Paved
Estimated market value
$1,327,700
$1.26M - $1.39M
$5,204/mo
Price history
| Date | Event | Price |
|---|---|---|
| 11/6/2026 | Price change | $1,350,000-3.6%$474/sqft |
Source:  CRMLS #OC26225953 Report a problem | ||
| 10/22/2026 | Listed for sale | $1,400,000$491/sqft |
Source: CRMLS #OC26225953 Report a problem | ||
Public tax history
| Year | Property taxes | Tax assessment |
|---|---|---|
| 2026 | -- | $216,935 +2% |
| 2025 | $3,460 +12.5% | $212,713 +2% |
| 2024 | $3,075 +3.1% | $208,543 +2% |
| 2023 | $2,982 +3.2% | $204,455 +2% |
| 2022 | $2,888 +2.1% | $200,447 +2% |
| 2021 | $2,828 +1.4% | $196,518 +1% |
| 2020 | $2,790 | $194,504 +2% |
| 2019 | $2,790 +12% | $190,692 +2% |
| 2018 | $2,492 | $186,954 +2% |
| 2017 | $2,492 +1.7% | $183,289 +2% |
| 2016 | $2,450 +4.9% | $179,696 +1.5% |
| 2015 | $2,336 +2.9% | $176,998 +2% |
| 2014 | $2,272 | $173,532 +2.5% |
| 2012 | -- | $169,362 +2% |
| 2011 | -- | $166,042 +0.8% |
| 2010 | -- | $164,802 -0.2% |
| 2009 | -- | $165,194 +2% |
| 2008 | -- | $161,956 +2% |
| 2007 | -- | $158,781 +2% |
| 2006 | -- | $155,668 |
| 2005 | -- | $155,668 +4% |
| 2004 | -- | $149,625 +1.9% |
| 2003 | -- | $146,884 +2% |
| 2002 | -- | $144,004 +4% |
| 2000 | -- | $138,414 |
Find assessor info on the county website
Monthly payment
Est. payment
Payment breakdown
Explore the cost of this home by adjusting the details. Changes won't be saved.Climate risks
Neighborhood: 91724
Nearby schools
Schools provided by the listing agent
- High: South Hills
Source: CRMLS. This data may not be complete. We recommend contacting the local school district to confirm school assignments for this home.
- $1,261,4004 bd4 ba3.2k sqft3445 Rancho Rio Bonita Rd, Covina, CA 91724Off Market
- $1,800,0003 bd3 ba3k sqft3460 Rancho Rio Bonita Rd, Covina, CA 91724For Sale
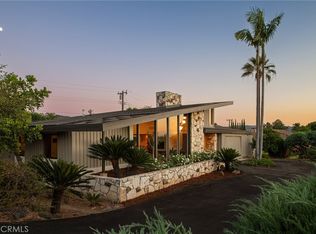
- $1,315,4003 bd3 ba2.5k sqft3450 Rancho Rio Bonita Rd, Covina, CA 91724Off Market
- $1,340,1003 bd4 ba2.6k sqft3435 Rancho Rio Bonita Rd, Covina, CA 91724Off Market
Similar homes
- $1,388,8884 bd3 ba2.6k sqft2630 Pointer Dr, Walnut, CA 91789For Sale
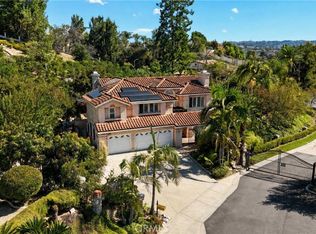 MLS ID #OC26231339, Henry Mai, Capital Team Real Estate Svc. CRMLS
- $1,450,0004 bd2 ba2k sqft20092 Wildcat Canyon Rd, Walnut, CA 91789For Sale
 MLS ID #CV26237779, Rosa Scalio, Century 21 Masters. CRMLS
- $1,350,0004 bd3 ba2.6k sqft1016 Moab Dr, Claremont, CA 91711For Sale
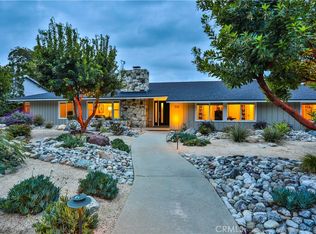 MLS ID #CV26235411, Geoffrey Hamill, Vista Sotheby's International. CRMLS
- $1,445,0004 bd3 ba2.7k sqft986 Calle Primavera, San Dimas, CA 91773For Sale
 MLS ID #TR26140022, Richard Malooly, RE/MAX Galaxy. CRMLS
