A wonderful opportunity to update and customize to your taste! Hidden potential awaits in this two-story fixer-upper tucked away at the end of a cul-de-sac on an oversized irregular lot. This home features a large primary bedroom with an ensuite bathroom, 2 good sized secondary bedrooms, a hallway bathroom upstairs, 1 bathroom downstairs, big family room with a wet bar & sliding glass doors to step out to the patio, could be transformed into a 4th bedroom downstairs,a spacious living room with a cozy fireplace, a formal dining area that opens to the bright kitchen with the 2nd sliding glass doors leading to the patio & back yard, a 2-car attached garage with direct access to the foyer with a double door entry. The generously sized lot has plenty of outdoor space for expansion & outdoor family activities & entertainment. Conveniently located in a desirable family neighborhood close to schools, shops, restaurants, the Town Center, Library, the Mall & easy freeway access. Sold in As-Is-Condition!
For sale
Listed by: C-21 Classic Estates • Myrna Dwyer • Contact: 562-889-8104
$999,900
17111 Horst Ave, Cerritos, CA 90703
3beds
1,756sqft
:
Get pre-qualified$6,496/mo
Single Family Residence
Built in 1975
6,642 Square Feet Lot
$1,015,500 Zestimate®
$569/sqft
$-- HOA
What's special
- 58 days |
- 704 |
- 19 |
Zillow last checked:
Listing updated:
Listed by:
Myrna Dwyer DRE #00830112 562-889-8104,
C-21 Classic Estates
Source: CRMLS,MLS#: RS26094003 Originating MLS: California Regional MLS
Originating MLS: California Regional MLSFacts & features
Interior
Bedrooms & bathrooms
- Bedrooms: 3
- Bathrooms: 3
- Full bathrooms: 3
- Main level bathrooms: 1
Rooms
- Room types: Bedroom, Entry/Foyer, Family Room, Kitchen, Laundry, Living Room, Primary Bathroom, Primary Bedroom, Dining Room
Bedroom
- Features: All Bedrooms Up
Bathroom
- Features: Bathtub, Dual Sinks, Tile Counters, Tub Shower
Family room
- Features: Separate Family Room
Kitchen
- Features: Tile Counters
Heating
- Central
Cooling
- Central Air
Appliances
- Included: Built-In Range, Dishwasher, Disposal, Gas Oven, Gas Water Heater, Refrigerator, Water Heater
- Laundry: In Garage
Features
- Wet Bar, Built-in Features, Block Walls, Separate/Formal Dining Room, Tile Counters, All Bedrooms Up
- Flooring: Laminate
- Doors: Double Door Entry, Sliding Doors
- Windows: Blinds, Drapes
- Has fireplace: Yes
- Fireplace features: Gas Starter, Living Room
- Common walls with other units/homes: No Common Walls
Interior area
- Total interior livable area: 1,756 sqft
Property
Parking
- Total spaces: 2
- Parking features: Direct Access, Door-Single, Driveway, Garage Faces Front, Garage, Garage Door Opener
- Attached garage spaces: 2
Accessibility
- Accessibility features: None
Features
- Levels: Two
- Stories: 2
- Entry location: Front
- Patio & porch: Concrete, Covered
- Exterior features: Lighting
- Pool features: None
- Spa features: None
- Fencing: Block
- Has view: Yes
- View description: City Lights
Lot
- Size: 6,642 Square Feet
- Dimensions: 6642
- Features: Back Yard, Cul-De-Sac, Sprinklers In Front, Irregular Lot, Level, Street Level
Details
- Parcel number: 7033032026
- Zoning: SFR
- Special conditions: Standard,Trust
Construction
Type & style
- Home type: SingleFamily
- Architectural style: Contemporary
- Property subtype: Single Family Residence
Materials
- Drywall, Stucco
- Foundation: Slab
- Roof: Composition
Condition
- Fixer
- New construction: No
- Year built: 1975
Utilities & green energy
- Electric: Standard
- Sewer: Public Sewer
- Water: Public
- Utilities for property: Natural Gas Available, Phone Available, Sewer Connected, Water Connected
Community & HOA
Community
- Features: Park, Street Lights, Suburban, Sidewalks
- Security: Carbon Monoxide Detector(s), Smoke Detector(s)
Location
- Region: Cerritos
Financial & listing details
- Price per square foot: $569/sqft
- Tax assessed value: $251,991
- Annual tax amount: $3,525
- Date on market: 5/11/2026
- Cumulative days on market: 58 days
- Listing terms: Cash,Cash to New Loan,Conventional
- Road surface type: Paved
Estimated market value
$1,015,500
$965,000 - $1.07M
$4,281/mo
Price history
| Date | Event | Price |
|---|---|---|
| 7/16/2026 | Listed for sale | $999,900-9.8%$569/sqft |
Source:  CRMLS #RS26094003 Report a problem CRMLS #RS26094003 Report a problem | ||
| 6/27/2026 | Listing removed | $1,108,000$631/sqft |
Source: CRMLS #RS26094003 Report a problem | ||
| 6/20/2026 | Listed for sale | $1,108,000$631/sqft |
Source: CRMLS #RS26094003 Report a problem | ||
| 6/15/2026 | Pending sale | $1,108,000$631/sqft |
Source: CRMLS #RS26094003 Report a problem | ||
| 5/11/2026 | Listed for sale | $1,108,000$631/sqft |
Source: CRMLS #RS26094003 Report a problem | ||
Public tax history
| Year | Property taxes | Tax assessment |
|---|---|---|
| 2025 | $3,525 +5.6% | $251,991 +2% |
| 2024 | $3,337 +3.1% | $247,051 +2% |
| 2023 | $3,235 +1.6% | $242,208 +2% |
| 2022 | $3,184 +2.5% | $237,460 +2% |
| 2021 | $3,105 +0.8% | $232,805 +1% |
| 2020 | $3,080 | $230,419 +2% |
| 2019 | $3,080 +9.9% | $225,902 +2% |
| 2018 | $2,802 | $221,474 +2% |
| 2017 | $2,802 +2% | $217,132 +2% |
| 2016 | $2,746 +2.7% | $212,875 +1.5% |
| 2015 | $2,675 +3.1% | $209,679 +2% |
| 2014 | $2,595 | $205,573 +2.5% |
| 2012 | -- | $200,633 +2% |
| 2011 | -- | $196,700 +0.8% |
| 2010 | -- | $195,231 -0.2% |
| 2009 | -- | $195,696 +2% |
| 2008 | -- | $191,860 +2% |
| 2007 | -- | $188,099 +2% |
| 2006 | -- | $184,412 |
| 2005 | -- | $184,412 +4% |
| 2004 | -- | $177,253 +1.9% |
| 2003 | -- | $174,005 +2% |
| 2002 | -- | $170,594 +4% |
| 2000 | -- | $163,971 |
Find assessor info on the county website
Monthly payment
Est. payment
Payment breakdown
Explore the cost of this home by adjusting the details. Changes won't be saved.Climate risks
Neighborhood: 90703
Nearby schools
GreatSchools rating
- 7/10Juarez (Benito) Elementary SchoolGrades: K-6Distance: 0.2 mi
- 6/10Ross (Faye) Middle SchoolGrades: 7-8Distance: 0.3 mi
- 8/10Gahr (Richard) High SchoolGrades: 9-12Distance: 1.2 mi
Schools provided by the listing agent
- Elementary: Juarez
- Middle: Faye Ross
Source: CRMLS. This data may not be complete. We recommend contacting the local school district to confirm school assignments for this home.
- $976,3003 bd3 ba1.7k sqft17106 Grayland Ave, Cerritos, CA 90703Off Market
- $986,7003 bd2 ba1.8k sqft17115 Horst Ave, Cerritos, CA 90703Off Market
- $937,3004 bd2 ba1.6k sqft17105 Horst Ave, Cerritos, CA 90703Off Market
- $975,3003 bd2 ba1.5k sqft17114 Grayland Ave, Cerritos, CA 90703Off Market

- $1,105,9004 bd2 ba1.6k sqft17102 Grayland Ave, Cerritos, CA 90703Off Market
- $1,045,4003 bd2 ba1.8k sqft17102 Horst Ave, Cerritos, CA 90703Off Market
- $973,0004 bd3 ba1.9k sqft17121 Horst Ave, Cerritos, CA 90703Off Market
- $969,7003 bd3 ba1.7k sqft17120 Grayland Ave, Cerritos, CA 90703Off Market
A local agent can set up tours, give advice and negotiate with sellers.
Similar homes
- $999,0004 bd2 ba1.7k sqft10281 Malinda Ln, Garden Grove, CA 92840For Sale
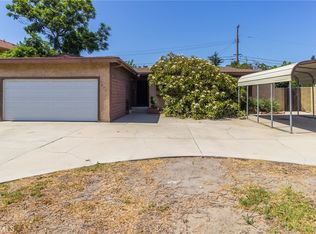 MLS ID #IG26159538, Joseph Orozco, Keller Williams Realty. CRMLS
 - $1,099,0003 bd2 ba1.4k sqft3541 Fela Ave, Long Beach, CA 90808For Sale
 MLS ID #PW26142554, Sarah Ireland, Ignite RE Group. CRMLS
 - $858,0003 bd2 ba1.4k sqft14618 Syble Ave, Bellflower, CA 90706For Sale
 MLS ID #SB26147235, Michele Lopez, Redfin Corporation. CRMLS
 - $980,0004 bd3 ba1.4k sqft8082 San Heron Cir, Buena Park, CA 90620For Sale
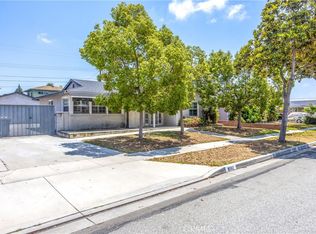 MLS ID #IG26114686, Jacqueline Overstreet, KELLER WILLIAMS REALTY. CRMLS
 - $759,0003 bd2 ba1.5k sqft11837 161st St, Norwalk, CA 90650For SaleMLS ID #PW26130191, Martha Moreno, Beverly and Company, Inc.. CRMLS
- $1,188,0004 bd3 ba1.9k sqft5391 Athens Cir, La Palma, CA 90623For SaleMLS ID #PW26115010, Karen Dileo-Hamilton, First Team Real Estate. CRMLS
- $998,0004 bd2 ba1.7k sqft12451 La Linda Cir, Garden Grove, CA 92841For SaleMLS ID #OC26143750, Teryn Walker, Keller Williams The Lakes. CRMLS
- $998,0004 bd2 ba1.9k sqft14403 Crystal Lantern Dr, Hacienda Heights, CA 91745For SaleMLS ID #WS26097209, LI LI, Pinnacle Real Estate Group. CRMLS
- $899,0003 bd2 ba1.4k sqft12650 Glenshire Rd, Downey, CA 90242For SaleMLS ID #RS26066388, Jose Gutierrez, Coldwell Banker Envision. CRMLS
- $849,9003 bd2 ba1.4k sqft13607 Benfield Ave, Norwalk, CA 90650For SaleMLS ID #IG26105226, Aaron Heger, Elevate Real Estate Agency. CRMLS
- $1,099,9503 bd3 ba1.9k sqft7710 Dinsdale St, Downey, CA 90240For SaleMLS ID #DW26140054, Michael Berdelis, 24 Hour Real Estate. CRMLS
- $1,175,0003 bd2 ba1.7k sqft6054 San Rolando Way, Buena Park, CA 90620For SaleMLS ID #PW26107545, Heather Moran, BHHS CA Properties. CRMLS
- $929,9003 bd2 ba1.2k sqft1610 N Linwood Ave, Santa Ana, CA 92701For SaleMLS ID #RS26149380, Alvin Mullins, Your Home Team Real Estate. CRMLS
- $899,9003 bd2 ba1.2k sqft3402 Woodruff Ave, Long Beach, CA 90808For SaleMLS ID #PW26150561, Brandon Caldarella, First Team Real Estate. CRMLS
- $1,095,0003 bd2 ba1.7k sqft10007 Bogardus Ave, Whittier, CA 90603For SaleMLS ID #DW26129156, Luis Carranza, Escala Realty Group. CRMLS
- $1,025,0004 bd3 ba2k sqft1047 Ashbridge Ln, Harbor City, CA 90710For SaleMLS ID #SB26150743, Arlene Johnson, Real Broker. CRMLS
- $889,0003 bd2 ba1.7k sqft12315 Pomering Rd, Downey, CA 90242For SaleMLS ID #DW26138128, Dale Jervis, Century 21 Jervis & Associates. CRMLS
- $769,8883 bd2 ba1.3k sqft13527 Close St, Whittier, CA 90605For SaleMLS ID #CV26121346, Josue Romo, M POWER MORTGAGE INC.. CRMLS
- $799,9003 bd1 ba1k sqft13541 Crossdale Ave, Norwalk, CA 90650For SaleMLS ID #DW26125866, Maria Fernandez, Sunrise Realty & Home Loan. CRMLS
- $899,9003 bd3 ba1.8k sqft8175 Mammoth Cir, Buena Park, CA 90621For SaleMLS ID #PW26081394, Kay G. Jun, Sunny Hills Real Estate, Inc.. CRMLS
Local buyer's agents are ready to help
