Meticulously maintained mid-century home offering four bedrooms, 2.5 bathrooms, and 2160 square feet of living space. Built in 1958 on an approximately 8500 sq ft lot, the home combines original character, a flexible two-level floor plan & established indoor-outdoor living spaces in one of Claremont’s most desirable neighborhoods.
Main level includes 2 bedrooms & 1.5 bathrooms, a spacious dining area anchored by a classic brick wood-burning fireplace & an oversized living room. Original hardwood & eco-friendly cork floors, wide windows, and mature garden views create a warm, inviting atmosphere while preserving the home’s mid-century identity. The kitchen features soft green cabinetry, dual ovens, induction stove, dishwasher, generous storage & a dedicated breakfast area. A separate family room, individual laundry room & the expansive covered California room provide seamless indoor-outdoor living, opening to a very private, oversized backyard surrounded by mature landscaping, fruit trees, lush lawn & garden areas. With exceptional privacy and room to relax, entertain, garden, or play, this peaceful outdoor retreat is one of the home’s most special features and is perfectly suited for enjoying the year-round climate.
Upstairs are two additional generously sized bedrooms, a full bathroom, and a large walk-in attic and storage area. The home has been thoughtfully updated with premium Milgard dual-pane windows, central heating and air conditioning, an oversized two-car garage, and abundant storage throughout.
Located within the boundaries of highly rated Claremont public schools, walking distance to the charming Claremont Village, known for its locally owned boutiques, cafés, restaurants, and year-round community events. And approximately 1 mile from the prestigious Claremont Colleges, placing world-class academic & cultural resources just minutes away.
Often described as “the city of trees and PhDs,” Claremont is a truly special pocket of eastern LA County. With its tree-lined streets, vibrant Village, renowned colleges & strong sense of community, it offers a lifestyle unlike anywhere else in Southern California.
If you are searching for a 4-bedroom Claremont home, here is an uncommon combination of original architectural detail, functional living space, thoughtful updates, "lifetime" metal roof, an exceptionally private backyard & an established garden setting. Come discover why so many people are proud to call this remarkable community home.
For sale
Listed by: Rodeo Realty • Todd Jones • Contact: 310-882-5565
Price cut: $50K (8/8)
$1,149,000
1152 Northwestern Dr, Claremont, CA 91711
4beds
2,160sqft
Single Family Residence
Built in 1958
8,498 Square Feet Lot
$1,143,800 Zestimate®
$532/sqft
$-- HOA
What's special
- 33 days |
- 1,603 |
- 67 |
Likely to sell faster than
Zillow last checked:
Listing updated:
Listed by:
Todd Jones DRE #01481426 310-882-5565,
Rodeo Realty
Source: CRMLS,MLS#: SR26155481 Originating MLS: California Regional MLS
Originating MLS: California Regional MLSFacts & features
Interior
Bedrooms & bathrooms
- Bedrooms: 4
- Bathrooms: 3
- Full bathrooms: 2
- 1/2 bathrooms: 1
- Main level bathrooms: 2
- Main level bedrooms: 2
Rooms
- Room types: Attic, Bedroom, Kitchen, Laundry, Living Room, Utility Room
Bedroom
- Features: Bedroom on Main Level
Bathroom
- Features: Separate Shower, Tub Shower, Walk-In Shower
Heating
- Central
Cooling
- Central Air, Attic Fan
Appliances
- Included: Double Oven, Dishwasher, Electric Cooktop, Disposal, Range Hood, Dryer, Washer
- Laundry: Washer Hookup, Gas Dryer Hookup, Inside, Laundry Room
Features
- Breakfast Area, Attic, Bedroom on Main Level, Utility Room
- Flooring: Laminate, See Remarks, Wood
- Doors: Sliding Doors
- Windows: Double Pane Windows
- Has fireplace: Yes
- Fireplace features: Dining Room, Wood Burning
- Common walls with other units/homes: No Common Walls
Interior area
- Total interior livable area: 2,160 sqft
Video & virtual tour
Property
Parking
- Total spaces: 4
- Parking features: Door-Single, Driveway, Garage, Garage Faces Side
- Attached garage spaces: 2
- Uncovered spaces: 2
Features
- Levels: Two
- Stories: 2
- Entry location: 1
- Patio & porch: Covered, Front Porch, Patio, See Remarks
- Exterior features: Rain Gutters
- Pool features: None
- Spa features: None
- Fencing: Block
Lot
- Size: 8,498 Square Feet
- Features: Back Yard, Corner Lot, Front Yard, Sprinklers In Rear, Sprinklers In Front, Lawn, Landscaped, Level, Rectangular Lot, Sprinklers On Side
Details
- Parcel number: 8311007001
- Zoning: CLRS10000*
- Special conditions: Standard
Construction
Type & style
- Home type: SingleFamily
- Architectural style: Traditional
- Property subtype: Single Family Residence
Materials
- Stucco
- Foundation: Raised
Condition
- New construction: No
- Year built: 1958
Utilities & green energy
- Sewer: Public Sewer, Sewer Tap Paid
- Water: Public
- Utilities for property: Electricity Connected, Natural Gas Connected, Sewer Connected
Community & HOA
Community
- Features: Street Lights, Suburban, Sidewalks
Location
- Region: Claremont
Financial & listing details
- Price per square foot: $532/sqft
- Tax assessed value: $1,144,439
- Date on market: 7/24/2026
- Cumulative days on market: 34 days
- Listing terms: Cash,Cash to New Loan,Conventional,FHA,Fannie Mae,Freddie Mac,VA Loan
Estimated market value
$1,143,800
$1.09M - $1.20M
$4,875/mo
Price history
| Date | Event | Price |
|---|---|---|
| 8/8/2026 | Price change | $1,149,000-4.2%$532/sqft |
Source:  CRMLS #SR26155481 Report a problem CRMLS #SR26155481 Report a problem | ||
| 7/24/2026 | Listed for sale | $1,199,000+9%$555/sqft |
Source: CRMLS #SR26155481 Report a problem | ||
| 3/22/2024 | Sold | $1,100,000$509/sqft |
Source: CRMLS #CV23227410 Report a problem | ||
| 3/7/2024 | Pending sale | $1,100,000$509/sqft |
Source: CRMLS #CV23227410 Report a problem | ||
| 2/9/2024 | Contingent | $1,100,000$509/sqft |
Source: CRMLS #CV23227410 Report a problem | ||
| 1/23/2024 | Price change | $1,100,000-8.3%$509/sqft |
Source: CRMLS #CV23227410 Report a problem | ||
| 1/8/2024 | Listed for sale | $1,200,000$556/sqft |
Source: CRMLS #CV23227410 Report a problem | ||
Public tax history
| Year | Property taxes | Tax assessment |
|---|---|---|
| 2026 | -- | $1,144,439 +2% |
| 2025 | $13,714 +9.8% | $1,122,000 +9.5% |
| 2024 | $12,495 +581.7% | $1,025,100 +1027.6% |
| 2023 | $1,833 +2.2% | $90,907 +2% |
| 2022 | $1,794 +3% | $89,125 +2% |
| 2021 | $1,742 +1.9% | $87,379 +1% |
| 2020 | $1,709 | $86,484 +2% |
| 2019 | $1,709 +8.8% | $84,790 +2% |
| 2018 | $1,572 | $83,129 +2% |
| 2017 | $1,572 +2.4% | $81,500 +2% |
| 2016 | $1,535 +5.3% | $79,903 +1.5% |
| 2015 | $1,458 +1.3% | $78,703 +2% |
| 2014 | $1,439 | $77,162 +2.5% |
| 2012 | -- | $75,309 +2% |
| 2011 | -- | $73,833 +0.8% |
| 2010 | -- | $73,282 -0.2% |
| 2009 | -- | $73,457 +2% |
| 2008 | -- | $72,018 +2% |
| 2007 | -- | $70,607 +2% |
| 2006 | -- | $69,223 |
| 2005 | -- | $69,223 +4% |
| 2004 | -- | $66,536 +1.9% |
| 2003 | -- | $65,317 +2% |
| 2002 | -- | $64,037 +4% |
| 2000 | -- | $61,552 |
Find assessor info on the county website
Monthly payment
Est. payment
Payment breakdown
Explore the cost of this home by adjusting the details. Changes won't be saved.Climate risks
Neighborhood: Mountain View
Nearby schools
GreatSchools rating
- 6/10Mountain View Elementary SchoolGrades: K-6Distance: 0.1 mi
- 9/10El Roble Intermediate SchoolGrades: 7-8Distance: 0.3 mi
- 9/10Claremont High SchoolGrades: 9-12Distance: 0.8 mi
Schools provided by the listing agent
- Elementary: Mountain View
- Middle: El Roble
- High: Claremont
Source: CRMLS. This data may not be complete. We recommend contacting the local school district to confirm school assignments for this home.
- $1,142,3003 bd2 ba1.7k sqft1120 Northwestern Dr, Claremont, CA 91711Off Market
- $1,066,9003 bd2 ba2.2k sqft1175 Vanderbilt Ave, Claremont, CA 91711Off Market
- $1,185,5004 bd2 ba2k sqft1206 Northwestern Dr, Claremont, CA 91711Off Market
- $--1 bd1 ba462 sqft1151 Vanderbilt Ave #A, Claremont, CA 91711Off Market
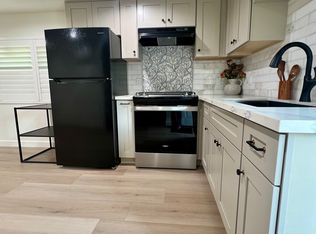
- $1,075,0004 bd2 ba1.7k sqft1151 Vanderbilt Ave, Claremont, CA 91711Sold
- $993,0003 bd2 ba1.7k sqft1106 Northwestern Dr, Claremont, CA 91711Off Market
- $1,052,4005 bd3 ba2.1k sqft1189 Northwestern Dr, Claremont, CA 91711Off Market
- $1,060,0003 bd2 ba1.5k sqft1153 Northwestern Dr, Claremont, CA 91711For Sale
A local agent can set up tours, give advice and negotiate with sellers.
Similar homes
- $1,265,0003 bd3 ba2.1k sqft698 Wellesley Dr, Claremont, CA 91711For Sale
 MLS ID #CV26176533, Patricia Samuelson, REALTY ONE GROUP WEST. CRMLS
 - $1,060,0003 bd2 ba1.5k sqft1153 Northwestern Dr, Claremont, CA 91711For Sale
 MLS ID #PW26090264, Lily Bui, Foothill Estates & Fin Inc. CRMLS
 - $1,399,9003 bd2 ba2.6k sqft2275 N La Paz Dr, Claremont, CA 91711For Sale
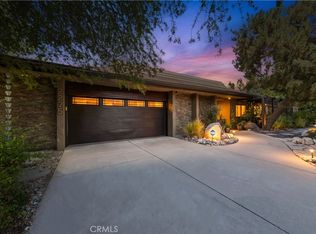 MLS ID #CV26167655, KATHERINE LI MARTIN, RE/MAX 2000 REALTY. CRMLS
 - $1,099,0005 bd4 ba2.6k sqft1613 Erin Ave, Upland, CA 91784For Sale
 MLS ID #CV26166074, Duri Hussain, REAL BROKERAGE TECHNOLOGIES. CRMLS
 - $1,148,0004 bd3 ba1.9k sqft1420 Paseo Marlena, San Dimas, CA 91773For SaleMLS ID #CV26171490, Yahia Zabdie, YAHIA ZABDIE, BROKER. CRMLS
- $1,085,0004 bd3 ba2k sqft6 Skyview Cir, Pomona, CA 91766For SaleMLS ID #CV26148944, Anthony Pascual, RE/MAX CHAMPIONS. CRMLS
- $1,049,9994 bd3 ba2.4k sqft2449 Euclid Cres E, Upland, CA 91784For SaleMLS ID #CV26171920, Rebecca Anderson, CENTURY 21 EXPERIENCE. CRMLS
- $1,175,0004 bd2 ba2.1k sqft3474 Deerlane Dr, Duarte, CA 91010For SaleMLS ID #AR26173628, Elizabeth Gallegos, Re/Max Premier Properties. CRMLS
- $999,9994 bd2 ba1.8k sqft1348 Hickory Dr, La Verne, CA 91750For SaleMLS ID #CV26157125, Jason Khorramian, MAINSTREET REALTORS. CRMLS
- $1,170,0005 bd3 ba2.3k sqft203 Tanforan Ln, Diamond Bar, CA 91765For SaleMLS ID #TR26154144, Gilbert Rivera, Marketing Specialists. CRMLS
- $1,100,0003 bd3 ba1.8k sqft903 E Dalton Ave, Glendora, CA 91741For SaleMLS ID #CV26152643, Dave Hibbard, KELLER WILLIAMS COVINA. CRMLS
- $1,110,0003 bd2 ba1.7k sqft1254 Paseo Los Gavilanes, San Dimas, CA 91773For SaleMLS ID #CV26131673, Mark Fog, The Real Estate Resource Group. CRMLS
- $975,0004 bd3 ba2.1k sqft2253 Jasmine Ave, Upland, CA 91784For SaleMLS ID #CV26176679, Leticia Guerrero, The Real Estate Resource Group. CRMLS
- $865,0004 bd2 ba2k sqft956 W 14th St, Upland, CA 91786For SaleMLS ID #CV26170272, Charlene Costantino, ELEMENT RE INC. CRMLS
- $1,188,0004 bd3 ba1.8k sqft3343 Brookridge Rd, Duarte, CA 91010For SaleMLS ID #CV26155332, Marcus Ibrahim, eXp Realty of Greater Los Angeles. CRMLS
- $749,0003 bd2 ba1.6k sqft5595 Hawthorne St, Montclair, CA 91763For SaleMLS ID #MB26184770, REINA SANDOVAL, COMPASS. CRMLS
- $1,250,0004 bd3 ba2.3k sqft220 Copa De Oro Dr, Brea, CA 92823For SaleMLS ID #PW26161717, Alex Horowitz, Coldwell Banker Diamond. CRMLS
- $875,0005 bd2 ba2.3k sqft2509 I St, La Verne, CA 91750For SaleMLS ID #CV26164513, Nicholas Abbadessa, RE/MAX MASTERS REALTY. CRMLS
- $1,179,0004 bd3 ba1.9k sqft340 Pineridge St, Brea, CA 92821For SaleMLS ID #OC26177962, Paul Shin, Balboa Real Estate, Inc. CRMLS
- $1,100,0004 bd2 ba1.7k sqft1102 Randall Ave, La Habra, CA 90631For SaleMLS ID #DW26179289, Andy Castaneda, Synergy Real Estate. CRMLS
Local buyer's agents are ready to help
