Welcome Home to Comfort, Space, and Classic Glendora Charm. Tucked beneath mature shade trees on a lot of over 10,000 square feet, this inviting three-bedroom, three-bathroom home blends the warmth of an established Glendora neighborhood with thoughtful updates and room to grow.
Inside, original 1954 hardwood flooring lends timeless character to the dining area, complemented by crown molding, solid interior doors, dual-pane windows, recessed lighting, and freshly painted living spaces. The floor plan feels both cozy and spacious, with opportunities to open interior walls and create a more expansive, open-concept connection between the kitchen, dining, and living areas. The living room was expanded in 2000, adding approximately 150 square feet and creating a larger gathering space around the fireplace. A dual-pane slider brings in natural light and connects the interior to the backyard. The kitchen was extensively remodeled in 2014 and features cabinetry with convenient pullout drawers for excellent storage and functionality. The expanded primary suite offers a private retreat with an impressive room length of approximately 28 to 30 feet, a spacious walk-in closet, recessed lighting, and an ensuite bath with a jetted tub. Outside, the oversized lot offers exceptional flexibility for entertaining, gardening, recreation, or future expansion. Enjoy shaded afternoons beneath the Alumawood patio cover, landscaped flower beds with drip irrigation, and a substantial driveway and RV parking area measuring approximately 60 feet by 25 feet. An RV sewer cleanout adds convenience, while the backyard-facing garage enhances privacy and security. The property may also offer room to expand the home while preserving generous outdoor space, or potentially add a pool. A detached, air-conditioned shed provides approximately 120 square feet of storage or workspace, plus upper-level storage. Additional improvements include a new roof completed in 2026, HVAC and forced-air heating installed in 2025, a tankless water heater, updated copper plumbing, dual-pane windows, a whole-house fan, exterior security lighting, front and rear sprinklers with individual shutoff valves, a whole-house water-conditioning system, and 200-amp electrical service. Located near the foothills, highly regarded Glendora schools, shopping, dining, parks, entertainment, and Glendora Village, this peaceful home offers character, space, flexibility, and an inviting place to create your next chapter.
For sale
Listed by: KELLER WILLIAMS COVINA • Dave Hibbard • Contact: 562-818-2881
$1,150,000
903 E Dalton Ave, Glendora, CA 91741
3beds
1,855sqft
:
Get pre-qualified$7,276/mo
Single Family Residence
Built in 1954
10,508 Square Feet Lot
$1,126,800 Zestimate®
$620/sqft
$-- HOA
What's special
- 17 days |
- 1,050 |
- 39 |
Likely to sell faster than
Zillow last checked:
Listing updated:
Listed by:
Dave Hibbard DRE #01866610 562-818-2881,
KELLER WILLIAMS COVINA
Source: CRMLS,MLS#: CV26152643 Originating MLS: California Regional MLS
Originating MLS: California Regional MLSFacts & features
Interior
Bedrooms & bathrooms
- Bedrooms: 3
- Bathrooms: 3
- Full bathrooms: 3
- Main level bathrooms: 3
- Main level bedrooms: 3
Rooms
- Room types: Bedroom, Primary Bathroom, Primary Bedroom, Dining Room
Primary bedroom
- Features: Main Level Primary
Primary bedroom
- Features: Primary Suite
Bedroom
- Features: All Bedrooms Down
Heating
- Central
Cooling
- Central Air, Attic Fan
Appliances
- Laundry: Electric Dryer Hookup, Gas Dryer Hookup, Laundry Room
Features
- Ceiling Fan(s), Separate/Formal Dining Room, Eat-in Kitchen, All Bedrooms Down, Main Level Primary, Primary Suite
- Flooring: Carpet, Wood
- Doors: Sliding Doors
- Windows: Double Pane Windows, Shutters
- Has fireplace: Yes
- Fireplace features: Family Room
- Common walls with other units/homes: No Common Walls
Interior area
- Total interior livable area: 1,855 sqft
Video & virtual tour
Property
Parking
- Total spaces: 2
- Parking features: Concrete, Door-Single, Driveway, Garage, Garage Door Opener, Garage Faces Rear, RV Gated, RV Access/Parking, Workshop in Garage
- Garage spaces: 2
Features
- Levels: One
- Stories: 1
- Entry location: Front
- Patio & porch: Brick, Wood
- Exterior features: Lighting, Rain Gutters
- Pool features: None
- Spa features: None
- Fencing: Block
- Has view: Yes
- View description: Mountain(s), Neighborhood
Lot
- Size: 10,508 Square Feet
- Features: Back Yard, Corner Lot, Front Yard, Garden, Sprinklers In Rear, Sprinklers In Front, Lawn, Landscaped, Sprinklers On Side, Yard
Details
- Additional structures: Shed(s), Workshop
- Parcel number: 8649009008
- Special conditions: Standard
Construction
Type & style
- Home type: SingleFamily
- Architectural style: Contemporary
- Property subtype: Single Family Residence
Materials
- Copper Plumbing
- Foundation: Raised
Condition
- Updated/Remodeled,Turnkey
- New construction: No
- Year built: 1954
Utilities & green energy
- Electric: 220 Volts in Workshop
- Sewer: Public Sewer
- Water: Public
- Utilities for property: Electricity Connected, Sewer Connected, Water Connected
Community & HOA
Community
- Features: Curbs, Dog Park, Foothills, Golf, Hiking, Mountainous, Storm Drain(s), Street Lights, Sidewalks
- Security: Carbon Monoxide Detector(s), Smoke Detector(s)
Location
- Region: Glendora
Financial & listing details
- Price per square foot: $620/sqft
- Tax assessed value: $486,112
- Annual tax amount: $6,269
- Date on market: 7/21/2026
- Cumulative days on market: 18 days
- Listing terms: Cash,Cash to New Loan,Conventional
- Road surface type: Paved
Estimated market value
$1,126,800
$1.07M - $1.18M
$4,138/mo
Price history
| Date | Event | Price |
|---|---|---|
| 7/22/2026 | Listed for sale | $1,150,000$620/sqft |
Source:  CRMLS #CV26152643 Report a problem CRMLS #CV26152643 Report a problem | ||
Public tax history
| Year | Property taxes | Tax assessment |
|---|---|---|
| 2025 | $6,269 +4.7% | $486,112 +2% |
| 2024 | $5,990 +2.3% | $476,582 +2% |
| 2023 | $5,855 +2% | $467,238 +2% |
| 2022 | $5,742 +1.9% | $458,078 +2% |
| 2021 | $5,637 +3.3% | $449,097 +1% |
| 2020 | $5,455 | $444,493 +2% |
| 2019 | $5,455 +6.4% | $435,779 +2% |
| 2018 | $5,127 | $427,236 +2% |
| 2017 | $5,127 +2.2% | $418,860 +2% |
| 2016 | $5,014 +2.1% | $410,648 +1.5% |
| 2015 | $4,909 +2.5% | $404,480 +2% |
| 2014 | $4,789 | $396,558 +2.5% |
| 2012 | -- | $387,028 +2% |
| 2011 | -- | $379,441 +0.8% |
| 2010 | -- | $376,606 -0.2% |
| 2009 | -- | $377,501 +2% |
| 2008 | -- | $370,100 +2% |
| 2007 | -- | $362,844 +2% |
| 2006 | -- | $355,730 |
| 2005 | -- | $355,730 +4% |
| 2004 | -- | $341,919 +1.9% |
| 2003 | -- | $335,654 +2% |
| 2002 | -- | $329,074 +31.7% |
| 2000 | -- | $249,890 |
Find assessor info on the county website
Monthly payment
Est. payment
Payment breakdown
Explore the cost of this home by adjusting the details. Changes won't be saved.Climate risks
Neighborhood: 91741
Nearby schools
GreatSchools rating
- 7/10Sellers Elementary SchoolGrades: K-5Distance: 0.6 mi
- 8/10Goddard Middle SchoolGrades: 6-8Distance: 0.7 mi
- 9/10Glendora High SchoolGrades: 9-12Distance: 0.9 mi
Schools provided by the listing agent
- High: Glendora
Source: CRMLS. This data may not be complete. We recommend contacting the local school district to confirm school assignments for this home.
- $950,3003 bd2 ba1.7k sqft911 E Dalton Ave, Glendora, CA 91741Off Market
- $1,107,8003 bd2 ba2.1k sqft855 E Dalton Ave, Glendora, CA 91741Off Market
- $1,129,2004 bd2 ba2.7k sqft902 E Mountain View Ave, Glendora, CA 91741Off Market
- $987,6003 bd2 ba1.7k sqft919 E Dalton Ave, Glendora, CA 91741Off Market
- $1,193,7003 bd3 ba2k sqft910 E Mountain View Ave, Glendora, CA 91741Off Market
- $984,3004 bd2 ba1.7k sqft854 E Mountain View Ave, Glendora, CA 91741Off Market
- $1,148,2003 bd2 ba2k sqft849 E Dalton Ave, Glendora, CA 91741Off Market
- $1,054,9002 bd2 ba2.1k sqft902 E Dalton Ave, Glendora, CA 91741Off Market
A local agent can set up tours, give advice and negotiate with sellers.
Similar homes
- $1,168,0003 bd2 ba2k sqft403 S Valley Center Ave, Glendora, CA 91741For Sale
 MLS ID #CV26165333, Jack Harriman, Seven Gables Real Estate. CRMLS
 - $1,295,0003 bd3 ba1.9k sqft321 Catherine Park Dr, Glendora, CA 91741For Sale
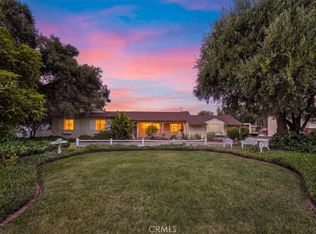 MLS ID #CV26171149, Jade Knight, HILL TOP REAL ESTATE. CRMLS
 - $1,199,0003 bd2 ba1.7k sqft608 Thornhurst Ave, Glendora, CA 91741For Sale
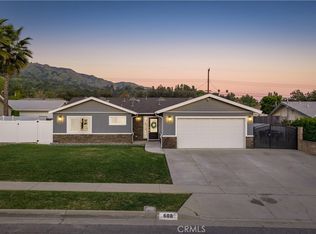 MLS ID #CV26172369, Nicholas Abbadessa, RE/MAX MASTERS REALTY. CRMLS
 - $1,150,0003 bd4 ba1.6k sqft883 E Leadora Ave, Glendora, CA 91741For Sale
 MLS ID #OC26077395, Viola Yan, AI REALTY. CRMLS
 - $1,150,0004 bd4 ba2.5k sqft543 Ranch Ln, Glendora, CA 91741For SaleMLS ID #CV26135583, Marty Rodriguez, CENTURY 21 MASTERS. CRMLS
- $999,0003 bd2 ba1.5k sqft1163 E Bennett Ave, Glendora, CA 91741For SaleMLS ID #CV26164697, THE MARK AND AL TEAM, CENTURY 21 MASTERS. CRMLS
- $1,195,0004 bd3 ba2k sqft621 E Cypress Ave, Glendora, CA 91741For SaleMLS ID #CV26118788, John Ortega, Coldwell Banker Envision. CRMLS
- $1,025,0003 bd2 ba1.8k sqft543 E Comstock Ave, Glendora, CA 91741For SaleMLS ID #OC26107648, John Yarrington, Inspired Realty. CRMLS
- $1,195,0004 bd2 ba2k sqft1741 Branch Oak Dr, Glendora, CA 91741For SaleMLS ID #CV26151314, Stacey Ann Rosas, RE/MAX INNOVATIONS. CRMLS
- $999,9003 bd2 ba1.9k sqft334 W Virginia Ave, Glendora, CA 91741For SaleMLS ID #CV26165625, Jennifer Wilson, RE/MAX INNOVATIONS. CRMLS
- $1,080,0004 bd2 ba1.8k sqft124 N Vista Bonita Ave, Glendora, CA 91741For SaleMLS ID #CV26090839, Maureen Haney, COMPASS. CRMLS
- $975,0003 bd3 ba1.5k sqft1243 S Stephora Ave, Glendora, CA 91740For SaleMLS ID #SR26168662, Corey Baxter, Huntington Group. CRMLS
- $889,0003 bd2 ba1.4k sqft504 E Foothill Blvd, Glendora, CA 91741For SaleMLS ID #CV26135723, Jaime Genie, REALTY ONE GROUP MASTERS. CRMLS
- $999,8004 bd2 ba1.5k sqft212 S Lone Hill Ave, Glendora, CA 91741For SaleMLS ID #CV26101674, Lenie Siahaan, RE/MAX CHAMPIONS. CRMLS
- $899,0003 bd2 ba1.3k sqft409 E Juanita Ave, Glendora, CA 91740For SaleMLS ID #CV26168295, Russell Ma, WERE REAL ESTATE. CRMLS
- $899,9994 bd2 ba1.3k sqft1261 E Ada Ave, Glendora, CA 91741For SaleMLS ID #IG26169097, AMBER ZEPEDA, PONCE & PONCE REALTY, INC. CRMLS
- $1,449,9904 bd2 ba1.7k sqft735 E Sierra Madre Ave, Glendora, CA 91741For SaleMLS ID #PW26023707, Karl Parize, Momentum Realty Group. CRMLS
- $969,0003 bd2 ba1.2k sqft735 W Heber St, Glendora, CA 91741For SaleMLS ID #TR26140945, Peter Aguilar, Top Producers Realty Partners. CRMLS
- $880,0004 bd2 ba1.2k sqft1107 E Walnut Ave, Glendora, CA 91741For SaleMLS ID #CV26141389, Gina Butz, REDFIN CORPORATION. CRMLS
- $1,049,0004 bd3 ba2.4k sqft312 E Lemon Ave, Glendora, CA 91741For SaleMLS ID #CV26136609, Megan Pytel, KELLER WILLIAMS REALTY COLLEGE PARK. CRMLS
Local buyer's agents are ready to help
