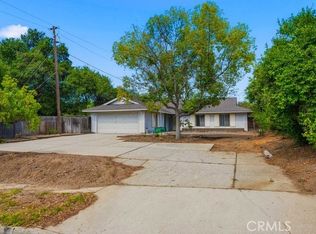
Location, Views & Endless Potential in the Heart of Glendora! Offered for the first time in many years, this charming home presents a rare opportunity to own in one of Glendora's most desirable neighborhoods. Enjoy beautiful mountain views from the spacious living room, complete with a cozy fireplace that creates the perfect setting for relaxing or entertaining. The home features two generously sized bedrooms with beautiful wood flooring and ample closet space. The kitchen offers abundant counter space, plenty of storage, and a comfortable eat-in dining area for casual meals and gatherings. Adding to the home's versatility is a large bonus room with its own fireplace. Previously used as a bedroom, this flexible space could easily serve as a home office, media room, game room, guest suite, or whatever best fits your lifestyle. The expansive family room boasts soaring ceilings, an abundance of natural light, and views of the spacious backyard, creating an inviting space for everyday living. Outside, the large backyard offers endless possibilities for entertaining, gardening, play, or creating your own outdoor retreat. Additional highlights include a detached two-car garage and an extended driveway providing ample off-street parking. Ideally located just minutes from the charming shops and restaurants of Glendora Village, top-rated schools, shopping, parks, and convenient freeway access, this home offers the perfect combination of location, comfort, and opportunity. Don't miss your chance to make this well-loved Glendora home your own and enjoy the incredible views, flexible living spaces, and unbeatable location for years to come.
For sale
Listed by: RE/MAX INNOVATIONS • Jennifer Wilson • Contact: 949-875-5267
$999,900
334 W Virginia Ave, Glendora, CA 91741
3beds
1,959sqft
:
Get pre-qualified$6,588/mo
Single Family Residence
Built in 1954
9,100 Square Feet Lot
$980,100 Zestimate®
$510/sqft
$-- HOA
What's special
- 6 days |
- 550 |
- 22 |
Likely to sell faster than
Zillow last checked:
Listing updated:
Listed by:
Jennifer Wilson DRE #01905155 949-875-5267,
RE/MAX INNOVATIONS
Source: CRMLS,MLS#: CV26165625 Originating MLS: California Regional MLS
Originating MLS: California Regional MLSFacts & features
Interior
Bedrooms & bathrooms
- Bedrooms: 3
- Bathrooms: 2
- Full bathrooms: 1
- 1/2 bathrooms: 1
- Main level bathrooms: 2
- Main level bedrooms: 2
Rooms
- Room types: Bedroom, Family Room, Kitchen, Laundry, Living Room
Bedroom
- Features: All Bedrooms Down
Bathroom
- Features: Tub Shower
Heating
- Central
Cooling
- Central Air
Appliances
- Included: Dishwasher, Gas Range, Refrigerator, Water Heater
- Laundry: Inside
Features
- All Bedrooms Down
- Flooring: Vinyl, Wood
- Has fireplace: Yes
- Fireplace features: Living Room
- Common walls with other units/homes: No Common Walls
Interior area
- Total interior livable area: 1,959 sqft
Property
Parking
- Total spaces: 2
- Parking features: Garage
- Garage spaces: 2
Features
- Levels: One
- Stories: 1
- Entry location: Ground
- Patio & porch: None
- Pool features: None
- Spa features: None
- Has view: Yes
- View description: Mountain(s)
Lot
- Size: 9,100 Square Feet
- Features: 0-1 Unit/Acre, Back Yard, Front Yard, Sprinklers In Front
Details
- Parcel number: 8637009005
- Special conditions: Trust
Construction
Type & style
- Home type: SingleFamily
- Property subtype: Single Family Residence
Condition
- New construction: No
- Year built: 1954
Utilities & green energy
- Sewer: Public Sewer
- Water: Public
- Utilities for property: Electricity Connected, Natural Gas Connected, Sewer Connected, Water Connected
Community & HOA
Community
- Features: Street Lights
- Security: Carbon Monoxide Detector(s), Smoke Detector(s)
Location
- Region: Glendora
Financial & listing details
- Price per square foot: $510/sqft
- Tax assessed value: $85,011
- Annual tax amount: $1,765
- Date on market: 7/29/2026
- Cumulative days on market: 7 days
- Listing terms: Cash to New Loan
- Exclusions: Cameras on property
- Road surface type: Paved
Estimated market value
$980,100
$931,000 - $1.03M
$3,458/mo
Price history
| Date | Event | Price |
|---|---|---|
| 7/29/2026 | Listed for sale | $999,900$510/sqft |
Source:  CRMLS #CV26165625 Report a problem CRMLS #CV26165625 Report a problem | ||
Public tax history
| Year | Property taxes | Tax assessment |
|---|---|---|
| 2025 | $1,765 +12.4% | $85,011 +2% |
| 2024 | $1,571 +2.1% | $83,345 +2% |
| 2023 | $1,539 +2.1% | $81,712 +2% |
| 2022 | $1,507 +2.8% | $80,111 +2% |
| 2021 | $1,466 +2.4% | $78,541 +1% |
| 2020 | $1,432 | $77,737 +2% |
| 2019 | $1,432 +12.8% | $76,213 +2% |
| 2018 | $1,269 | $74,719 +2% |
| 2017 | $1,269 +2% | $73,254 +2% |
| 2016 | $1,244 +4% | $71,818 +1.5% |
| 2015 | $1,196 +1% | $70,740 +2% |
| 2014 | $1,184 | $69,355 +2.5% |
| 2012 | -- | $67,690 +2% |
| 2011 | -- | $66,363 +0.8% |
| 2010 | -- | $65,868 -0.2% |
| 2009 | -- | $66,026 +2% |
| 2008 | -- | $64,732 +2% |
| 2007 | -- | $63,464 +2% |
| 2006 | -- | $62,220 |
| 2005 | -- | $62,220 +4% |
| 2004 | -- | $59,806 +1.9% |
| 2003 | -- | $58,711 +2% |
| 2002 | -- | $57,561 +4% |
| 2000 | -- | $55,328 |
Find assessor info on the county website
Monthly payment
Est. payment
Payment breakdown
Explore the cost of this home by adjusting the details. Changes won't be saved.Climate risks
Neighborhood: 91741
Nearby schools
GreatSchools rating
- 9/10La Fetra Elementary SchoolGrades: K-5Distance: 0.4 mi
- 7/10Sandburg Middle SchoolGrades: 6-8Distance: 0.6 mi
- 9/10Glendora High SchoolGrades: 9-12Distance: 2.1 mi
- $1,167,3003 bd4 ba2.5k sqft326 W Virginia Ave, Glendora, CA 91741Off Market
- $978,4003 bd3 ba1.7k sqft340 W Virginia Ave, Glendora, CA 91741Off Market
- $941,2003 bd2 ba1.4k sqft335 W Laurel Ave, Glendora, CA 91741Off Market
- $1,028,2004 bd3 ba1.7k sqft320 W Virginia Ave, Glendora, CA 91741Off Market

- $1,015,2004 bd3 ba1.9k sqft348 W Virginia Ave, Glendora, CA 91741Off Market
- $1,103,9005 bd3 ba2.5k sqft327 W Laurel Ave, Glendora, CA 91741Off Market
- $916,3003 bd2 ba1.4k sqft341 W Laurel Ave, Glendora, CA 91741Off Market
- $1,002,0003 bd2 ba1.5k sqft603 N Washington Ave, Glendora, CA 91741Off Market
A local agent can set up tours, give advice and negotiate with sellers.
Similar homes
- $779,0003 bd2 ba1.1k sqft733 S Bender Ave, Glendora, CA 91740For Sale
 MLS ID #CV26156428, Lisa Pimentel, Century 21 Masters. CRMLS
 - $1,150,0004 bd4 ba2.5k sqft543 Ranch Ln, Glendora, CA 91741For Sale
 MLS ID #CV26135583, Marty Rodriguez, CENTURY 21 MASTERS. CRMLS
 - $898,0004 bd3 ba2k sqft221 N Lyman Ave, Covina, CA 91724For Sale
 MLS ID #CV26161217, Kay Eckert, LYONS & ASSOCIATES. CRMLS
 - $839,0003 bd2 ba1.5k sqft2111 E Idahome St, West Covina, CA 91791For Sale
 MLS ID #CV26167442, Kay Eckert, LYONS & ASSOCIATES. CRMLS
 - $1,000,0002 bd1 ba1k sqft13244 Francisquito Ave, Baldwin Park, CA 91706For SaleMLS ID #HD26167832, Miguel Benavidez, ROA California Inc.. CRMLS
- $899,0003 bd2 ba1.5k sqft19913 E Rambling Rd, Covina, CA 91724For SaleMLS ID #CV26146917, Tina Huynh, CENTURY 21 PRIMETIME REALTORS. CRMLS
- $849,0003 bd2 ba1.5k sqft2851 Brookridge Rd, Duarte, CA 91010For SaleMLS ID #CV26118086, Judith Beserra, WERE REAL ESTATE. CRMLS
- $948,0003 bd3 ba1.9k sqft612 N 21st St, Montebello, CA 90640For SaleMLS ID #OC26165993, Masaru Yohena, Keller Williams Realty Irvine. CRMLS
- $828,0003 bd3 ba1.7k sqft219 N Toland Ave, West Covina, CA 91790For SaleMLS ID #DW26164309, Joe Manjarrez, eHomes. CRMLS
- $998,0004 bd2 ba1.9k sqft14403 Crystal Lantern Dr, Hacienda Heights, CA 91745For SaleMLS ID #WS26097209, LI LI, Pinnacle Real Estate Group. CRMLS
- $1,135,0003 bd2 ba1.9k sqft1461 Ameluxen Ave, Hacienda Heights, CA 91745For SaleMLS ID #PW26160811, Maral Veilleux, Coldwell Banker Envision. CRMLS
- $1,080,0005 bd5 ba2.7k sqft931 W Bainbridge Ave, West Covina, CA 91790For SaleMLS ID #AR26165142, Min Yang, Wetrust Realty. CRMLS
- $976,0006 bd4 ba2.5k sqft10152 Victoria St, Rancho Cucamonga, CA 91701For SaleMLS ID #TR26165614, Amie Chen, ReMax 2000 Realty. CRMLS
- $928,8803 bd2 ba1.7k sqft525 S Gretta Ave, West Covina, CA 91790For SaleMLS ID #CV25268354, Tammy Safi, CENTURY 21 EXPERIENCE. CRMLS
- $1,095,0004 bd3 ba2.4k sqft1404 Coble Ave, Hacienda Heights, CA 91745For SaleMLS ID #OC26161199, Terry Harner, GreenTree Properties. CRMLS
- $755,0004 bd2 ba1.2k sqft13748 Temple Ave, La Puente, CA 91746For SaleMLS ID #DW26169165, Sonia Hernandez, National Realty Group. CRMLS
- $799,0004 bd2 ba1.9k sqft426 Tonopah Ave, La Puente, CA 91744For SaleMLS ID #WS26165990, XINYI TANG, PACIFIC STERLING REALTY/Irvine. CRMLS
- $735,0003 bd2 ba1.2k sqft3205 E Point Cedar Dr, West Covina, CA 91792For SaleMLS ID #SR26168624, Anthony Spearman, Roll Tide Properties Corp.. CRMLS
- $855,0003 bd2 ba1.7k sqft1845 Canyon Way, Pomona, CA 91768For SaleMLS ID #IV26122135, SUZANNE HURLEY, ENCORE REAL ESTATE. CRMLS
- $875,0003 bd2 ba1.7k sqft639 N Nora Ave, West Covina, CA 91790For SaleMLS ID #MB26161476, ELMER DELGADO, A TO Z SOLUTIONS, INC.. CRMLS
Local buyer's agents are ready to help
