Welcome to this spacious and well-maintained single-story home offering over 1,900 sq. ft. of comfortable living space. Featuring 4 generously sized bedrooms and 2 bathrooms, this versatile home is perfect for growing families, multi-generational living, or anyone seeking extra space. The updated kitchen is designed for both style and functionality, featuring granite countertops, newer cabinetry, and a conveniently located laundry area. The flexible floor plan includes an expansive family room with a cozy fireplace, creating the perfect setting for relaxing, entertaining, or gathering with family and friends. A permitted playroom provides additional living space that can easily be used as a home office, game room, or guest area. With its spacious layout and multiple living areas, this property offers excellent potential for multi-generational living, extended family accommodations, or possible rental income opportunities (buyer to verify all permitted uses and local regulations). Outside, you'll find a covered carport with ample parking, all situated in a quiet, established neighborhood. Conveniently located near schools, parks, shopping, dining, and major freeways, this home combines comfort, convenience, and endless possibilities. Don't miss this incredible opportunity to own a versatile home with room to grow at 426 Tonopah Ave, La Puente!
Under contract
Listed by: PACIFIC STERLING REALTY/Irvine • XINYI TANG • Contact: mtanghome333@gmail.com
$799,000
426 Tonopah Ave, La Puente, CA 91744
4beds
1,930sqft
:
Get pre-qualified$5,365/mo
Single Family Residence
Built in 1956
6,031 Square Feet Lot
$802,900 Zestimate®
$414/sqft
$-- HOA
What's special
- 9 days |
- 423 |
- 20 |
Likely to sell faster than
Zillow last checked:
Listing updated:
Listed by:
XINYI TANG DRE #02147274 mtanghome333@gmail.com,
PACIFIC STERLING REALTY/Irvine
Source: CRMLS,MLS#: WS26165990 Originating MLS: California Regional MLS
Originating MLS: California Regional MLSFacts & features
Interior
Bedrooms & bathrooms
- Bedrooms: 4
- Bathrooms: 2
- Full bathrooms: 2
- Main level bathrooms: 2
- Main level bedrooms: 4
Rooms
- Room types: Bonus Room, Bedroom, Dining Room
Bedroom
- Features: All Bedrooms Down
Bathroom
- Features: Remodeled, Separate Shower, Tub Shower
Kitchen
- Features: Granite Counters
Heating
- Central
Cooling
- Central Air
Appliances
- Included: Dishwasher, Disposal, Gas Range
- Laundry: Inside, In Kitchen
Features
- Separate/Formal Dining Room, Granite Counters, All Bedrooms Down
- Flooring: Laminate, Tile
- Doors: Sliding Doors
- Windows: Atrium, Double Pane Windows
- Has fireplace: Yes
- Fireplace features: Bonus Room
- Common walls with other units/homes: 1 Common Wall
Interior area
- Total interior livable area: 1,930 sqft
Property
Parking
- Total spaces: 2
- Parking features: Detached Carport
- Carport spaces: 2
Accessibility
- Accessibility features: None
Features
- Levels: One
- Stories: 1
- Entry location: front door
- Patio & porch: None
- Pool features: None
- Spa features: None
- Fencing: Block
- Has view: Yes
- View description: None
Lot
- Size: 6,031 Square Feet
- Features: 0-1 Unit/Acre
Details
- Parcel number: 8203025003
- Special conditions: Standard
Construction
Type & style
- Home type: SingleFamily
- Architectural style: Traditional
- Property subtype: Single Family Residence
- Attached to another structure: Yes
Materials
- Drywall, Concrete, Stucco
- Foundation: None
- Roof: Shingle
Condition
- Turnkey
- New construction: No
- Year built: 1956
Utilities & green energy
- Electric: Standard
- Sewer: Public Sewer
- Water: Public
- Utilities for property: Electricity Available, Natural Gas Available, Water Available
Community & HOA
Community
- Features: Sidewalks
Location
- Region: La Puente
Financial & listing details
- Price per square foot: $414/sqft
- Tax assessed value: $510,651
- Annual tax amount: $6,655
- Date on market: 7/29/2026
- Cumulative days on market: 10 days
- Listing terms: Cash,Cash to New Loan,Conventional,Fannie Mae
- Road surface type: Paved
Estimated market value
$802,900
$763,000 - $843,000
$3,758/mo
Price history
| Date | Event | Price |
|---|---|---|
| 8/7/2026 | Contingent | $799,000$414/sqft |
Source:  CRMLS #WS26165990 Report a problem CRMLS #WS26165990 Report a problem | ||
| 7/30/2026 | Listed for sale | $799,000+81.6%$414/sqft |
Source: CRMLS #WS26165990 Report a problem | ||
| 7/18/2016 | Sold | $440,000-6.2%$228/sqft |
Source: Public Record Report a problem | ||
| 6/4/2016 | Pending sale | $469,000$243/sqft |
Source: CENTURY 21 Bright Horizons #CV16065566 Report a problem | ||
| 5/16/2016 | Price change | $469,000+4.5%$243/sqft |
Source: CENTURY 21 Bright Horizons #CV16065566 Report a problem | ||
| 5/5/2016 | Price change | $449,000-4.5%$233/sqft |
Source: CENTURY 21 Bright Horizons #CV16065566 Report a problem | ||
| 3/31/2016 | Listed for sale | $469,999$244/sqft |
Source: CENTURY 21 BRIGHT HORIZONS #CV16065566 Report a problem | ||
Public tax history
| Year | Property taxes | Tax assessment |
|---|---|---|
| 2025 | $6,655 +4.7% | $510,651 +2% |
| 2024 | $6,358 +2.6% | $500,639 +2% |
| 2023 | $6,197 +3% | $490,823 +2% |
| 2022 | $6,018 +1.9% | $481,200 +2% |
| 2021 | $5,907 +1.3% | $471,765 +1% |
| 2020 | $5,831 | $466,929 +2% |
| 2019 | $5,831 +5.3% | $457,775 +2% |
| 2018 | $5,538 | $448,800 +2% |
| 2017 | $5,538 +2.1% | $440,000 +185.6% |
| 2016 | $5,423 +149.9% | $154,053 +1.5% |
| 2015 | $2,170 +3% | $151,740 +2% |
| 2014 | $2,107 | $148,769 +2.5% |
| 2012 | -- | $145,194 +2% |
| 2011 | -- | $142,348 +0.8% |
| 2010 | -- | $141,285 -0.2% |
| 2009 | -- | $141,621 +2% |
| 2008 | -- | $138,845 +2% |
| 2007 | -- | $136,123 +2% |
| 2006 | -- | $133,455 |
| 2005 | -- | $133,455 +4% |
| 2004 | -- | $128,276 +1.9% |
| 2003 | -- | $125,926 +2% |
| 2002 | -- | $123,458 +4% |
| 2000 | -- | $118,666 |
Find assessor info on the county website
Monthly payment
Est. payment
Payment breakdown
Explore the cost of this home by adjusting the details. Changes won't be saved.Climate risks
Neighborhood: 91744
Nearby schools
GreatSchools rating
- 3/10Lassalette SchoolGrades: K-5Distance: 0.3 mi
- 5/10Sparks Middle SchoolGrades: 6-8Distance: 0.8 mi
- 5/10La Puente High SchoolGrades: 9-12Distance: 1.4 mi
- $737,3003 bd2 ba1.3k sqft420 Tonopah Ave, La Puente, CA 91744Off Market
- $768,0003 bd2 ba1.2k sqft432 Tonopah Ave, La Puente, CA 91744Sold

- $811,3003 bd2 ba1.6k sqft449 Cabana Ave, La Puente, CA 91744Off Market
- $744,7003 bd2 ba1.3k sqft455 Cabana Ave, La Puente, CA 91744Off Market
- $783,7003 bd2 ba1.4k sqft414 Tonopah Ave, La Puente, CA 91744Off Market
- $855,4003 bd2 ba1.8k sqft438 Tonopah Ave, La Puente, CA 91744Off Market
- $824,8004 bd2 ba1.7k sqft443 Cabana Ave, La Puente, CA 91744Off Market
- $376,0855 bd3 ba1.7k sqft461 Cabana Ave, La Puente, CA 91744Off Market
A local agent can set up tours, give advice and negotiate with sellers.
Similar homes
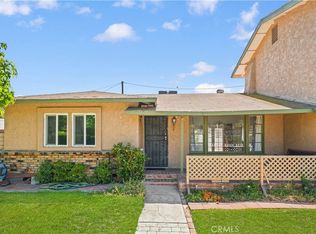
- $755,0004 bd2 ba1.2k sqft13748 Temple Ave, La Puente, CA 91746For Sale
 MLS ID #DW26169165, Sonia Hernandez, National Realty Group. CRMLS
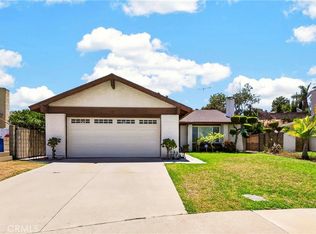
 - $850,0003 bd3 ba1.7k sqft1206 Bannon Ave, La Puente, CA 91744For Sale
 MLS ID #AR26149059, Wun Kwan, Pinnacle Real Estate Group. CRMLS
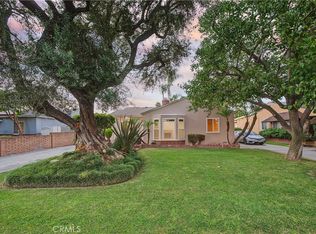
 - $899,0003 bd2 ba1.8k sqft16306 Ranmore Dr, Hacienda Heights, CA 91745For Sale
 MLS ID #PW26171414, Ethan Baik, Premier Realty. CRMLS
 - $998,0004 bd3 ba2.1k sqft1107 E Larkwood St, West Covina, CA 91790For Sale
 MLS ID #CV26172455, Mike Chou, K.W. EXECUTIVE. CRMLS
 - $825,0003 bd2 ba1.1k sqft331 E Olive Ave, La Habra, CA 90631For SaleMLS ID #OC26170660, Michael Rains, First Team Real Estate. CRMLS
- $777,7773 bd2 ba1.2k sqft5336 Buffington Rd, El Monte, CA 91732For SaleMLS ID #IV26152268, PAULINA CORREA, EXP REALTY OF SOUTHERN CALIFORNIA INC.. CRMLS
- $970,0004 bd3 ba1.8k sqft911 W Lucille Ave, West Covina, CA 91790For SaleMLS ID #TR26160219, Steve Gomez, Re/Max Top Producers. CRMLS
- $878,8003 bd2 ba1.4k sqft333 E 13th St, Azusa, CA 91702For SaleMLS ID #CV26169893, Daniel Boyer, SOUTHLAND PROPERTIES. CRMLS
- $939,0005 bd3 ba1.8k sqft2003 Lynbrook Ave, Hacienda Heights, CA 91745For SaleMLS ID #TR26129416, Yuanyuan Estrada, Real Broker. CRMLS
- $949,9003 bd3 ba1.8k sqft402 Greendale Dr, La Puente, CA 91746For SaleMLS ID #PW26135682, Albert Soto, True Inmobiliaria. CRMLS
- $999,8804 bd2 ba1.7k sqft2123 Marblecrest Dr, Hacienda Heights, CA 91745For SaleMLS ID #OC26163204, Julian Nan, Del Rey Residential. CRMLS
- $759,0003 bd2 ba1.1k sqft1845 E Stuart Ave, West Covina, CA 91791For SaleMLS ID #WS26141823, JOHN LEE, Moon Realty. CRMLS
- $998,0004 bd2 ba1.9k sqft14403 Crystal Lantern Dr, Hacienda Heights, CA 91745For SaleMLS ID #WS26097209, LI LI, Pinnacle Real Estate Group. CRMLS
- $988,0004 bd3 ba2.3k sqft4541 Cutler Ave, Baldwin Park, CA 91706For SaleMLS ID #WS26168373, MAY CHEN, CALLAWAY REALTY, INC.. CRMLS
- $735,0003 bd2 ba1.2k sqft3205 E Point Cedar Dr, West Covina, CA 91792For SaleMLS ID #SR26168624, Anthony Spearman, Roll Tide Properties Corp.. CRMLS
- $799,9004 bd2 ba1.2k sqft1223 Norgate St, San Dimas, CA 91773For SaleMLS ID #CV26142830, Kevin Finley, CENTURY 21 CITRUS REALTY INC. CRMLS
- $815,0004 bd2 ba1.4k sqft13471 Placid Dr, Whittier, CA 90605For SaleMLS ID #OC26104259, Jessica Nieto, eXp Realty of California Inc. CRMLS
- $849,0003 bd2 ba1.5k sqft2851 Brookridge Rd, Duarte, CA 91010For SaleMLS ID #CV26118086, Judith Beserra, WERE REAL ESTATE. CRMLS
- $825,0003 bd2 ba1.1k sqft2227 E Ward Ter, Anaheim, CA 92806For SaleMLS ID #PW26170422, Marilyn Faith, Aramis Realty Group Inc.. CRMLS
- $850,0003 bd2 ba1.6k sqft15710 Formby Dr, La Mirada, CA 90638For SaleMLS ID #PW26163840, Rita Gamil, ReMax Tiffany Real Estate. CRMLS
Local buyer's agents are ready to help
