WELL LOCATED SINGLE-FAMILY HOME IN A DESIRABLE NEIGHBORHOOD OF HACIENDA HEIGHTS! This efficiently laid out 4-bedroom, 2-bathroom home has been newly painted on the inside for a new homeowner to reimagine the design and turn it into their dream home. The home is move-in ready with all the essential appliances: refrigerator with water dispenser, stove/oven combo, built-in microwave range, dishwasher, and washer/dryer. The house also comes equipped with central air conditioning and heating, a 2-car garage with a 3-car driveway, and a spacious private backyard with a storage shed and sprinkler system. This is a move-in ready blank canvas ready for a family to improve at their convenience.
The future homeowner will be able to send their kids to the highly-rated schools (Great Schools) of Grazide Elementary (8 of 10), Mesa Robles (9 of 10), and Glen Wilson High (9 of 10) within the Hacienda La Puente Unified School District.
Abundant retail and restaurants are nearby: Puente Hills Mall and Puente Hills Town Center retail plazas (1.0 mile), Costco (1.6 miles), Lowes (1.9) miles, and In N Out (2.0 miles).
For sale
Listed by: Del Rey Residential • Julian Nan • Contact: julian@delreyresidential.io
$999,880
2123 Marblecrest Dr, Hacienda Heights, CA 91745
4beds
1,742sqft
:
Get pre-qualified$6,630/mo
Single Family Residence
Built in 1977
7,369 Square Feet Lot
$991,100 Zestimate®
$574/sqft
$-- HOA
What's special
- 8 days |
- 1,025 |
- 49 |
Likely to sell faster than
Zillow last checked:
Listing updated:
Listed by:
Julian Nan DRE #01928893 julian@delreyresidential.io,
Del Rey Residential
Source: CRMLS,MLS#: OC26163204 Originating MLS: California Regional MLS
Originating MLS: California Regional MLSFacts & features
Interior
Bedrooms & bathrooms
- Bedrooms: 4
- Bathrooms: 2
- Full bathrooms: 2
- Main level bathrooms: 2
- Main level bedrooms: 4
Rooms
- Room types: Bedroom, Family Room, Kitchen, Living Room, Primary Bedroom
Primary bedroom
- Features: Main Level Primary
Bedroom
- Features: Bedroom on Main Level
Bathroom
- Features: Bathroom Exhaust Fan, Closet, Tub Shower, Walk-In Shower
Heating
- Central
Cooling
- Central Air
Appliances
- Included: Dishwasher, Freezer, Disposal, Gas Range, Microwave, Refrigerator, Range Hood, Water Heater, Dryer, Washer
- Laundry: In Garage
Features
- Bedroom on Main Level, Main Level Primary
- Flooring: Carpet, Vinyl
- Has fireplace: Yes
- Fireplace features: Gas, Living Room
- Common walls with other units/homes: No Common Walls
Interior area
- Total interior livable area: 1,742 sqft
Property
Parking
- Total spaces: 2
- Parking features: Door-Multi, Driveway, Garage
- Attached garage spaces: 2
Features
- Levels: One
- Stories: 1
- Entry location: 1
- Patio & porch: Porch
- Pool features: None
- Spa features: None
- Has view: Yes
- View description: None
Lot
- Size: 7,369 Square Feet
- Features: 2-5 Units/Acre
Details
- Parcel number: 8295003012
- Special conditions: Standard
Construction
Type & style
- Home type: SingleFamily
- Property subtype: Single Family Residence
Condition
- New construction: No
- Year built: 1977
Utilities & green energy
- Sewer: Public Sewer
- Water: Public
- Utilities for property: Electricity Connected, Natural Gas Connected, Sewer Connected, Water Connected
Community & HOA
Community
- Features: Biking, Curbs, Street Lights, Suburban, Sidewalks
Location
- Region: Hacienda Heights
Financial & listing details
- Price per square foot: $574/sqft
- Tax assessed value: $338,496
- Annual tax amount: $4,676
- Date on market: 7/27/2026
- Cumulative days on market: 8 days
- Listing terms: Conventional
- Road surface type: Paved
Estimated market value
$991,100
$942,000 - $1.04M
$4,072/mo
Price history
| Date | Event | Price |
|---|---|---|
| 7/27/2026 | Listed for sale | $999,880$574/sqft |
Source:  CRMLS #OC26163204 Report a problem CRMLS #OC26163204 Report a problem | ||
Public tax history
| Year | Property taxes | Tax assessment |
|---|---|---|
| 2025 | $4,676 +5.7% | $338,496 +2% |
| 2024 | $4,423 +2.5% | $331,860 +2% |
| 2023 | $4,316 +3.1% | $325,354 +2% |
| 2022 | $4,188 +2% | $318,976 +2% |
| 2021 | $4,106 +1.3% | $312,723 +1% |
| 2020 | $4,053 | $309,518 +2% |
| 2019 | $4,053 +6.4% | $303,450 +2% |
| 2018 | $3,810 | $297,501 +2% |
| 2017 | $3,810 +2.2% | $291,669 +2% |
| 2016 | $3,727 +5.8% | $285,951 +1.5% |
| 2015 | $3,522 +3.3% | $281,657 +2% |
| 2014 | $3,408 | $276,141 +2.5% |
| 2012 | -- | $269,505 +2% |
| 2011 | -- | $264,222 +0.8% |
| 2010 | -- | $262,248 -0.2% |
| 2009 | -- | $262,872 +2% |
| 2008 | -- | $257,719 +2% |
| 2007 | -- | $252,667 +2% |
| 2006 | -- | $247,713 |
| 2005 | -- | $247,713 +4% |
| 2004 | -- | $238,095 +1.9% |
| 2003 | -- | $233,732 +2% |
| 2002 | -- | $229,150 +4% |
| 2000 | -- | $220,253 |
Find assessor info on the county website
Monthly payment
Est. payment
Payment breakdown
Explore the cost of this home by adjusting the details. Changes won't be saved.Climate risks
Neighborhood: 91745
Nearby schools
GreatSchools rating
- 8/10Grazide Elementary SchoolGrades: K-5Distance: 1.2 mi
- 9/10Cedarlane AcademyGrades: K-8Distance: 1.1 mi
- 9/10Glen A. Wilson High SchoolGrades: 9-12Distance: 0.9 mi
- $1,157,9004 bd3 ba2.1k sqft2115 Marblecrest Dr, Hacienda Heights, CA 91745Off Market
- $1,150,6004 bd3 ba2.2k sqft2129 Marblecrest Dr, Hacienda Heights, CA 91745Off Market
- $1,080,0004 bd2 ba1.7k sqft2122 Marblecrest Dr, Hacienda Heights, CA 91745Sold
- $1,070,2004 bd3 ba2.2k sqft2122 Kings View Dr, Hacienda Heights, CA 91745Off Market
- $1,069,6004 bd2 ba1.7k sqft2124 Kings View Dr, Hacienda Heights, CA 91745Off Market
- $1,313,0005 bd4 ba3.3k sqft2116 Kings View Dr, Hacienda Heights, CA 91745Sold
- $984,7004 bd3 ba2.1k sqft16820 Royal View Rd, Hacienda Heights, CA 91745Off Market
- $1,158,0004 bd3 ba2.1k sqft2139 Marblecrest Dr, Hacienda Heights, CA 91745Off Market
A local agent can set up tours, give advice and negotiate with sellers.
Similar homes
- $998,0004 bd2 ba1.9k sqft14403 Crystal Lantern Dr, Hacienda Heights, CA 91745For Sale
 MLS ID #WS26097209, LI LI, Pinnacle Real Estate Group. CRMLS
 - $1,000,0004 bd2 ba1.9k sqft14934 Valeda Dr, La Mirada, CA 90638For Sale
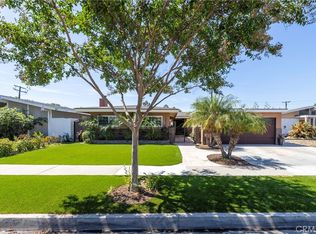 MLS ID #PW26167179, Mark Amezquita, Westworld Realty Inc.. CRMLS
 - $988,0004 bd3 ba2.3k sqft4541 Cutler Ave, Baldwin Park, CA 91706For Sale
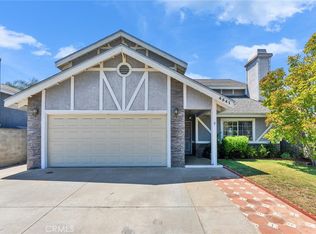 MLS ID #WS26168373, MAY CHEN, CALLAWAY REALTY, INC.. CRMLS
 - $1,058,6883 bd2 ba1.5k sqft1966 Fern Hollow Dr, Diamond Bar, CA 91765For Sale
 MLS ID #TR26165633, Laura Greene, ROA California Inc. CRMLS
 - $895,0004 bd2 ba1.4k sqft1363 Custoza Ave, Rowland Heights, CA 91748For SaleMLS ID #CV26143960, Mike Chou, K.W. EXECUTIVE. CRMLS
- $799,0004 bd2 ba1.9k sqft426 Tonopah Ave, La Puente, CA 91744For SaleMLS ID #WS26165990, XINYI TANG, PACIFIC STERLING REALTY/Irvine. CRMLS
- $1,248,0006 bd5 ba2.4k sqft1423 Barford, Hacienda Heights, CA 91745For SaleMLS ID #WS26151108, ISTER WONG, Pacific Sterling Realty/San Gabriel. CRMLS
- $735,0003 bd2 ba1.2k sqft3205 E Point Cedar Dr, West Covina, CA 91792For SaleMLS ID #SR26168624, Anthony Spearman, Roll Tide Properties Corp.. CRMLS
- $1,189,0004 bd2 ba2.1k sqft3147 Fallow Field Dr, Diamond Bar, CA 91765For SaleMLS ID #PW26147776, Greg Almquist, Keller Williams Realty. CRMLS
- $949,9003 bd3 ba1.8k sqft402 Greendale Dr, La Puente, CA 91746For SaleMLS ID #PW26135682, Albert Soto, True Inmobiliaria. CRMLS
- $849,9004 bd2 ba1.2k sqft11636 Parkmead St, Santa Fe Springs, CA 90670For SaleMLS ID #PW26155640, Michele Steggell, Allianz Capital Group, Inc.. CRMLS
- $949,0005 bd2 ba1.8k sqft1941 Fernbank Ave, Monterey Park, CA 91754For SaleMLS ID #AR26164414, Sharon Liu, Re/Max Premier Prop Arcadia. CRMLS
- $999,0004 bd2 ba1.3k sqft1217 S Huron Dr, Santa Ana, CA 92704For SaleMLS ID #PW26147964, Kim Nguyen, American Realty & Lending. CRMLS
- $953,8004 bd3 ba2.3k sqft117 N Hartley St, West Covina, CA 91790For SaleMLS ID #RS26093553, Virginia Cassano, Realty Executives All Cities. CRMLS
- $799,9003 bd2 ba1k sqft20042 Royal Oak Ct, Yorba Linda, CA 92886For SaleMLS ID #PW26157068, Justin Polentz, JP Real Estate Services, Inc.. CRMLS
- $1,365,0004 bd3 ba2.1k sqft1541 Pinewood Pl, La Habra, CA 90631For SaleMLS ID #OC26161955, Teresa Gorman, Fiduciary Real Estate Services. CRMLS
- $928,8803 bd2 ba1.7k sqft525 S Gretta Ave, West Covina, CA 91790For SaleMLS ID #CV25268354, Tammy Safi, CENTURY 21 EXPERIENCE. CRMLS
- $950,0004 bd3 ba2.1k sqft16 Sunset Ridge Cir, Pomona, CA 91766For SaleMLS ID #IV26131083, JENNIFER BENITEZ, REALTY MASTERS & ASSOCIATES. CRMLS
- $815,0004 bd2 ba1.4k sqft13471 Placid Dr, Whittier, CA 90605For SaleMLS ID #OC26104259, Jessica Nieto, eXp Realty of California Inc. CRMLS
- $635,0003 bd3 ba1.4k sqft1637 Bridgeport, West Covina, CA 91791For SaleMLS ID #AR26166226, Leong Yik Siu, Moon Realty. CRMLS
Local buyer's agents are ready to help
