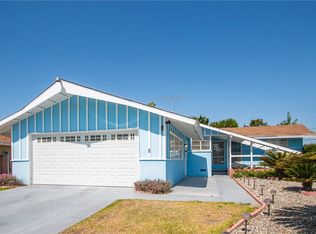
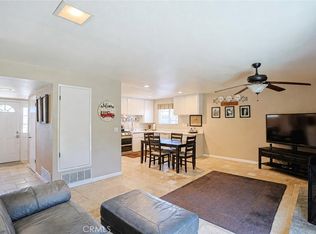
Welcome to this spacious one-of-a-kind single-family home located in the city of Santa Ana borders City of Fountain Valley. Ideally close to Windsor Park and Centennial Park. This home offers 4br/2ba, living room, center kitchen island with granite countertops, dining room area, breakfast nook, and wide hallway. Built in 1962. Approximately 1361 sq/ft, with lot size of 6060 sq/ft. Open floor plan with laminated wood floor throughout. Unpermitted garage conversion includes additional living space with a bathroom, shower, toilet and sink. Potential ADU in backyard and future JADU conversion, subject to buyer verification with the city and applicable permit requirements. An excellent opportunity for owner-occupants or investors seeking additional living space and future income potential. Wide driveway provides parking for up to three vehicles. Gated front patio offers privacy and charm mature fruit trees like grapefruit, passion fruit, lemon, and tangerine. Low maintenance artificial turf enhances both the front and backyard, creating a clean and inviting outdoor space, Front patio area ideal for barbecuing, entertaining and enjoying outdoor gatherings. Backyard includes a large storage shed offering convenient additional storage for gardening supplies, tools, and outdoor essentials. The backyard pool was professionally filled and covered with sand by a licensed contractor, with city approval and supporting documentation for buyer review. Conveniently close to South Coast Plaza, Restaurants, and Shopping Centers. Easy access to 405 Fwy and 22 Fwy. Property is sold "as is" condition.
For sale
Listed by: American Realty & Lending • Kim Nguyen • Contact: 714 936-0017
$999,000
1217 S Huron Dr, Santa Ana, CA 92704
4beds
1,361sqft
:
Get pre-qualified$6,451/mo
Single Family Residence
Built in 1962
6,060 Square Feet Lot
$987,900 Zestimate®
$734/sqft
$-- HOA
What's special
- 14 days |
- 649 |
- 41 |
Zillow last checked:
Listing updated:
Listed by:
Kim Nguyen DRE #01268070 714936-0017,
American Realty & Lending
Source: CRMLS,MLS#: PW26147964 Originating MLS: California Regional MLS
Originating MLS: California Regional MLSFacts & features
Interior
Bedrooms & bathrooms
- Bedrooms: 4
- Bathrooms: 2
- Full bathrooms: 2
- Main level bathrooms: 2
- Main level bedrooms: 4
Rooms
- Room types: Bedroom, Living Room
Bedroom
- Features: All Bedrooms Down
Kitchen
- Features: Granite Counters, Kitchen Island
Heating
- Central
Cooling
- None
Appliances
- Included: Built-In Range, Dishwasher
- Laundry: Laundry Room
Features
- Breakfast Area, Eat-in Kitchen, All Bedrooms Down
- Flooring: Laminate
- Doors: Sliding Doors
- Windows: Blinds
- Has fireplace: No
- Fireplace features: None
- Common walls with other units/homes: No Common Walls
Interior area
- Total interior livable area: 1,361 sqft
Video & virtual tour
Property
Parking
- Total spaces: 2
- Parking features: Driveway
- Attached garage spaces: 2
Features
- Levels: One
- Stories: 1
- Entry location: Front Door
- Patio & porch: Covered
- Pool features: None
- Spa features: None
- Has view: Yes
- View description: Neighborhood
Lot
- Size: 6,060 Square Feet
- Features: Near Public Transit
Details
- Parcel number: 10969115
- Special conditions: Standard
Construction
Type & style
- Home type: SingleFamily
- Property subtype: Single Family Residence
Materials
- Roof: Shingle
Condition
- New construction: No
- Year built: 1962
Utilities & green energy
- Sewer: Public Sewer
- Water: Public
Community & HOA
Community
- Features: Sidewalks
- Subdivision: *
Location
- Region: Santa Ana
Financial & listing details
- Price per square foot: $734/sqft
- Tax assessed value: $802,840
- Annual tax amount: $9,390
- Date on market: 7/13/2026
- Cumulative days on market: 14 days
- Listing terms: Cash,Cash to New Loan,Conventional
Estimated market value
$987,900
$939,000 - $1.04M
$4,042/mo
Price history
| Date | Event | Price |
|---|---|---|
| 7/14/2026 | Listed for sale | $999,000+30.6%$734/sqft |
Source:  CRMLS #PW26147964 Report a problem CRMLS #PW26147964 Report a problem | ||
| 12/19/2023 | Listing removed | -- |
Source: Zillow Rentals Report a problem | ||
| 12/6/2023 | Listed for rent | $3,200$2/sqft |
Source: Zillow Rentals Report a problem | ||
| 10/1/2021 | Sold | $765,000+33%$562/sqft |
Source: eXp Realty #114662262 Report a problem | ||
| 2/6/2017 | Sold | $575,000+4.7%$422/sqft |
Source: Public Record Report a problem | ||
| 1/3/2017 | Pending sale | $549,000$403/sqft |
Source: Evergreen Realty #PW16748510 Report a problem | ||
| 12/19/2016 | Listed for sale | $549,000+138.6%$403/sqft |
Source: Evergreen Realty #PW16748510 Report a problem | ||
| 4/26/2016 | Listing removed | $230,100$169/sqft |
Source: Homesearch.Com Realty Services Inc #5148027 Report a problem | ||
| 1/20/2016 | Listed for sale | $230,100$169/sqft |
Source: Homesearch.Com Realty Services Inc #5148027 Report a problem | ||
Public tax history
| Year | Property taxes | Tax assessment |
|---|---|---|
| 2025 | $9,390 +2.6% | $802,840 +2% |
| 2024 | $9,148 +2.5% | $787,099 +2% |
| 2023 | $8,926 -11.1% | $771,666 +0.9% |
| 2022 | $10,044 +38.8% | $765,000 +24.1% |
| 2021 | $7,234 -0.2% | $616,515 +1% |
| 2020 | $7,252 | $610,194 +2% |
| 2019 | $7,252 +2% | $598,230 +2% |
| 2018 | $7,106 +38.5% | $586,500 +37.1% |
| 2017 | $5,130 | $427,890 +66.9% |
| 2016 | $5,130 +60% | $256,425 +1.5% |
| 2015 | $3,207 +5.7% | $252,574 +2% |
| 2014 | $3,033 | $247,627 +0.5% |
| 2013 | -- | $246,508 +2% |
| 2012 | -- | $241,675 +2% |
| 2011 | -- | $236,937 +0.8% |
| 2010 | -- | $235,167 -0.2% |
| 2009 | -- | $235,727 +2% |
| 2008 | -- | $231,105 +2% |
| 2007 | -- | $226,574 +2% |
| 2006 | -- | $222,132 +2% |
| 2005 | -- | $217,777 +2% |
| 2004 | -- | $213,507 +1.9% |
| 2003 | -- | $209,594 +2% |
| 2002 | -- | $205,485 +2% |
| 2001 | $2,083 +9.4% | $201,456 +11.9% |
| 2000 | $1,904 | $180,000 |
Find assessor info on the county website
Monthly payment
Est. payment
Payment breakdown
Explore the cost of this home by adjusting the details. Changes won't be saved.Climate risks
Neighborhood: Windsor Village
Nearby schools
GreatSchools rating
- 6/10Andrew Jackson Elementary SchoolGrades: K-5Distance: 0.1 mi
- 2/10Lydia Romero-Cruz Elementary SchoolGrades: K-8Distance: 1.2 mi
- 4/10Valley High SchoolGrades: 9-12Distance: 0.8 mi
Schools provided by the listing agent
- Elementary: Andasol
Source: CRMLS. This data may not be complete. We recommend contacting the local school district to confirm school assignments for this home.
- $863,6003 bd2 ba1.2k sqft1213 S Huron Dr, Santa Ana, CA 92704Off Market
- $867,1003 bd2 ba1.2k sqft1221 S Huron Dr, Santa Ana, CA 92704Off Market
- $984,2003 bd3 ba1.8k sqft1209 S Huron Dr, Santa Ana, CA 92704Off Market
- $665,0003 bd2 ba1.2k sqft1225 S Huron Dr, Santa Ana, CA 92704Sold
- $747,4004 bd3 ba1.2k sqft1218 S Huron Dr, Santa Ana, CA 92704Off Market
- $930,7005 bd3 ba1.7k sqft1222 S Huron Dr, Santa Ana, CA 92704Off Market
- $852,7003 bd2 ba1.2k sqft1214 S Huron Dr, Santa Ana, CA 92704Off Market
- $983,3003 bd2 ba1.6k sqft1205 S Huron Dr, Santa Ana, CA 92704Off Market
A local agent can set up tours, give advice and negotiate with sellers.
Similar homes
- $964,9003 bd2 ba1.6k sqft2501 Deodar St, Santa Ana, CA 92705For Sale
 MLS ID #IG26151539, Brandon Becerra, Active Realty. CRMLS
 - $999,9993 bd2 ba1k sqft11261 Palmwood Dr, Garden Grove, CA 92840For Sale
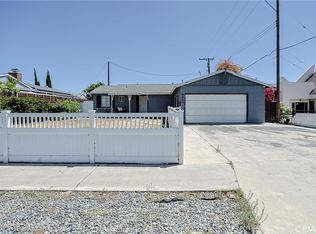
 MLS ID #OC26134516, Quan Trinh, Home Trade Realty & Funding. CRMLS
 - $1,200,0003 bd2 ba1.5k sqft15522 Reeve St, Garden Grove, CA 92843For Sale
 MLS ID #PW26150067, Calvary Dinh, Universal Realty II. CRMLS
 - $919,9993 bd2 ba1.1k sqft8802 Lampson Ave, Garden Grove, CA 92841For Sale
 MLS ID #PW26150486, Tracy La, Superior Real Estate Group. CRMLS
 - $986,0004 bd2 ba1.5k sqft306 W Porter Ave, Fullerton, CA 92832For SaleMLS ID #PW26017625, Johanna Ruiz, Prestige Real Estate Group. CRMLS
- $1,075,0004 bd2 ba1.6k sqft6891 Elm Ave, Cypress, CA 90630For SaleMLS ID #PW26147990, David LaVallee, Fathom Realty Group Inc.. CRMLS
- $685,0003 bd2 ba1k sqft2971 Bradford Pl APT D, Santa Ana, CA 92707For SaleMLS ID #OC26147028, Lilian Portugal, Nova Realty & REO Inc.. CRMLS
- $939,0003 bd2 ba1.3k sqft14452 Pimlico Rd, Westminster, CA 92683For SaleMLS ID #OC26146371, Jacob Canter, Sail Properties, Inc.. CRMLS
- $910,0003 bd3 ba1.4k sqft905 Hyde Ct, Costa Mesa, CA 92626For SaleMLS ID #PW26148638, Ryan Knapp, Torelli Realty. CRMLS
- $979,9804 bd2 ba1.3k sqft1001 N Hanover Pl, Anaheim, CA 92801For SaleMLS ID #PW26115525, Nancy Angeles, Century 21 Diamond. CRMLS
- $1,110,0005 bd3 ba1.5k sqft703 S Harbor Blvd, Anaheim, CA 92805For SaleMLS ID #PW26146346, Sophala Daum, MOSO Real Estate. CRMLS
- $995,0004 bd2 ba1.6k sqft14747 Bora Dr, La Mirada, CA 90638For SaleMLS ID #PW26111047, Kyung Mi Park, Seeders Real Estate. CRMLS
- $980,0004 bd3 ba1.4k sqft8082 San Heron Cir, Buena Park, CA 90620For SaleMLS ID #IG26114686, Jacqueline Overstreet, KELLER WILLIAMS REALTY. CRMLS
- $1,175,0003 bd3 ba1.7k sqft12071 Reva Dr, Garden Grove, CA 92840For SaleMLS ID #LG26138235, Bruce Carter, Realty ONE Group West. CRMLS
- $1,096,0004 bd2 ba1.5k sqft1946 W Broadway, Anaheim, CA 92804For SaleMLS ID #PW26088420, Yolanda Chavez, All in One Real Estate. CRMLS
- $929,0003 bd3 ba1.4k sqft9742 Villa Pacific Dr, Huntington Beach, CA 92646For SaleMLS ID #OC26099375, Debra Osborne, SoCal Coastal Realty Group. CRMLS
- $709,0003 bd3 ba1.3k sqft4828 W 5 E, Santa Ana, CA 92703For SaleMLS ID #PW26081684, Tommy Du, Du Realty Group, Inc.. CRMLS
- $1,050,0003 bd3 ba1.5k sqft65 Claret, Irvine, CA 92614For SaleMLS ID #OC26145973, Tyler James, James Real Estate Management, Inc.. CRMLS
- $1,099,0004 bd3 ba1.8k sqft13508 Evergreen St, Westminster, CA 92683For SaleMLS ID #PW26090847, Malto Vo, Frontier Realty Inc. CRMLS
- $1,295,0004 bd2 ba1.5k sqft6911 E Septimo St, Long Beach, CA 90815For SaleMLS ID #PW26160582, Blake Nicolai, Re/Max R. E. Specialists. CRMLS
Local buyer's agents are ready to help
