Welcome Home to 306 Porter Ave! This beautiful home has been restored to its former glory. The entrance opens to a spacious living room featuring a timeless, inviting fireplace. The living room flows into the dining area with seamless maple beige laminate flooring throughout the majority of the home.
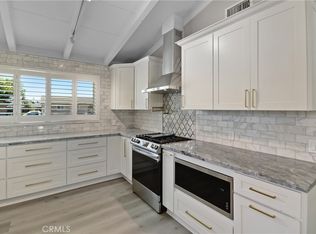
The kitchen has been redesigned and boasts elegant white shaker cabinets, pristine white quartz countertops, and all-new appliances. It is highly functional and offers ample cabinetry for storage, along with a new stove, dishwasher, and microwave.
This very spacious home features four bedrooms and two bathrooms. The primary bedroom is generously sized and includes a newly built en-suite bathroom with double sinks and a fabulous shower finished with Sahara Matte Porcelain tile on both the shower walls and bathroom floor. The primary bedroom also offers a newly built walk-in closet with plenty of storage.
This home’s remodel includes Sahara Matte Porcelain flooring in both bathrooms, maple beige laminate hardwood flooring throughout, new windows, new blinds, new bedroom doors, a new entry door, new baseboards, and designer paint throughout. Recessed lighting has been added to the living room, kitchen, and primary bedroom. The entire home has been updated with new outlets and switches.
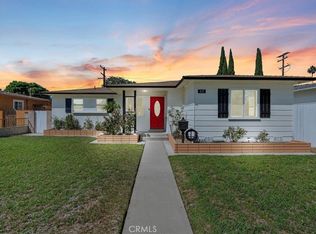
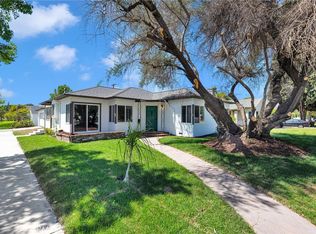
The exterior of the home has been freshly painted, including the entry walkway and backyard cement. Automatic sprinkler systems are installed in both the front and back yards. The backyard is ideal for gatherings and features a spacious patio. The detached two-car garage offers potential for conversion into an ADU for additional income. Don’t miss out on this opportunity.
For sale
Listed by: Prestige Real Estate Group • Johanna Ruiz • Contact: 714-720-7781
Price cut: $999 (10/1)
$985,000
306 W Porter Ave, Fullerton, CA 92832
4beds
1,508sqft
Single Family Residence
Built in 1953
6,060 Square Feet Lot
$995,900 Zestimate®
$653/sqft
$-- HOA
What's special
- 237 days
- 685
- 46
Likely to sell faster than
Zillow last checked:
Listing updated:
Listed by:
Johanna Ruiz DRE #01749179 714-720-7781,
Prestige Real Estate Group
Source: CRMLS,MLS#: PW26017625 Originating MLS: California Regional MLS
Originating MLS: California Regional MLSFacts & features
Interior
Bedrooms & bathrooms
- Bedrooms: 4
- Bathrooms: 2
- Full bathrooms: 2
- Main level bathrooms: 2
- Main level bedrooms: 4
Rooms
- Room types: Kitchen, Laundry, Living Room, Other
Other
- Features: Walk-In Closet(s)
Heating
- Fireplace(s), Natural Gas
Cooling
- Central Air, Electric
Appliances
- Included: Dishwasher, Disposal, Gas Range, Microwave, Water Heater
- Laundry: Gas Dryer Hookup, In Kitchen
Features
- Quartz Counters, Recessed Lighting, Walk-In Closet(s)
- Flooring: Laminate
- Windows: Blinds
- Has fireplace: Yes
- Fireplace features: Gas, Living Room
- Common walls with other units/homes: No Common Walls
Interior area
- Total interior livable area: 1,508 sqft
Property
Parking
- Total spaces: 2
- Parking features: Garage
- Garage spaces: 2
Features
- Levels: One
- Stories: 1
- Entry location: 1
- Patio & porch: Open, Patio, Wood
- Pool features: None
- Spa features: None
Lot
- Size: 6,060 Square Feet
- Features: 0-1 Unit/Acre
Details
- Parcel number: 07325306
- Special conditions: Standard
Construction
Type & style
- Home type: SingleFamily
- Property subtype: Single Family Residence
Materials
- Copper Plumbing
- Roof: Shingle
Condition
- Updated/Remodeled,Turnkey
- New construction: No
- Year built: 1953
Utilities & green energy
- Electric: Electricity - On Property
- Sewer: Private Sewer
- Water: Public
- Utilities for property: Electricity Connected, Natural Gas Available, Sewer Connected, Water Available
Community & HOA
Community
- Features: Park, Street Lights
- Subdivision: Del Mar
Location
- Region: Fullerton
Financial & listing details
- Price per square foot: $653/sqft
- Tax assessed value: $775,000
- Date on market: 1/24/2026
- Cumulative days on market: 237 days
- Listing terms: Cash,Conventional,FHA,Government Loan
- Inclusions: Stove, dishwasher, microwaive
Estimated market value
$995,900
$916,000 - $1.08M
$4,575/mo
Price history
| Date | Event | Price |
|---|---|---|
| 10/1/2026 | Price change | $985,000-0.1%$653/sqft |
Source:  CRMLS #PW26017625 Report a problem CRMLS #PW26017625 Report a problem | ||
| 9/11/2026 | Price change | $985,9990%$654/sqft |
Source: CRMLS #PW26017625 Report a problem | ||
| 9/1/2026 | Listed for sale | $986,000$654/sqft |
Source: CRMLS #PW26017625 Report a problem | ||
| 8/13/2026 | Contingent | $986,000$654/sqft |
Source: CRMLS #PW26017625 Report a problem | ||
| 7/10/2026 | Price change | $986,000-0.1%$654/sqft |
Source: CRMLS #PW26017625 Report a problem | ||
| 6/5/2026 | Price change | $987,000-1%$655/sqft |
Source: CRMLS #PW26017625 Report a problem | ||
| 4/11/2026 | Listed for sale | $997,000$661/sqft |
Source: CRMLS #PW26017625 Report a problem | ||
| 4/1/2026 | Pending sale | $997,000$661/sqft |
Source: CRMLS #PW26017625 Report a problem | ||
| 2/12/2026 | Contingent | $997,000$661/sqft |
Source: CRMLS #PW26017625 Report a problem | ||
| 1/25/2026 | Listed for sale | $997,000+28.6%$661/sqft |
Source: CRMLS #PW26017625 Report a problem | ||
| 10/3/2025 | Sold | $775,000+5.4%$514/sqft |
Source: CRMLS #PW25214232 Report a problem | ||
| 9/26/2025 | Contingent | $735,000$487/sqft |
Source: CRMLS #PW25214232 Report a problem | ||
| 9/19/2025 | Listed for sale | $735,000$487/sqft |
Source: CRMLS #PW25214232 Report a problem | ||
Public tax history
| Year | Property taxes | Tax assessment |
|---|---|---|
| 2026 | -- | $775,000 +1067.8% |
| 2025 | $1,052 +4.2% | $66,364 +2% |
| 2024 | $1,010 +2.8% | $65,063 +2% |
| 2023 | $982 +1.6% | $63,788 +2% |
| 2022 | $967 +1.7% | $62,538 +2% |
| 2021 | $950 +0.8% | $61,312 +1% |
| 2020 | $942 | $60,684 +2% |
| 2019 | $942 +1.9% | $59,495 +2% |
| 2018 | $925 +3.3% | $58,329 +2% |
| 2017 | $895 | $57,186 +2% |
| 2016 | $895 +1.9% | $56,065 +1.5% |
| 2015 | $878 +5.5% | $55,223 +2% |
| 2014 | $832 | $54,142 +0.5% |
| 2013 | -- | $53,898 +2% |
| 2012 | -- | $52,842 +2% |
| 2011 | -- | $51,806 +0.8% |
| 2010 | -- | $51,419 -0.2% |
| 2009 | -- | $51,542 +2% |
| 2008 | -- | $50,532 +2% |
| 2007 | -- | $49,542 +2% |
| 2006 | -- | $48,571 +2% |
| 2005 | -- | $47,619 +2% |
| 2004 | -- | $46,686 +1.9% |
| 2003 | -- | $45,831 +2% |
| 2002 | -- | $44,933 +2% |
| 2001 | $537 +1.9% | $44,052 +2% |
| 2000 | $526 | $43,189 |
Find assessor info on the county website
Monthly payment
Est. payment
Payment breakdown
Explore the cost of this home by adjusting the details. Changes won't be saved.Climate risks
Neighborhood: 92832
Nearby schools
Schools provided by the listing agent
- Elementary: Richman
- Middle: Nicolas
- High: Fullerton Union
Source: CRMLS. This data may not be complete. We recommend contacting the local school district to confirm school assignments for this home.
Similar homes
- $1,090,0004 bd2 ba1.4k sqft2447 Clarke Ave, Fullerton, CA 92831For Sale
 MLS ID #OC26193428, David Stoll, Coldwell Banker Realty. CRMLS
 - $958,0003 bd2 ba1.2k sqft1403 E Florida Pl, Anaheim, CA 92805For Sale
 MLS ID #OC26196585, Zeke Hallam, REMAX Professionals. CRMLS
 - $944,9003 bd2 ba1.3k sqft611 S Pine St, Anaheim, CA 92805For Sale
 MLS ID #IG26180375, Raghda Ali, Keller Williams Realty. CRMLS
 - $899,9993 bd2 ba1.2k sqft701 N Harbor Blvd, Anaheim, CA 92805For Sale
 MLS ID #IV26189808, JORGE TALAVERA LAGOS JR, SanTal Real Estate. CRMLS
