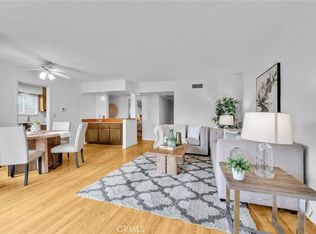
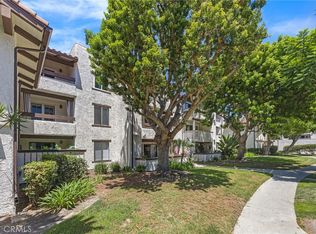
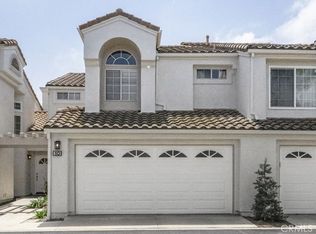
Live where every day feels like a beach getaway. This meticulously maintained Villa Pacific home—just over a mile from the sand—radiates pride of ownership and showcases an impressive list of upgrades including a whole house re-pipe. Situated in one of South Huntington Beach’s most desirable communities, this attached single-family residence blends comfort, style, and true coastal convenience. The thoughtfully designed downstairs layout is ideal for entertaining, featuring dual-pane windows and sliders, crown molding, recessed lighting, high-profile baseboards, plantation shutters, and a fully remodeled downstairs bathroom. There is a versatile third bedroom/den/office option that has been used as a bedroom by the last two residents on the main level and includes a custom built-in bar and cabinets that can be removed and replaced with a closet! The extra room offers flexibility for work, guests, or relaxation. The galley kitchen has a newly installed pocket door allowing the third bedroom/den/office space more privacy. The kitchen is also equipped with pull out drawers, stainless-steel appliances—including microwave, dishwasher, refrigerator and gas stove/oven that provides an efficient, functional flow for everyday cooking. Newly installed carpet on stairs leading up to and in both spacious primary suites, each with their own ensuite bath and ceiling fans; one offers a generously large closet, while the other features a triple-door wall closet with built in shelves. Back down to the main level, step outside to a private brick patio perfect for year-round outdoor living. From there, enjoy direct access to the private 2-car garage, complete with epoxy flooring, upgraded lighting, new shelving, washer/dryer hookups, and a newer water heater. Villa Pacific residents enjoy resort-style amenities including three swimming pools, spas, recreation rooms, a sauna, tennis courts, basketball courts, shuffleboard, a playground, and secured RV parking for trailers or boats. The community is surrounded by excellent schools, shopping, dining, entertainment, and recreation. A nearby trail leads directly to the beach—making it effortless to enjoy ocean breezes and the best of coastal living. Beach living really is within reach!
For sale
Listed by: SoCal Coastal Realty Group • Debra Osborne • Contact: 949-257-8354
Price cut: $20K (7/10)
$929,000
9742 Villa Pacific Dr, Huntington Beach, CA 92646
2beds
1,462sqft
Single Family Residence
Built in 1967
1,598 Square Feet Lot
$-- Zestimate®
$635/sqft
$430/mo HOA
What's special
- 53 days |
- 1,239 |
- 39 |
Zillow last checked:
Listing updated:
Listed by:
Debra Osborne DRE #01176927 949-257-8354,
SoCal Coastal Realty Group
Source: CRMLS,MLS#: OC26099375 Originating MLS: California Regional MLS
Originating MLS: California Regional MLSFacts & features
Interior
Bedrooms & bathrooms
- Bedrooms: 2
- Bathrooms: 3
- Full bathrooms: 3
- Main level bathrooms: 1
- Main level bedrooms: 1
Rooms
- Room types: Kitchen, Primary Bedroom, Other, Dining Room
Primary bedroom
- Features: Multiple Primary Suites
Bathroom
- Features: Bathtub, Separate Shower, Tub Shower
Kitchen
- Features: Galley Kitchen
Kitchen
- Features: Galley Kitchen
Other
- Features: Walk-In Closet(s)
Heating
- Central
Cooling
- None
Appliances
- Included: Dishwasher, Gas Range
- Laundry: Washer Hookup, Electric Dryer Hookup, In Garage
Features
- Ceiling Fan(s), Separate/Formal Dining Room, Recessed Lighting, Galley Kitchen, Multiple Primary Suites, Walk-In Closet(s)
- Flooring: Carpet, Tile
- Doors: Sliding Doors
- Windows: Double Pane Windows
- Has fireplace: Yes
- Fireplace features: Family Room
- Common walls with other units/homes: 2+ Common Walls,No One Above,No One Below
Interior area
- Total interior livable area: 1,462 sqft
Video & virtual tour
Property
Parking
- Total spaces: 2
- Parking features: Door-Multi, Garage, Garage Door Opener, On Street
- Garage spaces: 2
Features
- Levels: Two
- Stories: 2
- Entry location: front door
- Patio & porch: Concrete, Front Porch, Patio
- Pool features: Community, Heated, In Ground, Association
- Has spa: Yes
- Spa features: Association, Community, Heated, In Ground
- Fencing: Wood
- Has view: Yes
- View description: Neighborhood
Lot
- Size: 1,598 Square Feet
- Features: Near Park
Details
- Parcel number: 14908607
- Special conditions: Standard
Construction
Type & style
- Home type: SingleFamily
- Property subtype: Single Family Residence
- Attached to another structure: Yes
Materials
- Foundation: Slab
Condition
- Turnkey
- New construction: No
- Year built: 1967
Utilities & green energy
- Sewer: Public Sewer
- Water: Public
Community & HOA
Community
- Features: Sidewalks, Park, Pool
- Security: Carbon Monoxide Detector(s), Smoke Detector(s)
- Subdivision: Villa Pacific (Vpac)
HOA
- Has HOA: Yes
- Amenities included: Clubhouse, Sport Court, Fitness Center, Meeting/Banquet/Party Room, Other Courts, Playground, Pool, Recreation Room, RV Parking, Spa/Hot Tub, Tennis Court(s), Trail(s), Trash
- HOA fee: $430 monthly
- HOA name: Villa Pacific
- HOA phone: 714-968-9901
Location
- Region: Huntington Beach
Financial & listing details
- Price per square foot: $635/sqft
- Tax assessed value: $833,580
- Date on market: 6/29/2026
- Cumulative days on market: 54 days
- Listing terms: Trust Deed
- Road surface type: Paved
Estimated market value
Not available
Estimated sales range
Not available
$4,478/mo
Price history
| Date | Event | Price |
|---|---|---|
| 7/10/2026 | Price change | $929,000-2.1%$635/sqft |
Source:  CRMLS #OC26099375 Report a problem CRMLS #OC26099375 Report a problem | ||
| 6/29/2026 | Listed for sale | $949,000+25.7%$649/sqft |
Source: CRMLS #OC26099375 Report a problem | ||
| 9/20/2024 | Listing removed | $3,950$3/sqft |
Source: CRMLS #OC24187727 Report a problem | ||
| 9/12/2024 | Listed for rent | $3,950$3/sqft |
Source: CRMLS #OC24187727 Report a problem | ||
| 6/3/2021 | Sold | $755,000+18.9%$516/sqft |
Source: Public Record Report a problem | ||
| 5/3/2019 | Sold | $635,000-0.8%$434/sqft |
Source: Public Record Report a problem | ||
| 4/29/2019 | Pending sale | $639,900$438/sqft |
Source: Seven Gables Real Estate #OC19023547 Report a problem | ||
| 4/19/2019 | Listed for sale | $639,900$438/sqft |
Source: Seven Gables Real Estate #OC19023547 Report a problem | ||
| 4/4/2019 | Pending sale | $639,900$438/sqft |
Source: Seven Gables Real Estate #OC19023547 Report a problem | ||
| 2/26/2019 | Listed for sale | $639,900$438/sqft |
Source: Seven Gables Real Estate #OC19023547 Report a problem | ||
| 2/20/2019 | Pending sale | $639,900$438/sqft |
Source: Seven Gables Real Estate #OC19023547 Report a problem | ||
| 2/1/2019 | Listed for sale | $639,900$438/sqft |
Source: Seven Gables Real Estate #OC19023547 Report a problem | ||
Public tax history
| Year | Property taxes | Tax assessment |
|---|---|---|
| 2026 | -- | $833,580 +2% |
| 2025 | $9,310 +1.8% | $817,236 +2% |
| 2024 | $9,148 +2.3% | $801,212 +2% |
| 2023 | $8,943 +2.7% | $785,502 +2% |
| 2022 | $8,708 +50.7% | $770,100 +53.4% |
| 2021 | $5,779 +0.7% | $502,104 +1% |
| 2020 | $5,740 | $496,956 +75.7% |
| 2019 | $5,740 +68.3% | $282,847 +2% |
| 2018 | $3,411 +3% | $277,301 +2% |
| 2017 | $3,311 | $271,864 +2% |
| 2016 | $3,311 +4.5% | $266,534 +1.5% |
| 2015 | $3,170 +3.2% | $262,531 +2% |
| 2014 | $3,070 | $257,389 +0.5% |
| 2013 | -- | $256,226 +2% |
| 2012 | -- | $251,202 +2% |
| 2011 | -- | $246,277 +0.8% |
| 2010 | -- | $244,437 -0.2% |
| 2009 | -- | $245,018 +2% |
| 2008 | -- | $240,214 +2% |
| 2007 | -- | $235,504 +2% |
| 2006 | -- | $230,887 +2% |
| 2005 | -- | $226,360 +2% |
| 2004 | -- | $221,922 +1.9% |
| 2003 | -- | $217,855 +2% |
| 2002 | -- | $213,584 +2% |
| 2001 | $2,132 -2.6% | $209,397 +2% |
| 2000 | $2,188 | $205,292 |
Find assessor info on the county website
Monthly payment
Est. payment
Payment breakdown
Explore the cost of this home by adjusting the details. Changes won't be saved.Climate risks
Neighborhood: 92646
Nearby schools
GreatSchools rating
- 7/10John H. Eader Elementary SchoolGrades: K-5Distance: 0.7 mi
- 8/10Isaac L. Sowers Middle SchoolGrades: 6-8Distance: 0.9 mi
- 9/10Edison High SchoolGrades: 9-12Distance: 0.7 mi
Schools provided by the listing agent
- Elementary: Eader
- Middle: Sowers
- High: Edison
Source: CRMLS. This data may not be complete. We recommend contacting the local school district to confirm school assignments for this home.
- $967,3004 bd2 ba1.4k sqft9736 Villa Pacific Dr, Huntington Beach, CA 92646Off Market
- $987,2003 bd2 ba1.4k sqft9746 Villa Pacific Dr, Huntington Beach, CA 92646Off Market
- $1,024,4003 bd3 ba1.3k sqft9732 Villa Pacific Dr, Huntington Beach, CA 92646Off Market

- $910,0003 bd2 ba1.2k sqft21375 Green Cove Cir, Huntington Beach, CA 92646Off Market

- $956,7002 bd3 ba1.4k sqft9742 Brookhaven Cir, Huntington Beach, CA 92646Off Market
- $905,6002 bd2 ba1.1k sqft21371 Green Cove Cir, Huntington Beach, CA 92646Off Market
- $1,044,5004 bd2 ba1.4k sqft9736 Brookhaven Cir, Huntington Beach, CA 92646Off Market
- $962,5002 bd2 ba1.4k sqft9746 Brookhaven Cir, Huntington Beach, CA 92646Off Market
A local agent can set up tours, give advice and negotiate with sellers.
Similar homes
- $899,0002 bd2 ba1.1k sqft9766 Verde Mar Dr, Huntington Beach, CA 92646For Sale
 MLS ID #OC26152907, Brandice Presley, First Team Real Estate. CRMLS
 - $699,9002 bd2 ba1k sqft21372 Brookhurst St Unit 234, Huntington Beach, CA 92646For Sale
 MLS ID #PW26093718, Richard Lobin, Century 21 Affiliated. CRMLS
 - $975,0002 bd3 ba1.5k sqft3273 Watermarke Pl, Irvine, CA 92612For Sale
 MLS ID #OC26147768, Kelly Burke, Compass. CRMLS
 - $969,0002 bd3 ba1.3k sqft10 Agostino, Irvine, CA 92614For Sale
 MLS ID #OC26133504, Bill Caiazzo, HomeSmart, Evergreen Realty. CRMLS
 - $999,9992 bd2 ba1.1k sqft3211 Anne Cir, Huntington Beach, CA 92649For SaleMLS ID #OC26176810, Lori Mortenson, Pacific Properties, Inc. CRMLS
- $899,0003 bd2 ba1.3k sqft14452 Pimlico Rd, Westminster, CA 92683For SaleMLS ID #OC26146371, Jacob Canter, Sail Properties, Inc.. CRMLS
- $845,8883 bd3 ba1.6k sqft10462 Rio Grande Ct, Fountain Valley, CA 92708For SaleMLS ID #PW26138480, Anthony Duarte, Real Broker. CRMLS
- $899,9003 bd1 ba1.2k sqft837 N Hanover St, Anaheim, CA 92801For SaleMLS ID #IV26175372, HEIDI VILLA, COMPASS. CRMLS
- $889,0002 bd3 ba1k sqft97 Fallingstar #56, Irvine, CA 92614For SaleMLS ID #TR26169966, Annie Xiao Zhang, Universal Elite Inc.. CRMLS
- $925,0002 bd3 ba1.3k sqft24681 Sutton Ln, Laguna Niguel, CA 92677For SaleMLS ID #ND26144021, Jacob Smoke, LPT Realty. CRMLS
- $965,0003 bd2 ba1.4k sqft13471 Greentree Ave, Garden Grove, CA 92840For SaleMLS ID #OC26149444, Sara Collins, The Collins Group Inc. CRMLS
- $829,0002 bd3 ba1.1k sqft926 Whitewater Dr, Fullerton, CA 92833For SaleMLS ID #PW26142825, Jenny Bae, New Star Realty & Investment. CRMLS
- $949,9004 bd3 ba1.7k sqft4164 Elizabeth Ct, Cypress, CA 90630For SaleMLS ID #IV26177008, SCOTT GEE, REALTY MASTERS & ASSOCIATES. CRMLS
- $808,0003 bd3 ba1.5k sqft6200 Hefley St, Westminster, CA 92683For SaleMLS ID #SW26112233, Valentina Neufeld, BOLD Realty Group. CRMLS
- $899,0003 bd2 ba1.6k sqft3508 Arbor Rd, Lakewood, CA 90712For SaleMLS ID #DW26157722, Andy Castaneda, Synergy Real Estate. CRMLS
- $1,379,0003 bd2 ba1.1k sqft5051 Sisson Dr, Huntington Beach, CA 92649For SaleMLS ID #OC26164087, Donna SantaMaria, U.S. Realty Group Inc.. CRMLS
- $1,080,0003 bd3 ba1.3k sqft88 Greenmoor, Irvine, CA 92614For SaleMLS ID #OC26120086, Peggy Aldinger, Pacific Cove Realty and Loan. CRMLS
- $918,0003 bd3 ba1.7k sqft650 Wakefield Ct Unit 103, Long Beach, CA 90803For SaleMLS ID #PW26174985, Chris Italiano, Coldwell Banker Realty. CRMLS
- $819,9002 bd3 ba1k sqft13 Sunflower, Irvine, CA 92604For SaleMLS ID #PW26105029, Vivienne Tran, Cali Home Realty. CRMLS
- $1,100,0003 bd2 ba1.8k sqft9042 Marylee Dr, Garden Grove, CA 92841For SaleMLS ID #PW26159069, Jaclyn Kornely, Caliber Real Estate Group. CRMLS
Local buyer's agents are ready to help
