Location, Location, Location! Tucked away in the heart of a quiet neighborhood in Hacienda Heights, this charming home offers the perfect blend of comfort, convenience, and modern updates—an ideal haven for you and your loved ones. Featuring 6 bedrooms and 5 bathrooms (main level: 4 bedrooms, 3 bathrooms; second level: 2 bedrooms, 2 bathrooms) with approximately 2,418 sq ft of living space, there is ample room for the whole family to relax and unwind. The gourmet open kitchen offers abundant cabinetry and flows seamlessly into the cozy living and dining areas, creating an inviting space for both everyday living and entertaining. Behind a private gated entry, the spacious living and entertaining areas serve as the heart of the home, filled with natural light and a warm, welcoming ambiance. The functional layout provides easy flow between the living room, family room, and dining area—perfect for hosting gatherings. In addition to its comfortable living design, this versatile property also presents excellent rental income potential. The upstairs configuration features two suites with access to a shared loft and kitchen area, offering flexibility for extended family living, multigenerational use, or potential rental opportunities. With 6 bedrooms and 5 bathrooms, the property provides a unique layout that may appeal to both owner-occupants and investors seeking additional income possibilities. Whether you’re seeking privacy and tranquility or a home for vibrant social events, this property offers the perfect balance to suit your lifestyle. Conveniently located near the Hsi Lai Temple, along with supermarkets, restaurants, parks, shopping centers, and schools, and offering easy access to the 60 and 605 freeways for convenient commuting. Don’t miss this incredible opportunity—must see to truly appreciate! Buyer to verify all information to their satisfaction.
For sale
Listed by: Pacific Sterling Realty/San Gabriel • ISTER WONG • Contact: 626-378-7979
Price cut: $50K (7/19)
$1,248,000
1423 Barford, Hacienda Heights, CA 91745
6beds
2,418sqft
:
Get pre-qualified$8,025/mo
Single Family Residence
Built in 1955
5,945 Square Feet Lot
$1,218,500 Zestimate®
$516/sqft
$-- HOA
What's special
- 78 days |
- 641 |
- 11 |
Zillow last checked:
Listing updated:
Listed by:
ISTER WONG DRE #01292146 626-378-7979,
Pacific Sterling Realty/San Gabriel
Source: CRMLS,MLS#: WS26151108 Originating MLS: California Regional MLS
Originating MLS: California Regional MLSFacts & features
Interior
Bedrooms & bathrooms
- Bedrooms: 6
- Bathrooms: 5
- Full bathrooms: 5
- Main level bathrooms: 2
- Main level bedrooms: 4
Rooms
- Room types: Bedroom, Family Room, Living Room, Primary Bedroom
Primary bedroom
- Features: Main Level Primary
Bedroom
- Features: Bedroom on Main Level
Kitchen
- Features: Granite Counters, Kitchen Island, Kitchen/Family Room Combo
Heating
- Central
Cooling
- Central Air
Appliances
- Included: Dishwasher, Gas Range
- Laundry: Gas Dryer Hookup, In Garage
Features
- Recessed Lighting, Bedroom on Main Level, Main Level Primary
- Flooring: Laminate, Tile
- Windows: Double Pane Windows, Skylight(s)
- Has fireplace: No
- Fireplace features: None
- Common walls with other units/homes: No Common Walls
Interior area
- Total interior livable area: 2,418 sqft
Property
Parking
- Total spaces: 2
- Parking features: Driveway, Garage, Gated
- Attached garage spaces: 2
Features
- Levels: Two
- Stories: 2
- Entry location: 1
- Pool features: None
- Spa features: None
- Fencing: Block,Privacy,Wrought Iron
- Has view: Yes
- View description: Neighborhood
Lot
- Size: 5,945 Square Feet
- Features: Front Yard, Rectangular Lot
Details
- Parcel number: 8243004009
- Special conditions: Standard
Construction
Type & style
- Home type: SingleFamily
- Property subtype: Single Family Residence
Materials
- Roof: Shingle
Condition
- Updated/Remodeled,Turnkey
- New construction: No
- Year built: 1955
Utilities & green energy
- Sewer: Public Sewer
- Water: Public
Community & HOA
Community
- Features: Park, Suburban, Sidewalks
- Security: Carbon Monoxide Detector(s)
Location
- Region: Hacienda Heights
Financial & listing details
- Price per square foot: $516/sqft
- Tax assessed value: $454,418
- Annual tax amount: $6,114
- Date on market: 7/10/2026
- Cumulative days on market: 78 days
- Listing terms: Cash,Cash to New Loan,Conventional,FHA,VA Loan
Estimated market value
$1,218,500
$1.16M - $1.28M
$4,424/mo
Price history
| Date | Event | Price |
|---|---|---|
| 7/19/2026 | Price change | $1,248,000-3.9%$516/sqft |
Source:  CRMLS #WS26151108 Report a problem CRMLS #WS26151108 Report a problem | ||
| 7/10/2026 | Listed for sale | $1,298,000+476.9%$537/sqft |
Source: CRMLS #WS26151108 Report a problem | ||
| 6/17/2002 | Sold | $225,000$93/sqft |
Source: Public Record Report a problem | ||
Public tax history
| Year | Property taxes | Tax assessment |
|---|---|---|
| 2025 | $6,114 +6.5% | $454,418 +2% |
| 2024 | $5,739 +2.5% | $445,508 +2% |
| 2023 | $5,599 +3% | $436,774 +2% |
| 2022 | $5,436 +1.9% | $428,211 +2% |
| 2021 | $5,332 +1.3% | $419,816 +1% |
| 2020 | $5,262 | $415,512 +2% |
| 2019 | $5,262 +5.5% | $407,365 +2% |
| 2018 | $4,985 | $399,379 +2% |
| 2017 | $4,985 +2.2% | $391,549 +2% |
| 2016 | $4,877 +6% | $383,872 +1.5% |
| 2015 | $4,600 +3.6% | $378,107 +2% |
| 2014 | $4,440 | $370,701 +2.5% |
| 2012 | -- | $361,792 +2% |
| 2011 | -- | $354,699 +0.8% |
| 2010 | -- | $352,049 -0.2% |
| 2009 | -- | $352,886 +2% |
| 2008 | -- | $345,968 +2% |
| 2007 | -- | $339,185 +2% |
| 2006 | -- | $332,535 |
| 2005 | -- | $332,535 +13.2% |
| 2004 | -- | $293,874 +28% |
| 2003 | -- | $229,500 +60.2% |
| 2002 | -- | $143,262 +4% |
| 2000 | -- | $137,700 |
Find assessor info on the county website
Monthly payment
Est. payment
Payment breakdown
Explore the cost of this home by adjusting the details. Changes won't be saved.Climate risks
Neighborhood: 91745
Nearby schools
GreatSchools rating
- 9/10Cedarlane AcademyGrades: K-8Distance: 0.4 mi
- 9/10Glen A. Wilson High SchoolGrades: 9-12Distance: 0.6 mi
Schools provided by the listing agent
- High: Wilson
Source: CRMLS. This data may not be complete. We recommend contacting the local school district to confirm school assignments for this home.
- $712,1003 bd1 ba998 sqft1417 Barford Ave, Hacienda Heights, CA 91745Off Market
- $679,9003 bd1 ba1k sqft1429 Barford Ave, La Puente, CA 91745Off Market
- $735,8003 bd1 ba1k sqft1420 Eastleigh Ave, Hacienda Heights, CA 91745Off Market
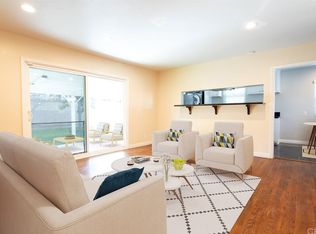
- $816,4004 bd2 ba1.4k sqft1426 Eastleigh Ave, Hacienda Heights, CA 91745Off Market
- $710,3003 bd1 ba1k sqft1411 Barford Ave, Hacienda Heights, CA 91745Off Market
- $738,6003 bd1 ba1k sqft1435 Barford Ave, La Puente, CA 91745Off Market
- $942,8003 bd2 ba2.2k sqft1426 Barford Ave, La Puente, CA 91745Off Market
- $724,8003 bd1 ba1k sqft1414 Eastleigh Ave, La Puente, CA 91745Off Market
A local agent can set up tours, give advice and negotiate with sellers.
Similar homes
- $1,250,0004 bd3 ba2.4k sqft19348 Empty Saddle Rd, Walnut, CA 91789For Sale
 MLS ID #WS26150372, JIM Z.Y. CAI, KO TAI REALTY. CRMLS
 - $1,580,0006 bd5 ba3.3k sqft2775 Cold Plains Dr, Hacienda Heights, CA 91745For Sale
 MLS ID #CV26101991, Ka Shing Ho, HOMEQUEST REAL ESTATE. CRMLS
 - $1,450,0004 bd3 ba2.9k sqft2156 Tomich Rd, Hacienda Heights, CA 91745For Sale
 MLS ID #AR26136490, Van Tuyet To, Coldwell Banker Dynasty Arc.. CRMLS
 - $--4 bd2 ba1.4k sqft6871 Shoshonee Way, Buena Park, CA 90620Auction
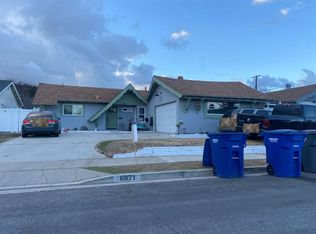 Auction.com 2
 - $1,380,0005 bd3 ba2.8k sqft828 Adelita St, Montebello, CA 90640For SaleMLS ID #MB26149977, PAUL CHOI, GEORGE MICHAEL REALTY. CRMLS
- $1,250,0004 bd2 ba2k sqft8905 Arrington Ave, Downey, CA 90240For SaleMLS ID #PW26113869, Jonathan Pearson, Redfin Corporation. CRMLS
- $1,448,0006 bd4 ba2.8k sqft815 S Lark Ellen Ave, West Covina, CA 91791For SaleMLS ID #CV26109693, Chieh-Jen Ma, Century 21 Masters. CRMLS
- $1,250,0004 bd2 ba1.9k sqft208 Somerset Dr, Placentia, CA 92870For SaleMLS ID #PW25169973, Albert Gomez, T.N.G. Real Estate Consultants. CRMLS
- $940,0004 bd2 ba1.9k sqft14520 Gandesa Rd, La Mirada, CA 90638For SaleMLS ID #IV26147881, TATYANA SAPP, CAL STATE REALTY SERVICES. CRMLS
- $1,245,0005 bd4 ba2.2k sqft547 E Woodbury Rd, Altadena, CA 91001For SaleMLS ID #PF26047677, Douglas Colliflower, Berkshire Hathaway Home Services Golden Properties. CRMLS
- $799,9955 bd3 ba1.7k sqft318 Lochmere Ave, La Puente, CA 91744For SaleMLS ID #CV26130944, Raeme Castillo, REALTY MASTERS & ASSOCIATES. CRMLS
- $1,388,0004 bd4 ba2k sqft4116 Daines Dr, Arcadia, CA 91006For SaleMLS ID #WS26149650, GUANGRONG ZUO, RE/MAX PREMIER/ARCADIA. CRMLS
- $1,050,0006 bd4 ba2.5k sqft5111 Boswell Pl, Los Angeles, CA 90022For SaleMLS ID #PW26161050, Frank Gutierrez, Veritas Real Estate Inc.. CRMLS
- $1,450,0006 bd4 ba3.1k sqft329 N Kathryn Dr, Anaheim, CA 92801For SaleMLS ID #PW26137629, Frank Abbadessa, REMAX Professionals. CRMLS
- $1,175,0003 bd2 ba1.6k sqft840 Northwestern Dr, Claremont, CA 91711For SaleMLS ID #IG26151136, Susan Ramos, Standing Stone Real Estate Inc. CRMLS
- $1,350,0003 bd2 ba1.3k sqft9416 Broadway, Temple City, CA 91780For SaleMLS ID #AR26109394, Xiang Rong Wei, Pinnacle Real Estate Group. CRMLS
- $899,0004 bd3 ba2.1k sqft479 Carleton Ave, Claremont, CA 91711For SaleMLS ID #SB26163171, Lori Herold, Lori Herold. CRMLS
- $1,049,8996 bd3 ba2.3k sqft13315 Crossdale Ave, Norwalk, CA 90650For SaleMLS ID #DW26047942, Venny Saucedo, eXp Realty of Greater L.A. CRMLS
- $1,030,0004 bd3 ba2.1k sqft321 S Alhambra Ave, Monterey Park, CA 91755For SaleMLS ID #WS26162557, SUNNY LEE, Sunshine International Inv., Inc.. CRMLS
- $1,125,0007 bd6 ba3.3k sqft537 Bradshawe Ave, Los Angeles, CA 90022For SaleMLS ID #PF26157958, Danny Villela, BOT Real Estate. CRMLS
Local buyer's agents are ready to help
