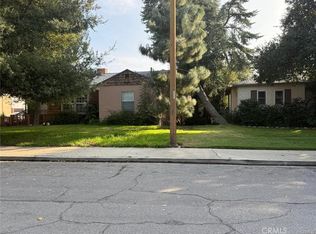
Welcome to your dream home nestled in the heart of Claremont! This stunning single-story mid-century property offers a perfect blend of modern comforts and timeless charm. With 1,611 square feet of spacious living, this home features 3 bedrooms and 2 bathrooms. Step inside and be greeted by a light-filled living room that showcases beautiful hardwood flooring and a cozy fireplace. The open layout flows seamlessly into the formal dining room, creating a warm and inviting atmosphere for gatherings and entertaining. The stylish kitchen featuring newer appliances. Set on a large lot with a desert landscape. Upgrades, including dual-pane windows, roof(installed 2023), furnace, air conditioning (2024), and solar panels with an EV charger(installed 2023), ensuring energy efficiency and sustainability. This property features a long driveway leading to a two-car garage, which holds incredible potential for conversion into an ADU. Conveniently located just minutes away from Claremont Village, Metrolink Station, Schools and much more. Don't miss the chance to own this lovely home.
For sale
Listed by: Standing Stone Real Estate Inc • Susan Ramos • Contact: 951-688-4902
Price cut: $40K (7/29)
$1,135,000
840 Northwestern Dr, Claremont, CA 91711
3beds
1,611sqft
Single Family Residence
Built in 1957
8,248 Square Feet Lot
$1,122,800 Zestimate®
$705/sqft
$-- HOA
What's special
- 41 days |
- 429 |
- 12 |
Zillow last checked:
Listing updated:
Listed by:
Susan Ramos DRE #01766128 951-688-4902,
Standing Stone Real Estate Inc
Source: CRMLS,MLS#: IG26151136 Originating MLS: California Regional MLS
Originating MLS: California Regional MLSFacts & features
Interior
Bedrooms & bathrooms
- Bedrooms: 3
- Bathrooms: 2
- Full bathrooms: 2
- Main level bathrooms: 2
- Main level bedrooms: 3
Rooms
- Room types: Kitchen, Laundry, Living Room, Dining Room
Kitchen
- Features: Quartz Counters
Heating
- Central
Cooling
- Central Air
Appliances
- Included: Built-In Range, Double Oven, Dishwasher, Refrigerator
- Laundry: Gas Dryer Hookup, Laundry Room
Features
- Ceiling Fan(s), Separate/Formal Dining Room
- Flooring: Tile, Wood
- Windows: Double Pane Windows
- Has fireplace: Yes
- Fireplace features: Living Room
- Common walls with other units/homes: No Common Walls
Interior area
- Total interior livable area: 1,611 sqft
Property
Parking
- Total spaces: 2
- Parking features: Garage
- Garage spaces: 2
Features
- Levels: One
- Stories: 1
- Entry location: Ground Level w/ Steps
- Patio & porch: Covered
- Pool features: None
- Spa features: None
- Has view: Yes
- View description: Mountain(s)
Lot
- Size: 8,248 Square Feet
- Features: Back Yard, Desert Front
Details
- Parcel number: 8311011019
- Special conditions: Standard
Construction
Type & style
- Home type: SingleFamily
- Architectural style: Mid-Century Modern
- Property subtype: Single Family Residence
Condition
- New construction: No
- Year built: 1957
Utilities & green energy
- Sewer: Public Sewer
- Water: Public
Community & HOA
Community
- Features: Sidewalks
Location
- Region: Claremont
Financial & listing details
- Price per square foot: $705/sqft
- Tax assessed value: $716,827
- Date on market: 7/16/2026
- Cumulative days on market: 42 days
- Listing terms: Submit
Estimated market value
$1,122,800
$1.07M - $1.18M
$3,930/mo
Price history
| Date | Event | Price |
|---|---|---|
| 7/29/2026 | Price change | $1,135,000-3.4%$705/sqft |
Source:  CRMLS #IG26151136 Report a problem CRMLS #IG26151136 Report a problem | ||
| 7/16/2026 | Listed for sale | $1,175,000+86.5%$729/sqft |
Source: CRMLS #IG26151136 Report a problem | ||
| 9/13/2024 | Listing removed | $3,400$2/sqft |
Source: Zillow Rentals Report a problem | ||
| 8/13/2024 | Listed for rent | $3,400$2/sqft |
Source: Zillow Rentals Report a problem | ||
| 8/13/2024 | Listing removed | -- |
Source: Zillow Rentals Report a problem | ||
| 8/5/2024 | Listed for rent | $3,400$2/sqft |
Source: Zillow Rentals Report a problem | ||
| 7/20/2018 | Sold | $630,000+0.1%$391/sqft |
Source: Public Record Report a problem | ||
| 6/12/2018 | Pending sale | $629,500$391/sqft |
Source: REALTY ONE GROUP, INC. #CV18088676 Report a problem | ||
| 5/25/2018 | Price change | $629,500-7.3%$391/sqft |
Source: REALTY ONE GROUP, INC. #CV18088676 Report a problem | ||
| 4/18/2018 | Listed for sale | $678,888+58.8%$421/sqft |
Source: REALTY ONE GROUP, INC. #CV18088676 Report a problem | ||
| 6/25/2014 | Sold | $427,500$265/sqft |
Source: Public Record Report a problem | ||
Public tax history
| Year | Property taxes | Tax assessment |
|---|---|---|
| 2026 | -- | $716,827 +2% |
| 2025 | $8,990 +3.3% | $702,773 +2% |
| 2024 | $8,702 +2.1% | $688,994 +2% |
| 2023 | $8,520 +1.6% | $675,485 +2% |
| 2022 | $8,384 +1.5% | $662,241 +2% |
| 2021 | $8,257 +2.7% | $649,257 +1% |
| 2020 | $8,039 | $642,600 +2% |
| 2019 | $8,039 +37.1% | $630,000 +36.8% |
| 2018 | $5,862 | $460,571 +2% |
| 2017 | $5,862 +2.6% | $451,542 +2% |
| 2016 | $5,711 +4.4% | $442,689 +1.5% |
| 2015 | $5,469 +16.8% | $436,040 +18.9% |
| 2014 | $4,681 | $366,656 +459.5% |
| 2012 | -- | $65,534 +2% |
| 2011 | -- | $64,250 +0.8% |
| 2010 | -- | $63,771 -0.2% |
| 2009 | -- | $63,923 +2% |
| 2008 | -- | $62,670 +2% |
| 2007 | -- | $61,442 +2% |
| 2006 | -- | $60,238 |
| 2005 | -- | $60,238 +4% |
| 2004 | -- | $57,900 +1.9% |
| 2003 | -- | $56,840 +2% |
| 2002 | -- | $55,727 +4% |
| 2000 | -- | $53,565 |
Find assessor info on the county website
Monthly payment
Est. payment
Payment breakdown
Explore the cost of this home by adjusting the details. Changes won't be saved.Climate risks
Neighborhood: Mountain View
Nearby schools
GreatSchools rating
- 6/10Mountain View Elementary SchoolGrades: K-6Distance: 0.3 mi
- 9/10El Roble Intermediate SchoolGrades: 7-8Distance: 0.2 mi
- 9/10Claremont High SchoolGrades: 9-12Distance: 0.9 mi
Schools provided by the listing agent
- Elementary: Mountain View
- Middle: El Roble
- High: Claremont
Source: CRMLS. This data may not be complete. We recommend contacting the local school district to confirm school assignments for this home.
- $947,4003 bd2 ba1.6k sqft822 Northwestern Dr, Claremont, CA 91711Off Market

- $1,056,1003 bd1 ba2.3k sqft930 Butte St, Claremont, CA 91711Off Market

- $1,194,0004 bd3 ba2k sqft792 California Dr, Claremont, CA 91711Off Market
- $886,9003 bd2 ba1.2k sqft922 Butte St, Claremont, CA 91711Off Market
- $1,086,5004 bd3 ba2.4k sqft808 Northwestern Dr, Claremont, CA 91711Off Market
- $1,039,7005 bd3 ba2k sqft841 Northwestern Dr, Claremont, CA 91711Off Market
- $1,001,0003 bd2 ba1.5k sqft823 Northwestern Dr, Claremont, CA 91711Off Market
- $1,142,6803 bd2 ba1.9k sqft944 Butte St, Claremont, CA 91711Sold
A local agent can set up tours, give advice and negotiate with sellers.
Similar homes
- $995,0004 bd2 ba1.8k sqft1127 Turning Bend Dr, Claremont, CA 91711For Sale
 MLS ID #IV26149951, SAWYER SHWETZ, MESA PROPERTIES INC.. CRMLS
 - $1,100,0004 bd2 ba2.1k sqft416 Oakdale Dr, Claremont, CA 91711For Sale
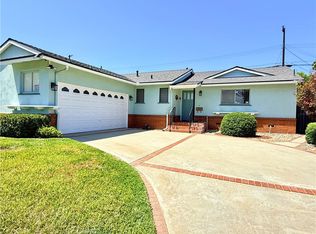
 MLS ID #IV26176813, ABI ROBLEDO, HAVEN ROBLEDO REALTY. CRMLS
 - $775,0003 bd2 ba1.4k sqft243 E Harrison Ave, Pomona, CA 91767For Sale
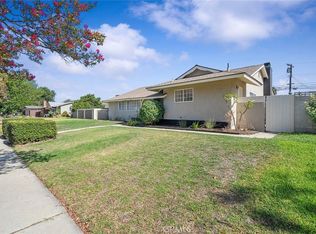
 MLS ID #PW26157388, Ralph Ruiz, Keller Williams Pacific Estate. CRMLS
 - $799,0004 bd2 ba1.5k sqft285 E McKinley Ave, Pomona, CA 91767For Sale
 MLS ID #CV26180212, Teresa Krawiec, KELLER WILLIAMS COVINA. CRMLS
 - $975,0004 bd2 ba1.5k sqft553 E Bellgrove St, San Dimas, CA 91773For SaleMLS ID #TR26174090, Albert Marin, Re/Max Top Producers. CRMLS
- $1,150,0004 bd3 ba2k sqft19320 Eureka River Pl, Walnut, CA 91789For SaleMLS ID #CV26184396, Steven Chen, IRN Realty. CRMLS
- $1,299,9903 bd3 ba2k sqft1429 Underhill Ter, Glendora, CA 91741For SaleMLS ID #OC26175518, Julian Nan, Del Rey Residential. CRMLS
- $949,9004 bd2 ba1.5k sqft4751 Howard St, Montclair, CA 91763For SaleMLS ID #IV26141943, MARCELO DE CASAS, ALL NATIONS REALTY & INVS. CRMLS
- $1,100,0003 bd4 ba1.6k sqft883 E Leadora Ave, Glendora, CA 91741For SaleMLS ID #WS26178273, TATE CHEN, Pinnacle Real Estate Group. CRMLS
- $999,8004 bd2 ba1.5k sqft212 S Lone Hill Ave, Glendora, CA 91741For SaleMLS ID #CV26101674, Lenie Siahaan, RE/MAX CHAMPIONS. CRMLS
- $1,025,0003 bd2 ba1.8k sqft543 E Comstock Ave, Glendora, CA 91741For SaleMLS ID #OC26107648, John Yarrington, Inspired Realty. CRMLS
- $1,200,0003 bd3 ba1.7k sqft20944 Delphine Dr, Walnut, CA 91789For SaleMLS ID #IV26178125, RUY MANUEL VILAS, Real Brokerage Technologies. CRMLS
- $1,100,0003 bd3 ba2.1k sqft1231 Meadowland Dr, La Habra Heights, CA 90631For SaleMLS ID #IV26169548, LISA MORELAND, Tower Agency. CRMLS
- $975,0004 bd3 ba1.9k sqft2322 S Lynn Ct, West Covina, CA 91792For SaleMLS ID #TR26184634, Alfonso Tautimez, Premier Properties. CRMLS
- $689,0004 bd2 ba1.3k sqft4765 Harvard St, Montclair, CA 91763For SaleMLS ID #CV26173483, Thomas Johnson, CORNERSTONE PROP MANG & INVEST. CRMLS
- $1,199,0006 bd3 ba2.3k sqft133 W Alford St, San Dimas, CA 91773For SaleMLS ID #CV26099013, Donna Dance, ROYAL HOMES & LOANS. CRMLS
- $725,0003 bd2 ba1.1k sqft1277 Essex Ave, Pomona, CA 91767For SaleMLS ID #CV26171543, Gloria Montelongo, MONTELONGO REALTY SERVICES. CRMLS
- $979,9995 bd3 ba2.2k sqft23966 Decorah Rd, Diamond Bar, CA 91765For SaleMLS ID #TR26170579, Denise Xiao, Elevate Real Estate Agency. CRMLS
- $1,100,0004 bd3 ba2k sqft18104 Rio Seco Dr, Rowland Heights, CA 91748For SaleMLS ID #AR26021717, Hueyyi Tseng, Pinnacle Real Estate Group. CRMLS
- $1,088,0004 bd2 ba2k sqft2327 Agostino Dr, Rowland Heights, CA 91748For SaleMLS ID #WS26111842, IN-HUA CHEN, MEIGUO REALTY GRP. CRMLS
Local buyer's agents are ready to help
