Set on a desirable corner lot in Claremont, this move-in-ready 4-bedroom, 2-bathroom home was thoughtfully rehabbed in 2021 with new flooring, an updated kitchen, all new bathrooms, and new windows throughout. As a huge benefit, the roof, HVAC, hot water heater, and electrical panel are no more than 5 years old!
At the heart of the home is a bright open-concept living space where the kitchen, living room, and fireplace flow together to create a warm, inviting gathering spot.
The flexible floor plan is a true standout: three bedrooms, including a comfortable primary suite, sit together on one side of the home, while a fourth bedroom, originally added to the layout, is privately tucked away on the opposite wing. That separation makes it ideal for a guest suite, a home office, or multigenerational living.
Everyday living is easy here, with a dedicated laundry room and a detached two-car garage connected to the home by a small covered breezeway that keeps you sheltered on the way in. Outside, enjoy the best of both worlds: a large grassy backyard with plenty of room to play and entertain, paired with a low-maintenance, water-wise drought-tolerant front yard. There is also room for a small RV/boat to park on the side yard. With its updates, open layout, and standout lot, this Claremont home is ready to welcome its next owner.
This home is situated on a large corner lot and has high potential for an ADU build or ADU garage conversion.
*Some photos virtually staged.
For sale
Listed by: MESA PROPERTIES INC. • SAWYER SHWETZ • Contact: 909-505-2763
Price cut: $40K (7/21)
$1,045,000
1127 Turning Bend Dr, Claremont, CA 91711
4beds
1,825sqft
:
Get pre-qualified$6,880/mo
Single Family Residence
Built in 1956
9,536 Square Feet Lot
$1,034,600 Zestimate®
$573/sqft
$-- HOA
What's special
- 30 days |
- 656 |
- 25 |
Zillow last checked:
Listing updated:
Listed by:
SAWYER SHWETZ DRE #02091893 909-505-2763,
MESA PROPERTIES INC.
Source: CRMLS,MLS#: IV26149951 Originating MLS: California Regional MLS
Originating MLS: California Regional MLSFacts & features
Interior
Bedrooms & bathrooms
- Bedrooms: 4
- Bathrooms: 2
- Full bathrooms: 2
- Main level bathrooms: 2
- Main level bedrooms: 4
Rooms
- Room types: Kitchen, Laundry, Living Room, Primary Bathroom, Primary Bedroom
Primary bedroom
- Features: Primary Suite
Heating
- Central
Cooling
- Central Air
Appliances
- Laundry: Inside, Laundry Room
Features
- Primary Suite
- Has fireplace: Yes
- Fireplace features: Family Room
- Common walls with other units/homes: No Common Walls
Interior area
- Total interior livable area: 1,825 sqft
Property
Parking
- Total spaces: 4
- Parking features: Garage - Attached
- Attached garage spaces: 2
- Uncovered spaces: 2
Features
- Levels: One
- Stories: 1
- Entry location: 1
- Pool features: None
- Has view: Yes
- View description: None
Lot
- Size: 9,536 Square Feet
- Features: 0-1 Unit/Acre, Landscaped, Street Level
Details
- Parcel number: 8304007009
- Special conditions: Standard
Construction
Type & style
- Home type: SingleFamily
- Property subtype: Single Family Residence
Condition
- New construction: No
- Year built: 1956
Utilities & green energy
- Sewer: Public Sewer
- Water: Public
Community & HOA
Community
- Features: Biking, Curbs, Dog Park, Foothills, Golf, Gutter(s), Hiking, Park, Storm Drain(s), Street Lights, Suburban, Sidewalks
Location
- Region: Claremont
Financial & listing details
- Price per square foot: $573/sqft
- Tax assessed value: $928,555
- Annual tax amount: $11,456
- Date on market: 7/9/2026
- Cumulative days on market: 31 days
- Listing terms: Conventional
Estimated market value
$1,034,600
$983,000 - $1.09M
$4,071/mo
Price history
| Date | Event | Price |
|---|---|---|
| 7/21/2026 | Price change | $1,045,000-3.7%$573/sqft |
Source:  CRMLS #IV26149951 Report a problem CRMLS #IV26149951 Report a problem | ||
| 7/9/2026 | Listed for sale | $1,085,000+24%$595/sqft |
Source: CRMLS #IV26149951 Report a problem | ||
| 7/10/2024 | Listing removed | -- |
Source: Zillow Rentals Report a problem | ||
| 7/2/2024 | Price change | $4,045-3.7%$2/sqft |
Source: Zillow Rentals Report a problem | ||
| 6/29/2024 | Listed for rent | $4,200$2/sqft |
Source: Zillow Rentals Report a problem | ||
| 8/24/2021 | Sold | $875,000-2.8%$479/sqft |
Source: Public Record Report a problem | ||
| 8/11/2021 | Pending sale | $899,900$493/sqft |
Source:  RE/MAX International #CV21156394 Report a problem RE/MAX International #CV21156394 Report a problem | ||
| 7/17/2021 | Listed for sale | $899,900+50%$493/sqft |
Source: RE/MAX International #CV21156394 Report a problem | ||
| 5/17/2021 | Sold | $600,000+192.7%$329/sqft |
Source: Public Record Report a problem | ||
| 5/13/1994 | Sold | $205,000$112/sqft |
Source: Public Record Report a problem | ||
Public tax history
| Year | Property taxes | Tax assessment |
|---|---|---|
| 2025 | $11,456 +2.7% | $928,555 +2% |
| 2024 | $11,155 +2.2% | $910,349 +2% |
| 2023 | $10,920 +1.6% | $892,500 +2% |
| 2022 | $10,747 +140.8% | $875,000 +171.8% |
| 2021 | $4,462 -7.5% | $321,873 +1% |
| 2020 | $4,822 | $318,574 +2% |
| 2019 | $4,822 +18.5% | $312,329 +2% |
| 2018 | $4,069 | $306,206 +2% |
| 2017 | $4,069 -12.1% | $300,203 +2% |
| 2016 | $4,629 +22.1% | $294,318 +1.5% |
| 2015 | $3,792 +2.1% | $289,898 +2% |
| 2014 | $3,716 | $284,220 +2.5% |
| 2012 | -- | $277,390 +2% |
| 2011 | -- | $271,952 +0.8% |
| 2010 | -- | $269,920 -0.2% |
| 2009 | -- | $270,562 +2% |
| 2008 | -- | $265,258 +2% |
| 2007 | -- | $260,057 +2% |
| 2006 | -- | $254,959 |
| 2005 | -- | $254,959 +4% |
| 2004 | -- | $245,061 +1.9% |
| 2003 | -- | $240,571 +2% |
| 2002 | -- | $235,855 +4% |
| 2000 | -- | $226,699 |
Find assessor info on the county website
Monthly payment
Est. payment
Payment breakdown
Explore the cost of this home by adjusting the details. Changes won't be saved.Climate risks
Neighborhood: Sumner
Nearby schools
GreatSchools rating
- 8/10Sumner Elementary SchoolGrades: K-6Distance: 0.4 mi
- 9/10El Roble Intermediate SchoolGrades: 7-8Distance: 0.9 mi
- 9/10Claremont High SchoolGrades: 9-12Distance: 0.9 mi
- $1,041,7003 bd2 ba1.7k sqft1117 Turning Bend Dr, Claremont, CA 91711Off Market

- $903,9003 bd2 ba1.4k sqft1132 Cedarview Dr, Claremont, CA 91711Off Market
- $1,120,4003 bd3 ba1.9k sqft1116 Cedarview Dr, Claremont, CA 91711Off Market
- $1,094,7003 bd3 ba1.9k sqft1132 Turning Bend Dr, Claremont, CA 91711Off Market
- $1,025,0004 bd2 ba1.7k sqft1565 Woodbend Dr, Claremont, CA 91711Off Market
- $1,133,4003 bd3 ba2.1k sqft1547 Woodbend Dr, Claremont, CA 91711Off Market
- $989,4004 bd2 ba1.9k sqft1118 Turning Bend Dr, Claremont, CA 91711Off Market
- $1,112,6005 bd3 ba2.2k sqft1107 Turning Bend Dr, Claremont, CA 91711Off Market
A local agent can set up tours, give advice and negotiate with sellers.
Similar homes
- $855,0003 bd2 ba1.4k sqft1460 N Towne Ave, Claremont, CA 91711For Sale
 MLS ID #WS26149315, VICTOR HUANG, Neu Realty. CRMLS
 - $775,0003 bd2 ba1.4k sqft243 E Harrison Ave, Pomona, CA 91767For Sale
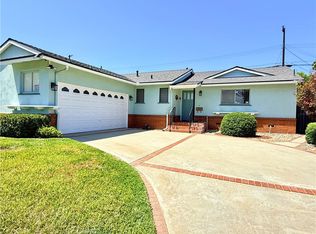 MLS ID #PW26157388, Ralph Ruiz, Keller Williams Pacific Estate. CRMLS
 - $949,9004 bd2 ba1.5k sqft4751 Howard St, Montclair, CA 91763For Sale
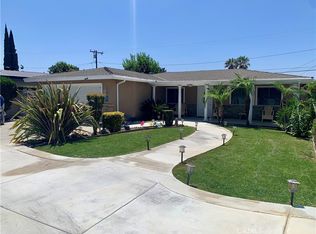 MLS ID #IV26141943, MARCELO DE CASAS, ALL NATIONS REALTY & INVS. CRMLS
 - $1,019,9904 bd3 ba1.4k sqft1464 Cranmer Dr, Walnut, CA 91789For Sale
 MLS ID #TR26121189, Yumin Huang, IRN Realty. CRMLS
 - $1,025,0003 bd2 ba1.8k sqft543 E Comstock Ave, Glendora, CA 91741For SaleMLS ID #OC26107648, John Yarrington, Inspired Realty. CRMLS
- $739,0003 bd2 ba1.1k sqft1277 Essex Ave, Pomona, CA 91767For SaleMLS ID #CV26171543, Gloria Montelongo, MONTELONGO REALTY SERVICES. CRMLS
- $875,0005 bd3 ba2.3k sqft1554 N Helen Ct, Ontario, CA 91762For SaleMLS ID #TR26124998, Maria Koh, First Team Real Estate. CRMLS
- $1,150,0004 bd2 ba1.6k sqft24020 Prospect Valley Dr, Diamond Bar, CA 91765For SaleMLS ID #TR26139299, Cynthia Ruiz, RE/MAX Galaxy. CRMLS
- $1,049,0003 bd2 ba1.4k sqft1106 S Evanwood Ave, West Covina, CA 91790For SaleMLS ID #CV26162294, JoAnn Verduzco, RE/MAX CHAMPIONS WC. CRMLS
- $1,095,0004 bd2 ba1.6k sqft1822 Rio De Oro Dr, West Covina, CA 91791For SaleMLS ID #PW26127424, Kevin Pham, Vina Home Investment. CRMLS
- $975,0004 bd2 ba2k sqft5736 Country Lane Rd, Jurupa Valley, CA 91752For SaleMLS ID #CV26165887, Katrina Yanez, ROA California Inc. CRMLS
- $820,0004 bd2 ba1.4k sqft1260 N Grove Ave, Upland, CA 91786For SaleMLS ID #CV26142266, Patricia Pike, EXP REALTY OF CALIFORNIA INC. CRMLS
- $910,0004 bd3 ba2k sqft10 Bluff Point Cir, Pomona, CA 91766For SaleMLS ID #BB26081044, Bambi Olesiuk, Keller Williams Realty World Media Center. CRMLS
- $719,9003 bd2 ba1.3k sqft644 Moonstone Ct, Upland, CA 91786For SaleMLS ID #CV26168746, Darlene Williams, eXp Realty of Greater Los Angeles. CRMLS
- $810,0004 bd2 ba1.8k sqft6756 Jasmine Ct, Chino, CA 91710For SaleMLS ID #HD26141307, Ronaldo Celle, Real Brokerage Technologies. CRMLS
- $1,230,0004 bd3 ba2.4k sqft1140 W 22nd St, Upland, CA 91784For SaleMLS ID #CV26048100, Winnie Tran, AMG REAL ESTATE. CRMLS
- $960,0004 bd2 ba1.4k sqft20723 Northampton St, Diamond Bar, CA 91789For SaleMLS ID #TR26134161, Zhuangyi Feng, Real Broker. CRMLS
- $1,100,0004 bd3 ba2k sqft18104 Rio Seco Dr, Rowland Heights, CA 91748For SaleMLS ID #AR26021717, Hueyyi Tseng, Pinnacle Real Estate Group. CRMLS
- $840,0004 bd2 ba1.8k sqft1119 N Virginia Ave, Ontario, CA 91764For SaleMLS ID #DW26067729, Ana Landgrave, Excellence RE Real Estate, Inc.. CRMLS
- $1,292,9006 bd4 ba2.3k sqft913 Durango Ct, San Dimas, CA 91773For SaleMLS ID #AR26109578, Catherine Cheng, Berkshire Hathaway HomeServices California Properties. CRMLS
Local buyer's agents are ready to help
