COMPLETELY REMODELED AND MOVE-IN READY! Nestled on a quiet cul-de-sac in the highly sought-after City of Diamond Bar, this beautifully updated home offers 4 bedrooms, 2 bathrooms, and over 1,600 square feet of stylish living space. Every detail has been thoughtfully renovated, featuring brand-new luxury vinyl plank flooring, fresh interior paint, a stunning new kitchen with new appliances, fully remodeled bathrooms, recessed lighting, new fixtures throughout, and brand-new dual-pane windows. Additional upgrades include a newer roof and newer HVAC system installed by the previous owner, providing added peace of mind. Nicely landscaped backyard with covered patio, perfect for entertaining, outdoor games or relaxing.
Designed for today's lifestyle, this turnkey home is ready for its next owner to simply move in and enjoy. Conveniently located near shopping, dining, parks, and easy freeway access, you'll appreciate the perfect blend of comfort, style, and convenience.
Don't miss this exceptional opportunity to own a beautifully remodeled home in one of Diamond Bar's most desirable neighborhoods!
For sale
Listed by: RE/MAX Galaxy • Cynthia Ruiz • Contact: 909-973-9677
$1,150,000
24020 Prospect Valley Dr, Diamond Bar, CA 91765
4beds
1,640sqft
:
Get pre-qualified$7,476/mo
Single Family Residence
Built in 1962
9,875 Square Feet Lot
$1,135,400 Zestimate®
$701/sqft
$-- HOA
What's special
- 28 days |
- 1,276 |
- 19 |
Likely to sell faster than
Zillow last checked:
Listing updated:
Listed by:
Cynthia Ruiz DRE #01752105 909-973-9677,
RE/MAX Galaxy
Source: CRMLS,MLS#: TR26139299 Originating MLS: California Regional MLS
Originating MLS: California Regional MLSFacts & features
Interior
Bedrooms & bathrooms
- Bedrooms: 4
- Bathrooms: 2
- Full bathrooms: 2
- Main level bathrooms: 2
- Main level bedrooms: 4
Rooms
- Room types: Bedroom, Entry/Foyer, Kitchen, Laundry, Primary Bathroom, Primary Bedroom, Dining Room
Primary bedroom
- Features: Primary Suite
Bedroom
- Features: All Bedrooms Down
Bathroom
- Features: Bathtub, Dual Sinks, Quartz Counters, Separate Shower, Tub Shower, Walk-In Shower
Kitchen
- Features: Quartz Counters, Remodeled, Updated Kitchen
Heating
- Central
Cooling
- Central Air
Appliances
- Included: Dishwasher, Gas Range, Gas Water Heater
- Laundry: Washer Hookup, Gas Dryer Hookup, In Garage
Features
- Separate/Formal Dining Room, Quartz Counters, Recessed Lighting, Unfurnished, All Bedrooms Down, Primary Suite
- Flooring: Vinyl
- Windows: Double Pane Windows, ENERGY STAR Qualified Windows
- Has fireplace: Yes
- Fireplace features: Living Room
- Common walls with other units/homes: No Common Walls
Interior area
- Total interior livable area: 1,640 sqft
Property
Parking
- Total spaces: 2
- Parking features: Concrete, Door-Multi, Direct Access, Driveway, Garage Faces Front, Garage, RV Potential
- Attached garage spaces: 2
Features
- Levels: One
- Stories: 1
- Entry location: 1
- Patio & porch: Covered, Open, Patio
- Pool features: None
- Fencing: Block,Chain Link
- Has view: Yes
- View description: None
Lot
- Size: 9,875 Square Feet
- Features: Front Yard, Irregular Lot, Lawn, Landscaped, Sprinkler System, Yard
Details
- Parcel number: 8281027006
- Special conditions: Standard
Construction
Type & style
- Home type: SingleFamily
- Property subtype: Single Family Residence
Materials
- Roof: Composition
Condition
- Updated/Remodeled
- New construction: No
- Year built: 1962
Utilities & green energy
- Sewer: Public Sewer
- Water: Public
- Utilities for property: Cable Connected, Electricity Connected, Natural Gas Connected, Phone Connected, Sewer Connected, Water Connected
Green energy
- Energy efficient items: Appliances, Windows
Community & HOA
Community
- Features: Curbs, Park, Street Lights, Suburban, Sidewalks
Location
- Region: Diamond Bar
Financial & listing details
- Price per square foot: $701/sqft
- Tax assessed value: $99,636
- Annual tax amount: $1,982
- Date on market: 6/25/2026
- Cumulative days on market: 29 days
- Listing terms: Cash,Cash to New Loan,Conventional,Submit
- Road surface type: Paved
Estimated market value
$1,135,400
$1.08M - $1.19M
$3,748/mo
Price history
| Date | Event | Price |
|---|---|---|
| 6/26/2026 | Listed for sale | $1,150,000+31.4%$701/sqft |
Source:  CRMLS #TR26139299 Report a problem CRMLS #TR26139299 Report a problem | ||
| 4/30/2026 | Sold | $875,000-1.5%$534/sqft |
Source: CRMLS #TR26068727 Report a problem | ||
| 4/3/2026 | Pending sale | $888,000$541/sqft |
Source: CRMLS #TR26068727 Report a problem | ||
| 3/31/2026 | Listed for sale | $888,000$541/sqft |
Source: CRMLS #TR26068727 Report a problem | ||
Public tax history
| Year | Property taxes | Tax assessment |
|---|---|---|
| 2025 | $1,982 +13.4% | $99,636 +2% |
| 2024 | $1,748 +1.7% | $97,683 +2% |
| 2023 | $1,719 +1.9% | $95,768 +2% |
| 2022 | $1,687 +2.7% | $93,891 +2% |
| 2021 | $1,642 +0.5% | $92,051 +1% |
| 2020 | $1,634 | $91,108 +2% |
| 2019 | $1,634 +9.8% | $89,322 +2% |
| 2018 | $1,488 | $87,572 +2% |
| 2017 | $1,488 +1.9% | $85,856 +2% |
| 2016 | $1,460 +5.2% | $84,174 +1.5% |
| 2015 | $1,389 +0.8% | $82,911 +2% |
| 2014 | $1,377 | $81,287 +2.5% |
| 2012 | -- | $79,335 +2% |
| 2011 | -- | $77,781 +0.8% |
| 2010 | -- | $77,200 -0.2% |
| 2009 | -- | $77,384 +2% |
| 2008 | -- | $75,868 +2% |
| 2007 | -- | $74,382 +2% |
| 2006 | -- | $72,924 |
| 2005 | -- | $72,924 +4% |
| 2004 | -- | $70,094 +1.9% |
| 2003 | -- | $68,810 +2% |
| 2002 | -- | $67,461 +4% |
| 2000 | -- | $64,843 |
Find assessor info on the county website
Monthly payment
Est. payment
Payment breakdown
Explore the cost of this home by adjusting the details. Changes won't be saved.Climate risks
Neighborhood: 91765
Nearby schools
GreatSchools rating
- 7/10Golden Springs Elementary SchoolGrades: K-6Distance: 0.1 mi
- 5/10Lorbeer Middle SchoolGrades: 7-8Distance: 0.8 mi
- 8/10Diamond Ranch High SchoolGrades: 9-12Distance: 1.3 mi
- $938,0003 bd2 ba1.8k sqft24014 Prospect Valley Dr, Diamond Bar, CA 91765Off Market
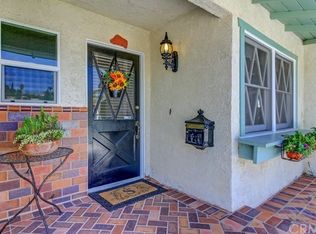
- $863,1004 bd2 ba1.6k sqft225 S Del Sol Ln, Diamond Bar, CA 91765Off Market
- $895,3004 bd2 ba1.6k sqft24023 Meadow Falls Dr, Diamond Bar, CA 91765Off Market
- $853,2003 bd2 ba1.4k sqft217 S Del Sol Ln, Diamond Bar, CA 91765Off Market
- $894,2004 bd2 ba1.6k sqft24021 Prospect Valley Dr, Diamond Bar, CA 91765Off Market
- $953,7004 bd2 ba1.8k sqft24015 Meadow Falls Dr, Diamond Bar, CA 91765Off Market
- $967,6004 bd2 ba1.6k sqft24033 Meadow Falls Dr, Diamond Bar, CA 91765Off Market
- $844,0003 bd2 ba1.4k sqft24015 Prospect Valley Dr, Diamond Bar, CA 91765Off Market
A local agent can set up tours, give advice and negotiate with sellers.
Similar homes
- $1,118,0004 bd3 ba1.7k sqft1010 Cogburn Ln, Diamond Bar, CA 91765For Sale
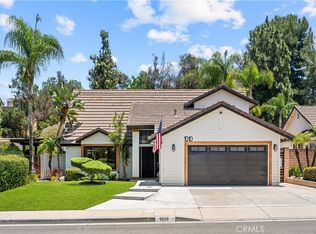 MLS ID #TR26122012, Chihwei Lu, Pinnacle Real Estate Group. CRMLS
 - $1,238,8884 bd3 ba1.9k sqft23308 Quail Summit Dr, Diamond Bar, CA 91765For Sale
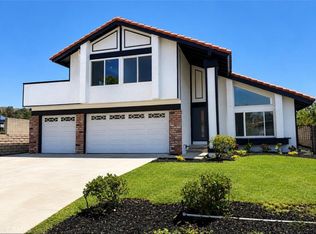 MLS ID #PW26135174, Katherine Candelaria, KC Realty Group. CRMLS
 - $1,260,0004 bd2 ba1.9k sqft1507 Kiowa Crest Dr, Diamond Bar, CA 91765For Sale
 MLS ID #PW26081692, Austin Choi, Coldwell Banker Best Realty. CRMLS
 - $1,198,0004 bd2 ba1.7k sqft535 San Roque Dr, Walnut, CA 91789For Sale
 MLS ID #AR26076196, Sunny Sun, Pinnacle Real Estate Group. CRMLS
 - $699,0003 bd3 ba1.4k sqft24208 Sylvan Glen Rd Unit A, Diamond Bar, CA 91765For SaleMLS ID #TR26136383, Sarah Liu, Real Broker. CRMLS
- $838,0003 bd3 ba1.4k sqft22810 Chardonnay Dr Unit 2, Diamond Bar, CA 91765For SaleMLS ID #PW26154192, Wenxiao Luo, RE/MAX Galaxy. CRMLS
- $1,188,0004 bd3 ba1.8k sqft3343 Brookridge Rd, Duarte, CA 91010For SaleMLS ID #CV26155332, Marcus Ibrahim, eXp Realty of Greater Los Angeles. CRMLS
- $1,049,0004 bd2 ba2k sqft4565 Grand Ave, Montclair, CA 91763For SaleMLS ID #CV26111128, Rowena McKelvey, CENTURY 21 CITRUS REALTY INC. CRMLS
- $858,0003 bd3 ba1.6k sqft2103 Dublin Ln #2, Diamond Bar, CA 91765For SaleMLS ID #WS26137852, CHUNLING WANG, RE/MAX 2000 REALTY. CRMLS
- $1,130,0003 bd3 ba1.7k sqft19601 Mackel Ter, Walnut, CA 91789For SaleMLS ID #TR26122412, Yuhan Zhang, Globridge Realty. CRMLS
- $1,089,0004 bd2 ba1.6k sqft234 S Barbara Way, Anaheim, CA 92806For SaleMLS ID #HD26159359, Johnathon Stewart, RE/MAX FREEDOM. CRMLS
- $1,045,0004 bd2 ba1.8k sqft1127 Turning Bend Dr, Claremont, CA 91711For SaleMLS ID #IV26149951, SAWYER SHWETZ, MESA PROPERTIES INC.. CRMLS
- $1,150,0004 bd3 ba2.4k sqft8344 Banyan St, Alta Loma, CA 91701For SaleMLS ID #CV26120613, Selvin Herrera, GOOD LIFE REALTORS. CRMLS
- $1,149,0004 bd2 ba1.6k sqft2003 W Willow Ave, Orange, CA 92868For SaleMLS ID #OC26140206, Doron Refael, Doron Refael, Broker. CRMLS
- $1,288,0004 bd3 ba2k sqft16644 Circle Hill Ln, Hacienda Heights, CA 91745For SaleMLS ID #PW26129173, Emily Ching, Cerritos Investments Inc.. CRMLS
- $1,248,0004 bd3 ba2.2k sqft2129 N San Marcos Pl, Claremont, CA 91711For SaleMLS ID #CV26119823, Ryan Zimmerman, CONCIERGE REALTY GROUP. CRMLS
- $968,0005 bd3 ba1.6k sqft19331 Andrada Dr, Rowland Heights, CA 91748For SaleMLS ID #OC26100377, Xing Xu, Keller Williams Realty Irvine. CRMLS
- $1,255,0004 bd2 ba1.7k sqft322 Dover Ave, Brea, CA 92821For SaleMLS ID #PW26132645, Tae Woo Kim, Circa Properties, Inc.. CRMLS
- $1,169,0004 bd3 ba1.9k sqft12113 Bluefield Ave, La Mirada, CA 90638For SaleMLS ID #DW26131785, Fulvia Garcia, Century 21 LOTUS. CRMLS
- $1,138,0003 bd2 ba1.5k sqft10557 Olive St, Temple City, CA 91780For SaleMLS ID #WS26131852, RHEA BAI, RE/MAX PREMIER/ARCADIA. CRMLS
Local buyer's agents are ready to help
