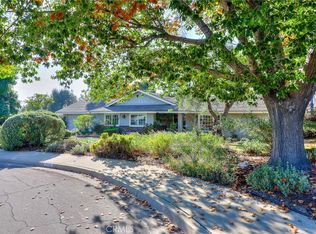
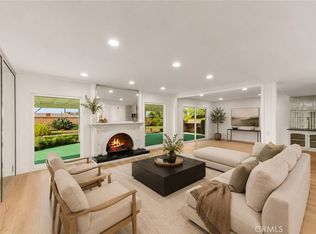
Set at the end of a custom home cul-de-sac, this home blends mid-century modern design with an updated contemporary layout that maximizes the light from the surrounding outdoors. Tasteful drought-tolerant landscaping frames a long driveway as one winds to the front of the home where the modern architecture is revealed. Built by locally renowned builder D.W. Henderson. Inside, hardwood flooring runs throughout the house, while natural light carries through the main living spaces from the numerous expansive windows. The living room is centered around a stacked stone fireplace framed by windows on both sides. This is a perfect space to entertain guests, or have a second distinct living space. Adjacent to the living room is the dining room, where sliding glass doors open to the front yard and bring a sense of openness to the space. The kitchen has been remodeled with a modern approach and offers generous cabinet and counter space. Quartz countertops extend across the kitchen and continue on the waterfall island with overhangs for seating. Additional features include stainless steel appliances, a built-in gas stovetop, range hood, and a corner dining nook with built-in bench seating for casual meals. The kitchen looks out to one of the several back patios and provides direct access outside, creating an easy setup for outdoor dining. Open to the kitchen, the family room serves as another central gathering space with direct backyard access and plenty of room for large comfy furniture for lounging. The home includes four bedrooms and two remodeled bathrooms, both featuring dual sinks and updated finishes. The primary suite offers a spacious layout along with a beautiful ensuite bathroom that includes a large walk-in shower. The backyard is designed to take advantage of the property’s expansive size, with multiple seating areas spread throughout the space. A covered patio with ceiling fans provides shade during warmer months, while a nearby dining area connects easily to the kitchen. An expansive pool and above-ground spa serve as focal points of the yard. Wood decking, a gazebo with shelving, and open lawn areas provide flexibility for fun activities, or future customization. The oversized 2.5 car garage also features an additional office or storage room that can also be accessed from the back yard, and a TESLA wall charger. A property this feature rich rarely becomes available in such a desirable custom-home neighborhood.
Under contract
Listed by: CONCIERGE REALTY GROUP • Ryan Zimmerman • Contact: ryan@conciergerealtygroup.com
Price cut: $52K (7/14)
$1,248,000
2129 N San Marcos Pl, Claremont, CA 91711
4beds
2,284sqft
:
Get pre-qualified$8,053/mo
Single Family Residence
Built in 1965
0.34 Acres Lot
$-- Zestimate®
$546/sqft
$-- HOA
What's special
- 70 days |
- 1,244 |
- 79 |
Zillow last checked:
Listing updated:
Listed by:
Ryan Zimmerman DRE #01801354 ryan@conciergerealtygroup.com,
CONCIERGE REALTY GROUP,
Mason Prophet DRE #01714034,
CONCIERGE REALTY GROUP
Source: CRMLS,MLS#: CV26119823 Originating MLS: California Regional MLS
Originating MLS: California Regional MLSFacts & features
Interior
Bedrooms & bathrooms
- Bedrooms: 4
- Bathrooms: 3
- Full bathrooms: 2
- 1/2 bathrooms: 1
- Main level bathrooms: 3
- Main level bedrooms: 4
Rooms
- Room types: Bedroom, Entry/Foyer, Family Room, Kitchen, Living Room, Primary Bathroom, Primary Bedroom, Dining Room
Primary bedroom
- Features: Main Level Primary
Bedroom
- Features: All Bedrooms Down
Bedroom
- Features: Bedroom on Main Level
Bathroom
- Features: Bathtub, Remodeled, Separate Shower, Tub Shower, Upgraded
Family room
- Features: Separate Family Room
Kitchen
- Features: Kitchen Island, Kitchen/Family Room Combo, Quartz Counters, Remodeled, Updated Kitchen
Heating
- Central
Cooling
- Central Air
Appliances
- Included: Dishwasher, Gas Oven, Gas Range
- Laundry: Inside, Laundry Room
Features
- Breakfast Area, Ceiling Fan(s), Separate/Formal Dining Room, Eat-in Kitchen, Open Floorplan, Quartz Counters, Recessed Lighting, All Bedrooms Down, Bedroom on Main Level, Main Level Primary
- Flooring: Tile, Wood
- Windows: Double Pane Windows
- Has fireplace: Yes
- Fireplace features: Living Room
- Common walls with other units/homes: No Common Walls
Interior area
- Total interior livable area: 2,284 sqft
Property
Parking
- Total spaces: 3
- Parking features: Driveway, Garage
- Garage spaces: 3
Features
- Levels: One
- Stories: 1
- Entry location: 1
- Patio & porch: Covered, Patio
- Has private pool: Yes
- Pool features: In Ground, Private
- Has spa: Yes
- Spa features: Above Ground, Private
- Fencing: Wood
- Has view: Yes
- View description: None
Lot
- Size: 0.34 Acres
- Features: Back Yard, Drip Irrigation/Bubblers, Front Yard, Landscaped
Details
- Additional structures: Gazebo
- Parcel number: 8670007011
- Special conditions: Standard
Construction
Type & style
- Home type: SingleFamily
- Architectural style: Mid-Century Modern
- Property subtype: Single Family Residence
Materials
- Stucco
- Foundation: Slab
- Roof: Flat
Condition
- Updated/Remodeled,Turnkey
- New construction: No
- Year built: 1965
Utilities & green energy
- Sewer: Public Sewer
- Water: Private
- Utilities for property: Electricity Connected, Natural Gas Connected, Sewer Connected
Community & HOA
Community
- Features: Curbs, Street Lights, Sidewalks
- Security: Carbon Monoxide Detector(s), Smoke Detector(s)
Location
- Region: Claremont
Financial & listing details
- Price per square foot: $546/sqft
- Tax assessed value: $967,870
- Annual tax amount: $12,243
- Date on market: 6/3/2026
- Cumulative days on market: 71 days
- Listing terms: Cash,Cash to New Loan,Conventional,Submit
- Road surface type: Paved
Estimated market value
Not available
Estimated sales range
Not available
$5,145/mo
Price history
| Date | Event | Price |
|---|---|---|
| 7/31/2026 | Contingent | $1,248,000$546/sqft |
Source:  CRMLS #CV26119823 Report a problem CRMLS #CV26119823 Report a problem | ||
| 7/14/2026 | Price change | $1,248,000-4%$546/sqft |
Source: CRMLS #CV26119823 Report a problem | ||
| 6/3/2026 | Listed for sale | $1,300,000+46.9%$569/sqft |
Source: CRMLS #CV26119823 Report a problem | ||
| 3/27/2020 | Sold | $885,000-0.5%$387/sqft |
Source: Public Record Report a problem | ||
| 1/24/2020 | Pending sale | $889,800$390/sqft |
Source: RE/MAX MASTERS REALTY #CV20004714 Report a problem | ||
| 1/10/2020 | Listed for sale | $889,800+17.9%$390/sqft |
Source: RE/MAX MASTERS REALTY #CV20004714 Report a problem | ||
| 5/5/2017 | Sold | $755,000-0.6%$331/sqft |
Source: Public Record Report a problem | ||
| 4/3/2017 | Pending sale | $759,900$333/sqft |
Source: A-Team Realty, Inc. #SR17056961 Report a problem | ||
| 3/20/2017 | Listed for sale | $759,900+3699.5%$333/sqft |
Source: A-Team Realty, Inc. #SR17056961 Report a problem | ||
| 9/27/2016 | Sold | $20,000-97.1%$9/sqft |
Source: Public Record Report a problem | ||
| 2/26/2010 | Listing removed | $700,000$306/sqft |
Source: James Bash #C609227 Report a problem | ||
| 10/17/2008 | Listed for sale | $700,000+2.2%$306/sqft |
Source: Advanced Access #C609227 Report a problem | ||
| 7/3/2006 | Sold | $685,000$300/sqft |
Source: Public Record Report a problem | ||
Public tax history
| Year | Property taxes | Tax assessment |
|---|---|---|
| 2025 | $12,243 +3.1% | $967,870 +2% |
| 2024 | $11,877 +2.1% | $948,894 +2% |
| 2023 | $11,630 +1.6% | $930,289 +2% |
| 2022 | $11,447 +1.5% | $912,049 +2% |
| 2021 | $11,276 +2.7% | $894,167 +11.6% |
| 2020 | $10,977 +9.4% | $801,210 +2% |
| 2019 | $10,038 +6.1% | $785,501 +2% |
| 2018 | $9,463 | $770,100 +1.3% |
| 2017 | $9,463 +2.1% | $760,000 |
| 2016 | $9,273 -1.4% | $760,000 +7.2% |
| 2015 | $9,401 +15.9% | $709,000 +11.3% |
| 2014 | $8,113 | $637,000 +31.6% |
| 2012 | -- | $484,000 -13.8% |
| 2011 | -- | $561,800 |
| 2010 | -- | $561,800 |
| 2009 | -- | $561,800 -19.6% |
| 2008 | -- | $698,700 +2% |
| 2007 | -- | $685,000 +267.5% |
| 2006 | -- | $186,370 |
| 2005 | -- | $186,370 +4% |
| 2004 | -- | $179,135 +1.9% |
| 2003 | -- | $175,853 +2% |
| 2002 | -- | $172,406 +4% |
| 2000 | -- | $165,713 |
Find assessor info on the county website
Monthly payment
Est. payment
Payment breakdown
Explore the cost of this home by adjusting the details. Changes won't be saved.Climate risks
Neighborhood: North Claremont
Nearby schools
GreatSchools rating
- 7/10Condit Elementary SchoolGrades: K-6Distance: 0.7 mi
- 9/10El Roble Intermediate SchoolGrades: 7-8Distance: 1.6 mi
- 9/10Claremont High SchoolGrades: 9-12Distance: 0.7 mi
Schools provided by the listing agent
- Elementary: Condit
- Middle: El Roble
- High: Claremont
Source: CRMLS. This data may not be complete. We recommend contacting the local school district to confirm school assignments for this home.
- $1,050,0004 bd3 ba2.4k sqft2105 N San Marcos Pl, Claremont, CA 91711Sold

- $1,064,2503 bd2 ba2.3k sqft2153 N San Marcos Pl, Claremont, CA 91711Sold
- $1,401,1004 bd3 ba2.3k sqft237 W Baseline Rd, Claremont, CA 91711Off Market
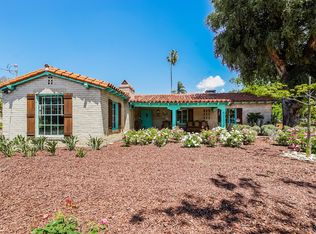
- $1,107,1004 bd2 ba2.1k sqft2106 N San Marcos Pl, Claremont, CA 91711Off Market
- $1,210,6004 bd3 ba2.2k sqft252 W Monterrey Dr, Claremont, CA 91711Off Market
- $1,147,8003 bd3 ba2.8k sqft238 W Monterrey Dr, Claremont, CA 91711Off Market
- $1,115,6004 bd3 ba2.2k sqft2130 N San Marcos Pl, Claremont, CA 91711Off Market
- $1,584,0005 bd5 ba4.2k sqft2104 N Indian Hill Blvd, Claremont, CA 91711Off Market
A local agent can set up tours, give advice and negotiate with sellers.
Similar homes
- $1,060,0003 bd2 ba1.5k sqft1153 Northwestern Dr, Claremont, CA 91711For Sale
 MLS ID #PW26090264, Lily Bui, Foothill Estates & Fin Inc. CRMLS
 - $1,199,9004 bd2 ba1.8k sqft1348 Hickory Dr, La Verne, CA 91750For Sale
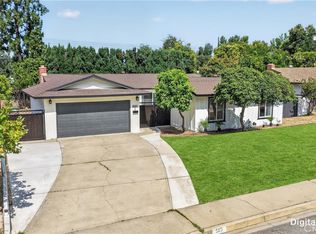
 MLS ID #CV26157125, Jason Khorramian, MAINSTREET REALTORS. CRMLS
 - $1,099,0005 bd4 ba2.6k sqft1613 Erin Ave, Upland, CA 91784For Sale
 MLS ID #CV26166074, Duri Hussain, REAL BROKERAGE TECHNOLOGIES. CRMLS
 - $879,0004 bd2 ba1.5k sqft587 Sycamore Ave, Claremont, CA 91711For Sale
 MLS ID #CV26122011, Elisa Ayala, WERE REAL ESTATE. CRMLS
 - $1,095,0004 bd2 ba1.8k sqft4832 Chamber Ave, La Verne, CA 91750For SaleMLS ID #CV26164176, Nicholas Abbadessa, RE/MAX MASTERS REALTY. CRMLS
- $1,085,0004 bd3 ba2k sqft6 Skyview Cir, Pomona, CA 91766For SaleMLS ID #CV26148944, Anthony Pascual, RE/MAX CHAMPIONS. CRMLS
- $999,8004 bd2 ba2k sqft4565 Grand Ave, Montclair, CA 91763For SaleMLS ID #CV26111128, Rowena McKelvey, CENTURY 21 CITRUS REALTY INC. CRMLS
- $1,188,0004 bd3 ba1.8k sqft3343 Brookridge Rd, Duarte, CA 91010For SaleMLS ID #CV26155332, Marcus Ibrahim, eXp Realty of Greater Los Angeles. CRMLS
- $1,170,0095 bd3 ba2.3k sqft203 Tanforan Ln, Diamond Bar, CA 91765For SaleMLS ID #TR26154144, Gilbert Rivera, Marketing Specialists. CRMLS
- $1,159,9994 bd4 ba1.8k sqft23930 Sapphire Canyon Rd, Diamond Bar, CA 91765For SaleMLS ID #CV26113099, Hiljin Sabangan, Deluxe Realty. CRMLS
- $1,350,0006 bd3 ba2.7k sqft1013 Calle Carrillo, San Dimas, CA 91773For SaleMLS ID #PW26134419, Sarah Miller, LPT Realty, Inc. CRMLS
- $1,280,0004 bd3 ba2.8k sqft16143 Royal Troone Ct, Chino Hills, CA 91709For SaleMLS ID #AR26161481, Amy Wang, IRN Realty. CRMLS
- $750,0003 bd3 ba1.7k sqft1636 Mankato Ct, Claremont, CA 91711For SaleMLS ID #CV26145620, Anthony Grynchal, eXp Realty of Greater Los Angeles. CRMLS
- $999,0004 bd3 ba2.1k sqft1334 S Glendora Ave, West Covina, CA 91790For SaleMLS ID #PW26163174, Emily Ching, Cerritos Investments Inc.. CRMLS
- $1,230,0005 bd5 ba2.3k sqft1227 E Grovecenter St, West Covina, CA 91790For SaleMLS ID #TR26137548, Amy Ji, ReMax 2000 Realty. CRMLS
- $1,110,0003 bd2 ba1.7k sqft1254 Paseo Los Gavilanes, San Dimas, CA 91773For SaleMLS ID #CV26131673, Mark Fog, The Real Estate Resource Group. CRMLS
- $1,200,0004 bd2 ba2k sqft2417 Kiska Ave, Hacienda Heights, CA 91745For SaleMLS ID #PW26124317, Jonathan Kim, CNR Real Estate. CRMLS
- $1,180,0004 bd2 ba1.7k sqft23819 Country View Dr, Diamond Bar, CA 91765For SaleMLS ID #TR26121767, Ty Courtney Wallace, Coldwell Banker Tri-Counties R. CRMLS
- $925,0004 bd2 ba1.4k sqft823 N Delancey Ave, San Dimas, CA 91773For SaleMLS ID #OC26160580, Mariella Paredes, West Capital Real Estate. CRMLS
- $965,0005 bd4 ba2.6k sqft6581 Eagle Dr, Chino, CA 91710For SaleMLS ID #MB26171262, JAVIER RAMIREZ, ehomes. CRMLS
Local buyer's agents are ready to help
