Located in the prime North Claremont neighborhood in a cul-de-sac, this custom single-story Mid-Century Modern offers tranquil settings for daily family living and entertaining. Through the covered front porch and formal entry is the dining area with a charming bay window seat and views of the front yard, and the spacious living room with high vaulted ceiling, large picture windows for abundant natural light, a beautiful fireplace with raised hearth and built-in shelves to its right, a bay window area for additional sitting with a French door to access patio/backyard. The kitchen has a skylight that filters through natural lights during the day. Also features quartz countertops, stainless steel appliances such as convection oven, microwave, and refrigerator, electric stove, ample cabinets and views of the covered patio and backyard. The kitchen opens to additional dining area, computer desk and large family room. Family room features two skylights with shades, and French sliding doors to access the patio in addition to vaulted ceiling, ceiling fan, built-in speakers, and bookshelves on both sides of the fireplace. Split floor plan features a spacious master suite on the west side of the home with a large walk-in closet with mirror wardrobe doors, built in linen closet, bay window for sitting/working, French doors to access patio/backyard, and a private patio outside the master bath that is perfect relaxation, sun-bathing, or a spa. The updated master bath has a large tiled walk-in shower with custom mirror and quartz countertop. Two secondary bedrooms and a large hall bath with tub are located on the east side of the home with plantation shutters for the windows. Direct access to the 2-car garage with storage cabinets, work bench, and a laundry setup with a large utility basin. Ceiling fans and recessing lights throughout the home and wood floors in entry, master suite, family room, and hallway, and carpet in living and two east bedrooms. There are plenty of cabinets throughout the home for storage. A wood fence and a large deck with a walkway to access private patio by master bedroom were rebuilt recently. Property sits on 12000+ sqft lot w/matured tress and fruit trees, and drought tolerant landscape. Plenty of outdoor space offers possible options for expansion. From the home, only a short walk to Thompson Creek Trails and other hiking trails. Minutes to the Villages, Claremont Colleges, schools and easy access to 210 freeway.
Sold for $1,064,250
Listed by: Century 21 Masters • Hwei-Chu Meng • Contact: 909-728-9837
Bought with: Quality Homes & Loans, Inc.
$1,064,250
2153 N San Marcos Pl, Claremont, CA 91711
3beds
2,317sqft
Single Family Residence
Built in 1964
0.28 Acres Lot
$1,190,100 Zestimate®
$459/sqft
$4,289 Estimated rent
Home value
$1,190,100
$1.13M - $1.26M
$4,289/mo
Zestimate® history
Owner options
List your home for rent
$4,289/mo
Rent Zestimate®
Find your next renter with Zillow Rental Manager. Plus, with online applications, you can quickly screen prospective tenants – for free.
$4,289/mo
Rent Zestimate®
Refinance and save
$6,726/mo
Est. payment
Refinancing to a lower rate could help reduce your monthly payments and save thousands over the life of the loan.
$6,726/mo
Est. payment
Explore your selling options
Work with a Zillow partner agent
Leverage their expertise and Zillow's premium Showcase listings to get your home seen by more buyers.
Get startedList with your own agent
Get your home in front of millions of buyers by listing it on Zillow.
Learn how to do itSell it yourself
Take full control of how buyers see your home on Zillow by listing For Sale by Owner (FSBO).
List your homeWhat's special
Zillow last checked:
Listing updated:
Listed by:
Hwei-Chu Meng DRE #01397654 909-728-9837,
Century 21 Masters
Bought with:
Angel Aguayo, DRE #01813161
Quality Homes & Loans, Inc.
Source: CRMLS,MLS#: CV23206027 Originating MLS: California Regional MLS
Originating MLS: California Regional MLSFacts & features
Interior
Bedrooms & bathrooms
- Bedrooms: 3
- Bathrooms: 2
- Full bathrooms: 2
- Main level bathrooms: 2
- Main level bedrooms: 3
Rooms
- Room types: Bedroom, Entry/Foyer, Family Room, Kitchen, Living Room, Primary Bedroom, Other, Dining Room
Primary bedroom
- Features: Primary Suite
Bedroom
- Features: All Bedrooms Down
Bathroom
- Features: Bathroom Exhaust Fan, Bathtub, Linen Closet, Quartz Counters, Remodeled, Soaking Tub, Separate Shower, Tub Shower, Walk-In Shower
Kitchen
- Features: Quartz Counters
Other
- Features: Walk-In Closet(s)
Heating
- Central, Forced Air, Fireplace(s), Natural Gas
Cooling
- Central Air, Electric
Appliances
- Included: Convection Oven, Dishwasher, Electric Cooktop, Disposal, Gas Water Heater, Microwave, Refrigerator, Water Heater, Dryer, Washer
- Laundry: In Garage
Features
- Ceiling Fan(s), Crown Molding, Separate/Formal Dining Room, High Ceilings, Open Floorplan, Pantry, Quartz Counters, Recessed Lighting, Storage, Sunken Living Room, Track Lighting, All Bedrooms Down, Primary Suite, Walk-In Closet(s)
- Flooring: Carpet, Wood
- Windows: Bay Window(s), Custom Covering(s), Double Pane Windows, Drapes, Plantation Shutters, Screens, Stained Glass, Skylight(s)
- Has fireplace: Yes
- Fireplace features: Family Room, Gas, Living Room
- Common walls with other units/homes: No Common Walls
Interior area
- Total interior livable area: 2,317 sqft
Property
Parking
- Total spaces: 2
- Parking features: Concrete, Direct Access, Door-Single, Driveway, Garage Faces Front, Garage
- Attached garage spaces: 2
Features
- Levels: One
- Stories: 1
- Entry location: ground floor
- Patio & porch: Concrete, Deck, Patio, Wood
- Exterior features: Lighting
- Pool features: None
- Spa features: None
- Fencing: Block,Wood
- Has view: Yes
- View description: Mountain(s), Neighborhood
Lot
- Size: 0.28 Acres
- Features: 2-5 Units/Acre, Back Yard, Cul-De-Sac, Drip Irrigation/Bubblers, Front Yard, Garden, Sprinklers In Rear, Sprinklers In Front, Irregular Lot, Landscaped, Level, Paved, Sprinklers Timer, Sprinklers On Side
Details
- Additional structures: Shed(s)
- Parcel number: 8670007010
- Zoning: CLRS13000*
- Special conditions: Standard
Construction
Type & style
- Home type: SingleFamily
- Property subtype: Single Family Residence
Materials
- Roof: Composition
Condition
- Turnkey
- New construction: No
- Year built: 1964
Utilities & green energy
- Sewer: Public Sewer
- Water: Private
- Utilities for property: Electricity Connected, Natural Gas Connected, Sewer Connected, Water Connected
Community & HOA
Community
- Features: Biking, Curbs, Foothills, Hiking, Park, Street Lights, Suburban, Sidewalks
- Security: Security System, Carbon Monoxide Detector(s), Smoke Detector(s)
Location
- Region: Claremont
Financial & listing details
- Price per square foot: $459/sqft
- Tax assessed value: $1,085,535
- Annual tax amount: $13,440
- Date on market: 11/6/2023
- Cumulative days on market: 20 days
- Listing terms: Cash,Cash to New Loan
- Inclusions: refrigerator, washer, dryer, alarm system (not includes monthly monitoring service fee)
- Road surface type: Paved
Price history
| Date | Event | Price |
|---|---|---|
| 1/17/2024 | Sold | $1,064,250-2.3%$459/sqft |
Source:  CRMLS #CV23206027 Report a problem CRMLS #CV23206027 Report a problem | ||
| 12/26/2023 | Pending sale | $1,088,800$470/sqft |
Source: CRMLS #CV23206027 Report a problem | ||
| 11/30/2023 | Contingent | $1,088,800$470/sqft |
Source: CRMLS #CV23206027 Report a problem | ||
| 11/6/2023 | Listed for sale | $1,088,800+66.2%$470/sqft |
Source: CRMLS #CV23206027 Report a problem | ||
| 7/5/2013 | Sold | $655,000-0.8%$283/sqft |
Source: Public Record Report a problem | ||
| 4/25/2013 | Listed for sale | $660,000+8.4%$285/sqft |
Source: Keller Williams Realty Westside Report a problem | ||
| 11/30/2010 | Sold | $609,000+1.5%$263/sqft |
Source: Public Record Report a problem | ||
| 8/21/2010 | Price change | $600,000-2.9%$259/sqft |
Source: Dominion Enterprises #c10067315 Report a problem | ||
| 8/14/2010 | Price change | $618,000+3%$267/sqft |
Source: Dominion Enterprises #c10067315 Report a problem | ||
| 8/1/2010 | Price change | $600,000-2.9%$259/sqft |
Source: Dominion Enterprises #c10067315 Report a problem | ||
| 6/24/2010 | Listed for sale | $618,000$267/sqft |
Source: Dominion Enterprises #c10067315 Report a problem | ||
Public tax history
| Year | Property taxes | Tax assessment |
|---|---|---|
| 2025 | $13,440 +35.4% | $1,085,535 +37.9% |
| 2024 | $9,923 +2.1% | $787,184 +2% |
| 2023 | $9,715 +1.6% | $771,750 +2% |
| 2022 | $9,559 +1.6% | $756,618 +2% |
| 2021 | $9,409 +2.7% | $741,784 +1% |
| 2020 | $9,160 | $734,179 +2% |
| 2019 | $9,160 +4.9% | $719,784 +2% |
| 2018 | $8,730 | $705,672 +2% |
| 2017 | $8,730 +2.7% | $691,837 +2% |
| 2016 | $8,503 +4.5% | $678,273 +1.5% |
| 2015 | $8,138 +2.3% | $668,086 +2% |
| 2014 | $7,958 | $655,000 +5.4% |
| 2012 | -- | $621,180 +2% |
| 2011 | -- | $609,000 +573.2% |
| 2010 | -- | $90,457 -0.2% |
| 2009 | -- | $90,673 +2% |
| 2008 | -- | $88,896 +2% |
| 2007 | -- | $87,153 +2% |
| 2006 | -- | $85,445 |
| 2005 | -- | $85,445 +4% |
| 2004 | -- | $82,130 +1.9% |
| 2003 | -- | $80,625 +2% |
| 2002 | -- | $79,045 +4% |
| 2000 | -- | $75,978 |
Find assessor info on the county website
Neighborhood: North Claremont
Nearby homes
- $1,147,8003 bd3 ba2.8k sqft238 W Monterrey Dr, Claremont, CA 91711Off Market
- $1,202,0004 bd3 ba2.2k sqft252 W Monterrey Dr, Claremont, CA 91711Off Market
- $1,248,0004 bd3 ba2.2k sqft2129 N San Marcos Pl, Claremont, CA 91711For Sale

- $1,401,1004 bd3 ba2.3k sqft237 W Baseline Rd, Claremont, CA 91711Off Market
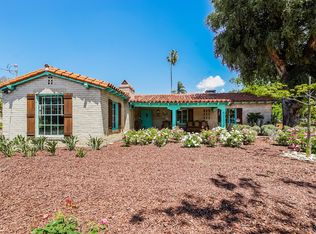
- $1,050,0004 bd3 ba2.4k sqft2105 N San Marcos Pl, Claremont, CA 91711Sold
- $1,270,9004 bd3 ba2.5k sqft266 W Monterrey Dr, Claremont, CA 91711Off Market
- $1,111,4004 bd3 ba2.2k sqft2130 N San Marcos Pl, Claremont, CA 91711Off Market
- $1,158,6003 bd2 ba2.2k sqft2154 N San Marcos Pl, Claremont, CA 91711Off Market
Nearby schools
GreatSchools rating
- 7/10Condit Elementary SchoolGrades: K-6Distance: 0.7 mi
- 9/10El Roble Intermediate SchoolGrades: 7-8Distance: 1.6 mi
- 9/10Claremont High SchoolGrades: 9-12Distance: 0.7 mi
Schools provided by the listing agent
- High: Claremont
Source: CRMLS. This data may not be complete. We recommend contacting the local school district to confirm school assignments for this home.
Get a cash offer in 3 minutes
Find out how much your home could sell for in as little as 3 minutes with a no-obligation cash offer.
Estimated market value
$1,190,100
Get a cash offer in 3 minutes
Find out how much your home could sell for in as little as 3 minutes with a no-obligation cash offer.
Estimated market value
$1,190,100
- California
- Los Angeles County
- Claremont
- 91711
- North Claremont
- 2153 N San Marcos Pl
Nearby cities
Nearby neighborhoods
Nearby zip codes
Other Claremont Topics
