Nestled on a beautiful tree-lined street in one of Claremont’s most desirable neighborhoods, this charming single-story home offers inviting curb appeal and well-maintained landscaping that reflects true pride of ownership.
The property features a functional and spacious layout with 3 bedrooms and 2 bathrooms, a cozy breakfast nook, and both a separate living room and family room—perfect for comfortable everyday living and entertaining. Additional highlights include a welcoming front porch and beautiful hardwood flooring throughout the home, adding warmth and character to this exceptional property.
Step outside to a generous backyard complete with a swimming pool and a relaxing sitting area, ideal for outdoor gatherings with family and friends.
Located within the highly rated Claremont school district, this home offers convenient access to the 210 and 10 freeways and is situated in a prime location. Enjoy being within walking distance to schools, churches, banks, and scenic hiking trails, all while living near the vibrant heart of Claremont Village.
For sale
Listed by: Foothill Estates & Fin Inc • Lily Bui • 510-673-3924
Price cut: $65K (7/15)
$1,060,000
1153 Northwestern Dr, Claremont, CA 91711
3beds
1,563sqft
Single Family Residence
Built in 1958
8,114 Square Feet Lot
$1,054,700 Zestimate®
$678/sqft
$-- HOA
What's special
Swimming poolWelcoming front porchTree-lined streetRelaxing sitting areaGenerous backyardCozy breakfast nookInviting curb appeal
- 116 days
- 884
- 44
Zillow last checked:
Listing updated:
Listed by:
Lily Bui DRE #01346877 510-673-3924,
Foothill Estates & Fin Inc
Source: CRMLS,MLS#: PW26090264 Originating MLS: California Regional MLS
Originating MLS: California Regional MLSFacts & features
Interior
Bedrooms & bathrooms
- Bedrooms: 3
- Bathrooms: 2
- Full bathrooms: 2
- Main level bathrooms: 2
- Main level bedrooms: 3
Rooms
- Room types: Bedroom, Entry/Foyer, Family Room, Kitchen, Laundry, Primary Bedroom
Primary bedroom
- Features: Main Level Primary
Bedroom
- Features: All Bedrooms Down
Bedroom
- Features: Bedroom on Main Level
Bathroom
- Features: Bathroom Exhaust Fan, Bathtub, Full Bath on Main Level, Granite Counters, Remodeled, Tub Shower
Kitchen
- Features: Granite Counters
Heating
- Central
Cooling
- Central Air
Appliances
- Included: Dishwasher, Microwave, Refrigerator, Water Heater
- Laundry: Electric Dryer Hookup, Gas Dryer Hookup, Inside
Features
- Breakfast Area, All Bedrooms Down, Bedroom on Main Level, Main Level Primary
- Flooring: Wood
- Has fireplace: Yes
- Fireplace features: Gas, Living Room, Wood Burning
- Common walls with other units/homes: No Common Walls
Interior area
- Total interior livable area: 1,563 sqft
Property
Parking
- Total spaces: 2
- Parking features: Driveway, Garage, Garage Door Opener
- Attached garage spaces: 2
Accessibility
- Accessibility features: Parking
Features
- Levels: One
- Stories: 1
- Entry location: street
- Patio & porch: Concrete, Covered, Front Porch
- Has private pool: Yes
- Pool features: In Ground, Private, Tile
- Spa features: None
- Has view: Yes
- View description: Neighborhood
Lot
- Size: 8,114 Square Feet
- Features: 0-1 Unit/Acre, Front Yard, Garden, Gentle Sloping, Sprinklers In Front, Landscaped, Rectangular Lot, Sloped Up
Details
- Parcel number: 8311005009
- Special conditions: Standard
Construction
Type & style
- Home type: SingleFamily
- Architectural style: Traditional
- Property subtype: Single Family Residence
Materials
- Brick, Drywall, Frame, Concrete, Stucco
- Roof: Shingle
Condition
- New construction: No
- Year built: 1958
Utilities & green energy
- Electric: 220 Volts in Kitchen, 220 Volts in Laundry
- Sewer: Public Sewer
- Water: Public
- Utilities for property: Electricity Available, Electricity Connected, Sewer Connected
Community & HOA
Community
- Features: Street Lights, Sidewalks
- Security: Smoke Detector(s)
Location
- Region: Claremont
Financial & listing details
- Price per square foot: $678/sqft
- Tax assessed value: $955,086
- Date on market: 5/5/2026
- Cumulative days on market: 116 days
- Listing terms: Contract
- Road surface type: Paved
Estimated market value
$1,054,700
$1.00M - $1.11M
$3,838/mo
Price history
| Date | Event | Price |
|---|---|---|
| 7/15/2026 | Price change | $1,060,000-5.8%$678/sqft |
Source:  CRMLS #PW26090264 Report a problem CRMLS #PW26090264 Report a problem | ||
| 7/3/2026 | Price change | $1,125,000-4.3%$720/sqft |
Source: CRMLS #PW26090264 Report a problem | ||
| 5/5/2026 | Listed for sale | $1,175,000+30.6%$752/sqft |
Source: CRMLS #PW26090264 Report a problem | ||
| 7/12/2022 | Sold | $900,000$576/sqft |
Source: Public Record Report a problem | ||
| 7/1/2022 | Contingent | $900,000$576/sqft |
Source: CRMLS #CV22098278 Report a problem | ||
| 6/24/2022 | Price change | $900,000-2.7%$576/sqft |
Source: CRMLS #CV22098278 Report a problem | ||
| 6/6/2022 | Price change | $925,000-2.6%$592/sqft |
Source: CRMLS #CV22098278 Report a problem | ||
| 5/30/2022 | Listed for sale | $950,000+86.3%$608/sqft |
Source: CRMLS #CV22098278 Report a problem | ||
| 2/21/2014 | Sold | $510,000+25.9%$326/sqft |
Source: Public Record Report a problem | ||
| 10/17/2012 | Sold | $405,000+1.3%$259/sqft |
Source: Public Record Report a problem | ||
| 9/5/2012 | Listed for sale | $399,900$256/sqft |
Source: POLLY WATTS #261771348 Report a problem | ||
| 8/2/2012 | Listing removed | $399,900$256/sqft |
Source: Vflyer Homes #W12053475 Report a problem | ||
| 7/19/2012 | Price change | $399,900-4.8%$256/sqft |
Source: Vflyer Homes #W12053475 Report a problem | ||
| 5/24/2012 | Price change | $419,900-4.5%$269/sqft |
Source: Vflyer Homes #W12053475 Report a problem | ||
| 4/29/2012 | Listed for sale | $439,900+34.4%$281/sqft |
Source: Vflyer Homes #W12053475 Report a problem | ||
| 11/30/2011 | Sold | $327,250-41.6%$209/sqft |
Source: Public Record Report a problem | ||
| 1/3/2006 | Sold | $560,000+67.2%$358/sqft |
Source: Public Record Report a problem | ||
| 1/16/2003 | Sold | $335,000+83.6%$214/sqft |
Source: Public Record Report a problem | ||
| 9/1/1998 | Sold | $182,500$117/sqft |
Source: Public Record Report a problem | ||
Public tax history
| Year | Property taxes | Tax assessment |
|---|---|---|
| 2026 | -- | $955,086 +2% |
| 2025 | $11,561 +2.6% | $936,359 +2% |
| 2024 | $11,272 +2.2% | $918,000 +2% |
| 2023 | $11,034 +3.1% | $900,000 +52.8% |
| 2022 | $10,699 +45.8% | $589,123 +2% |
| 2021 | $7,337 +2.7% | $577,572 +1% |
| 2020 | $7,145 | $571,650 +2% |
| 2019 | $7,145 +5.4% | $560,442 +2% |
| 2018 | $6,782 | $549,454 +2% |
| 2017 | $6,782 +2.7% | $538,682 +2% |
| 2016 | $6,604 +4.4% | $528,120 +1.5% |
| 2015 | $6,324 +23.4% | $520,188 +27.9% |
| 2014 | $5,124 | $406,838 -8.3% |
| 2012 | -- | $443,500 -8.7% |
| 2011 | -- | $486,000 |
| 2010 | -- | $486,000 +25.4% |
| 2009 | -- | $387,700 -33.5% |
| 2008 | -- | $582,623 +2% |
| 2007 | -- | $571,200 +31.3% |
| 2006 | -- | $434,887 |
| 2005 | -- | $434,887 +27.4% |
| 2004 | -- | $341,253 +72.8% |
| 2003 | -- | $197,541 +2% |
| 2002 | -- | $193,669 +4% |
| 2000 | -- | $186,150 |
Find assessor info on the county website
Monthly payment
Est. payment
Payment breakdown
Explore the cost of this home by adjusting the details. Changes won't be saved.Climate risks
Neighborhood: Mountain View
Nearby schools
Schools provided by the listing agent
- Elementary: Mountain View
- Middle: El Roble
- High: Claremont
Source: CRMLS. This data may not be complete. We recommend contacting the local school district to confirm school assignments for this home.
- $1,230,1004 bd3 ba2.5k sqft1115 Northwestern Dr, Claremont, CA 91711Off Market
- $1,052,4005 bd3 ba2.1k sqft1189 Northwestern Dr, Claremont, CA 91711Off Market
- $1,022,2003 bd2 ba2k sqft1146 Whitman Ave, Claremont, CA 91711Off Market

- $1,027,5004 bd2 ba1.8k sqft1174 Whitman Ave, Claremont, CA 91711Off Market
Similar homes
- $1,149,0004 bd3 ba2.1k sqft1152 Northwestern Dr, Claremont, CA 91711For Sale
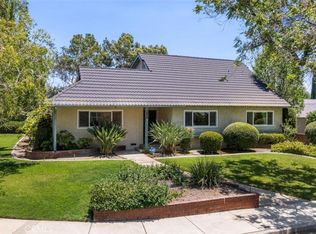 MLS ID #SR26155481, Todd Jones, Rodeo Realty. CRMLS
 - $1,054,0004 bd2 ba1.6k sqft518 Converse Ave, Claremont, CA 91711For Sale
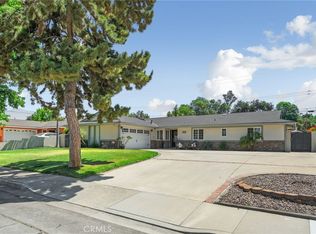 MLS ID #CV26114359, Magdalena Aguilar, KELLER WILLIAMS PREMIER PROPER. CRMLS
 - $1,265,0003 bd3 ba2k sqft698 Wellesley Dr, Claremont, CA 91711For Sale
 MLS ID #CV26176533, Patricia Samuelson, REALTY ONE GROUP WEST. CRMLS
 - $965,0003 bd2 ba1.5k sqft480 Converse Ave, Claremont, CA 91711For Sale
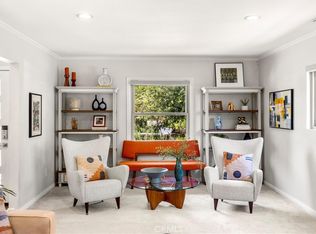 MLS ID #CV26152815, Lori Bright, REALTY ONE GROUP WEST. CRMLS
Local buyer's agents are ready to help
