Charming 3-bedroom, 2-bathroom home located in the serene community of Claremont, boasts a spacious 1,500 sq ft of newly remodeled living space situated on a generous 10,000 sq ft lot. Inside, discover a vibrant, fresh ambiance thanks to new paint and elegant vinyl plank flooring throughout. Upon entry, the spacious family room welcomes you with new recessed lighting that beautifully accentuates the recently redecorated fireplace. This room seamlessly flows into the fully remodeled kitchen, creating an inviting and connected living space. The kitchen is a cook’s delight, complete with new cabinets, sleek stainless steel stove, modern gooseneck faucet, chic backsplash, and a brand-new dishwasher. The bathrooms have been tastefully remodeled to match the contemporary style of the home. The large primary suite opens up to the vast backyard. Additional features include a bonus enclosed sunroom, providing ample space for relaxation, entertainment. The property also offers a 2-car garage, a new water heater, and appealing landscaping in the front yard, all framed by a freshly painted exterior, creating a polished and welcoming appearance. You'll love being within a mile of Whole Foods, Trader Joes, several universities, parks, shops, restaurants, and one minute to 210 freeways. This delightful home marries modern elegance with comfort, making it a perfect rental choice for those seeking quality living in a thriving environment.
For sale
Listed by: Neu Realty • VICTOR HUANG • Contact: 626-592-5659
Price cut: $10K (7/15)
$855,000
1460 N Towne Ave, Claremont, CA 91711
3beds
1,475sqft
:
Get pre-qualified$5,625/mo
Single Family Residence
Built in 1979
10,207 Square Feet Lot
$847,800 Zestimate®
$580/sqft
$-- HOA
What's special
- 27 days |
- 1,343 |
- 77 |
Likely to sell faster than
Zillow last checked:
Listing updated:
Listed by:
VICTOR HUANG 626-592-5659,
Neu Realty
Source: CRMLS,MLS#: WS26149315 Originating MLS: California Regional MLS
Originating MLS: California Regional MLSFacts & features
Interior
Bedrooms & bathrooms
- Bedrooms: 3
- Bathrooms: 2
- Full bathrooms: 2
- Main level bathrooms: 2
- Main level bedrooms: 3
Rooms
- Room types: Bedroom, Kitchen
Bedroom
- Features: All Bedrooms Down
Bedroom
- Features: Bedroom on Main Level
Kitchen
- Features: Remodeled, Updated Kitchen
Heating
- Central
Cooling
- Central Air
Appliances
- Included: Dishwasher, Disposal, Gas Range, Gas Water Heater, Range Hood, Water Heater
- Laundry: In Garage
Features
- Eat-in Kitchen, All Bedrooms Down, Bedroom on Main Level
- Windows: Double Pane Windows
- Has fireplace: Yes
- Fireplace features: Living Room
- Common walls with other units/homes: No Common Walls
Interior area
- Total interior livable area: 1,475 sqft
Property
Parking
- Total spaces: 2
- Parking features: Driveway, Garage
- Attached garage spaces: 2
Features
- Levels: One
- Stories: 1
- Entry location: Front door
- Patio & porch: Covered
- Pool features: None
- Has view: Yes
- View description: Mountain(s), Neighborhood
Lot
- Size: 10,207 Square Feet
- Features: Back Yard, Landscaped
Details
- Parcel number: 8303016016
- Special conditions: Standard
- Horse amenities: Riding Trail
Construction
Type & style
- Home type: SingleFamily
- Property subtype: Single Family Residence
Condition
- Turnkey
- New construction: No
- Year built: 1979
Utilities & green energy
- Sewer: Public Sewer
- Water: Public
- Utilities for property: Electricity Connected, Natural Gas Connected, Sewer Connected, Water Connected
Green energy
- Energy efficient items: Appliances
Community & HOA
Community
- Features: Biking, Curbs, Foothills, Hiking, Horse Trails, Mountainous, Park
Location
- Region: Claremont
Financial & listing details
- Price per square foot: $580/sqft
- Tax assessed value: $749,087
- Annual tax amount: $10,548
- Date on market: 7/9/2026
- Cumulative days on market: 27 days
- Listing terms: Cash,Cash to Existing Loan,Conventional
Estimated market value
$847,800
$805,000 - $890,000
$3,282/mo
Price history
| Date | Event | Price |
|---|---|---|
| 7/15/2026 | Price change | $855,000-1.2%$580/sqft |
Source:  CRMLS #WS26149315 Report a problem CRMLS #WS26149315 Report a problem | ||
| 7/10/2026 | Listed for sale | $865,000+20.1%$586/sqft |
Source: CRMLS #WS26149315 Report a problem | ||
| 11/15/2023 | Listing removed | -- |
Source: Zillow Rentals Report a problem | ||
| 11/2/2023 | Price change | $3,950-6%$3/sqft |
Source: Zillow Rentals Report a problem | ||
| 10/6/2023 | Listed for rent | $4,200$3/sqft |
Source: Zillow Rentals Report a problem | ||
| 5/25/2023 | Sold | $720,000-2.7%$488/sqft |
Source: Public Record Report a problem | ||
| 4/25/2023 | Pending sale | $739,900$502/sqft |
Source: CRMLS #IV22213473 Report a problem | ||
| 4/6/2023 | Listed for sale | $739,900$502/sqft |
Source: CRMLS #IV22213473 Report a problem | ||
Public tax history
| Year | Property taxes | Tax assessment |
|---|---|---|
| 2025 | $10,548 +14.7% | $749,087 +2% |
| 2024 | $9,194 +125.7% | $734,400 +152.8% |
| 2023 | $4,073 +1.8% | $290,491 +2% |
| 2022 | $4,001 +1.9% | $284,796 +2% |
| 2021 | $3,927 +2.5% | $279,213 +1% |
| 2020 | $3,832 | $276,351 +2% |
| 2019 | $3,832 +6.7% | $270,933 +2% |
| 2018 | $3,593 | $265,621 +2% |
| 2017 | $3,593 +2.6% | $260,413 +2% |
| 2016 | $3,501 +4.5% | $255,308 +1.5% |
| 2015 | $3,351 +2% | $251,474 +2% |
| 2014 | $3,286 | $246,549 +2.5% |
| 2012 | -- | $240,624 +2% |
| 2011 | -- | $235,907 +0.8% |
| 2010 | -- | $234,145 -0.2% |
| 2009 | -- | $234,702 +2% |
| 2008 | -- | $230,101 +2% |
| 2007 | -- | $225,590 +2% |
| 2006 | -- | $221,168 |
| 2005 | -- | $221,168 +4% |
| 2004 | -- | $212,581 +1.9% |
| 2003 | -- | $208,686 +2% |
| 2002 | -- | $204,596 +9.9% |
| 2000 | -- | $186,200 |
Find assessor info on the county website
Monthly payment
Est. payment
Payment breakdown
Explore the cost of this home by adjusting the details. Changes won't be saved.Climate risks
Neighborhood: Condit
Nearby schools
GreatSchools rating
- 7/10Condit Elementary SchoolGrades: K-6Distance: 0.6 mi
- 9/10El Roble Intermediate SchoolGrades: 7-8Distance: 0.8 mi
- 9/10Claremont High SchoolGrades: 9-12Distance: 0.8 mi
Schools provided by the listing agent
- Elementary: Condit
- Middle: El Roble
- High: Claremont
Source: CRMLS. This data may not be complete. We recommend contacting the local school district to confirm school assignments for this home.
- $920,3003 bd3 ba1.9k sqft1476 N Towne Ave, Claremont, CA 91711Off Market
- $868,5003 bd2 ba1.5k sqft1452 N Towne Ave, Claremont, CA 91711Off Market
- $926,9003 bd2 ba1.7k sqft1475 Whittier Ave, Claremont, CA 91711Off Market
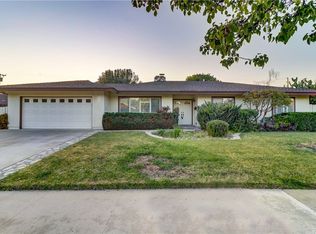
- $945,2004 bd2 ba1.9k sqft1487 Whittier Ave, Claremont, CA 91711Off Market
- $1,024,8004 bd2 ba2.3k sqft1463 Whittier Ave, Claremont, CA 91711Off Market
- $785,1003 bd2 ba1.4k sqft1484 N Towne Ave, Claremont, CA 91711Off Market
- $870,8003 bd2 ba1.4k sqft1444 N Towne Ave, Claremont, CA 91711Off Market
- $662,2003 bd3 ba1.4k sqft3726 Towne Park Cir, Pomona, CA 91767Off Market
A local agent can set up tours, give advice and negotiate with sellers.
Similar homes
- $780,0004 bd3 ba1.5k sqft326 Foxbury Ave, Pomona, CA 91767For Sale
 MLS ID #PW26160017, Marisol Navar, Redfin Corporation. CRMLS
 - $824,9993 bd2 ba1.3k sqft218 Foxbury Ave, Pomona, CA 91767For Sale
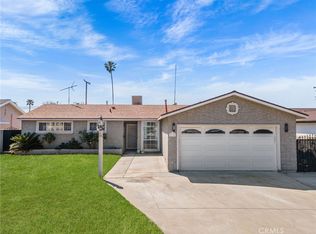 MLS ID #TR26069373, Jesse Reyes, Re/Max Top Producers. CRMLS
 - $934,9005 bd3 ba1.6k sqft224 S Mills Ave, Claremont, CA 91711For Sale
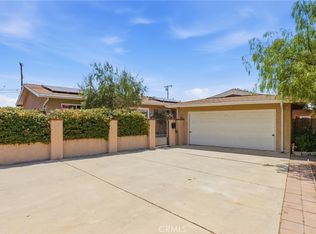 MLS ID #CV26122471, Rebecca Anderson, CENTURY 21 EXPERIENCE. CRMLS
 - $859,0003 bd2 ba1.7k sqft946 Coronado St, Upland, CA 91786For Sale
 MLS ID #CV26169092, Brenda Geraci, KELLER WILLIAMS REALTY COLLEGE PARK. CRMLS
 - $899,9994 bd2 ba1.7k sqft2409 Caldwell Pl, Ontario, CA 91761For SaleMLS ID #CV26167379, Saray Sanchez, VISMAR REAL ESTATE. CRMLS
- $865,0004 bd2 ba1.6k sqft1997 12th St, La Verne, CA 91750For SaleMLS ID #WS26047403, ISTER WONG, Pacific Sterling Realty/San Gabriel. CRMLS
- $850,0004 bd3 ba2k sqft7036 Valinda Ave, Rancho Cucamonga, CA 91701For SaleMLS ID #WS26169515, Amber Kim, eXp Realty of California Inc. CRMLS
- $799,0003 bd2 ba1.6k sqft6639 Eastwood Ave, Alta Loma, CA 91701For SaleMLS ID #CV26170478, Steven Mollard, RE/MAX INNOVATIONS. CRMLS
- $925,0004 bd2 ba1.9k sqft3257 Falcon St, Pomona, CA 91767For SaleMLS ID #CV26124475, Jennifer Moreno, VISMAR REAL ESTATE. CRMLS
- $930,0003 bd2 ba1.6k sqft1087 Base Line Rd, La Verne, CA 91750For SaleMLS ID #HD26121042, Linda Pennington, eXp Realty of Southern Califor. CRMLS
- $870,0004 bd2 ba1.6k sqft1370 Edgefield St, Upland, CA 91786For SaleMLS ID #IV26129177, RYAN MEDINA, RE/MAX TIME REALTY. CRMLS
- $720,0003 bd2 ba1.1k sqft11746 Belmont Pl, Chino, CA 91710For SaleMLS ID #IG26164508, Blanca Portillo, Elevate Real Estate Agency. CRMLS
- $925,0004 bd2 ba1.4k sqft823 N Delancey Ave, San Dimas, CA 91773For SaleMLS ID #OC26160580, Mariella Paredes, West Capital Real Estate. CRMLS
- $866,0003 bd2 ba1.7k sqft4053 Bayberry Dr, Chino Hills, CA 91709For SaleMLS ID #PW26137126, William Lau, eXp Realty of California Inc. CRMLS
- $760,0003 bd2 ba1.3k sqft228 E Hurst St, Covina, CA 91723For SaleMLS ID #CV26168564, Jorge Marquez, RE/MAX 2000 REALTY. CRMLS
- $810,0004 bd1 ba1.2k sqft4711 N Hollenbeck Ave, Covina, CA 91722For SaleMLS ID #NP26166892, Claudia Savino, Coldwell Banker Realty. CRMLS
- $974,9004 bd3 ba2.1k sqft1718 Winston Ave, Upland, CA 91784For SaleMLS ID #CV26165288, Rossmery Rodriguez, OMEGA REAL ESTATE. CRMLS
- $899,0003 bd2 ba1.5k sqft19913 E Rambling Rd, Covina, CA 91724For SaleMLS ID #CV26146917, Tina Huynh, CENTURY 21 PRIMETIME REALTORS. CRMLS
- $849,9503 bd2 ba1.4k sqft19079 E Linfield St, Glendora, CA 91740For SaleMLS ID #CV26126672, RITA MARTINEZ, LYONS & ASSOCIATES. CRMLS
- $685,0004 bd2 ba1.3k sqft4770 San Bernardino St, Montclair, CA 91763For SaleMLS ID #CV26159652, Jeff Puglisi, Champions Real Estate. CRMLS
Local buyer's agents are ready to help
