Welcome to this beautifully move-in ready home! 3 Bedrooms, 2 Full bathrooms, 2 Car garage. Abundant natural light, bright sunlight filling the rooms all day with large windows to enjoy the views, freshly updated interior with crisp white trim and gleaming floors, this property feels bright from the moment you walk in. The heart of the home flows effortlessly into a bright, airy retreat enclosed patio—the perfect private oasis for morning coffee, read a book, unwind, enjoy garden views in any weather. Features a built-in Waterford cast iron wood stove, provides deep, radiant warmth transforming the enclosed patio into a cozy, year-round sunroom retreat. Perfect for extending your outdoor living space into the crisp autumn and winter months. Patio enclosure measurement 18x12 a total of 216 additional sq ft. with city permits. Clean, comfortable, and full of natural sunshine, this home is a rare find which offers a large open area for play, gardening, or relaxing. Open kitchen with a lot of cabinets and corian countertop* Modern insulation energy efficiency, sound reduction dual pane windows* Updated bathrooms* Ceiling fans throughout* New Paint* Recessed lighting in kitchen, hallway and primary bedroom* Inside laundry *2" cordless beautiful white blinds ** RV parking** Plus! Quiet cul-de-sac: Tucked away on a low-traffic end of street privacy. Great for quiet walks and minimal street noise. Come on by to check this great home! Great location and quick access to the 60, 10 and 71 Fwy.
For sale
Listed by: Elevate Real Estate Agency • Blanca Portillo • Contact: 951-515-1463
$720,000
11746 Belmont Pl, Chino, CA 91710
3beds
1,186sqft
:
Get pre-qualified$4,762/mo
Single Family Residence
Built in 1976
8,700 Square Feet Lot
$718,400 Zestimate®
$607/sqft
$-- HOA
What's special
- 8 days |
- 947 |
- 46 |
Likely to sell faster than
Zillow last checked:
Listing updated:
Listed by:
Blanca Portillo DRE #01230022 951-515-1463,
Elevate Real Estate Agency
Source: CRMLS,MLS#: IG26164508 Originating MLS: California Regional MLS
Originating MLS: California Regional MLSFacts & features
Interior
Bedrooms & bathrooms
- Bedrooms: 3
- Bathrooms: 2
- Full bathrooms: 2
- Main level bathrooms: 1
- Main level bedrooms: 1
Rooms
- Room types: Bedroom, Kitchen, Laundry, Primary Bedroom, Sunroom
Primary bedroom
- Features: Primary Suite
Bedroom
- Features: All Bedrooms Down
Bathroom
- Features: Bathtub, Separate Shower, Tub Shower
Heating
- Central, Wood Stove
Cooling
- Central Air
Appliances
- Included: Dishwasher, Gas Range
- Laundry: Inside
Features
- Ceiling Fan(s), All Bedrooms Down, Primary Suite
- Flooring: Laminate
- Has fireplace: Yes
- Fireplace features: Bonus Room, Free Standing
- Common walls with other units/homes: No Common Walls
Interior area
- Total interior livable area: 1,186 sqft
Property
Parking
- Total spaces: 2
- Parking features: Garage - Attached
- Attached garage spaces: 2
Features
- Levels: One
- Stories: 1
- Entry location: Front entry
- Pool features: None
- Has view: Yes
- View description: None
Lot
- Size: 8,700 Square Feet
- Features: Cul-De-Sac, Front Yard, Walkstreet, Yard
Details
- Parcel number: 1013381490000
- Special conditions: Standard
Construction
Type & style
- Home type: SingleFamily
- Property subtype: Single Family Residence
Condition
- New construction: No
- Year built: 1976
Utilities & green energy
- Electric: Standard
- Sewer: Public Sewer
- Water: Public
- Utilities for property: Natural Gas Available
Community & HOA
Community
- Features: Curbs, Street Lights, Sidewalks
Location
- Region: Chino
Financial & listing details
- Price per square foot: $607/sqft
- Tax assessed value: $236,446
- Annual tax amount: $2,653
- Date on market: 7/30/2026
- Cumulative days on market: 8 days
- Listing terms: Cash,Conventional,FHA,Submit
Estimated market value
$718,400
$682,000 - $754,000
$3,243/mo
Price history
| Date | Event | Price |
|---|---|---|
| 7/31/2026 | Listed for sale | $720,000+449.6%$607/sqft |
Source:  CRMLS #IG26164508 Report a problem CRMLS #IG26164508 Report a problem | ||
| 6/26/1995 | Sold | $131,000$110/sqft |
Source: Public Record Report a problem | ||
Public tax history
| Year | Property taxes | Tax assessment |
|---|---|---|
| 2025 | $2,653 +2.7% | $236,446 +2% |
| 2024 | $2,582 +2.8% | $231,810 +2% |
| 2023 | $2,511 +0.6% | $227,265 +2% |
| 2022 | $2,497 +2% | $222,809 +2% |
| 2021 | $2,448 +1.3% | $218,440 +1% |
| 2020 | $2,417 +1.8% | $216,200 +2% |
| 2019 | $2,375 +2.2% | $211,961 +2% |
| 2018 | $2,323 +1.8% | $207,805 +2% |
| 2017 | $2,281 | $203,731 +2% |
| 2016 | $2,281 +7% | $199,736 +1.5% |
| 2015 | $2,133 +2% | $196,735 +2% |
| 2014 | $2,090 | $192,881 +0.5% |
| 2013 | -- | $192,009 +2% |
| 2012 | -- | $188,244 +2% |
| 2011 | -- | $184,553 +0.8% |
| 2010 | -- | $183,174 -0.2% |
| 2009 | -- | $183,610 +2% |
| 2008 | -- | $180,010 +2% |
| 2007 | -- | $176,480 +9.6% |
| 2006 | -- | $161,013 +2% |
| 2005 | -- | $157,856 +2% |
| 2004 | -- | $154,761 +1.9% |
| 2003 | -- | $151,924 +2% |
| 2002 | -- | $148,945 +2% |
| 2001 | -- | $146,024 +2% |
| 2000 | -- | $143,161 |
Find assessor info on the county website
Monthly payment
Est. payment
Payment breakdown
Explore the cost of this home by adjusting the details. Changes won't be saved.Climate risks
Neighborhood: 91710
Nearby schools
GreatSchools rating
- 7/10E. J. Marshall Elementary SchoolGrades: K-6Distance: 0.6 mi
- 3/10Ramona Junior High SchoolGrades: 7-8Distance: 1.1 mi
- 5/10Don Antonio Lugo High SchoolGrades: 9-12Distance: 2.3 mi
- $752,2003 bd2 ba1.3k sqft11760 Belmont Pl, Chino, CA 91710Off Market
- $796,9004 bd2 ba1.7k sqft11738 Belmont Pl, Chino, CA 91710Off Market
- $740,6003 bd2 ba1.3k sqft11759 Yorba Ave, Chino, CA 91710Off Market
- $707,2003 bd2 ba1.3k sqft11747 Yorba Ave, Chino, CA 91710Off Market
- $746,4004 bd2 ba1.3k sqft11761 Yorba Ave, Chino, CA 91710Off Market
- $734,3003 bd2 ba1.6k sqft11735 Yorba Ave, Chino, CA 91710Off Market
- $751,4003 bd2 ba1.3k sqft11766 Belmont Pl, Chino, CA 91710Off Market
- $926,9005 bd3 ba2.5k sqft11730 Belmont Pl, Chino, CA 91710Off Market
A local agent can set up tours, give advice and negotiate with sellers.
Similar homes
- $725,0003 bd2 ba1.3k sqft761 W La Deney Dr, Ontario, CA 91762For Sale
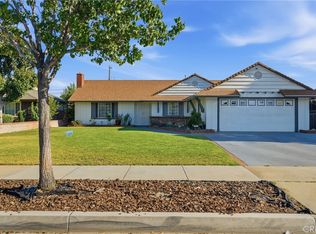 MLS ID #TR26159452, Gesenia Alvarado, ROA California Inc. CRMLS
 - $685,0004 bd2 ba1.3k sqft4770 San Bernardino St, Montclair, CA 91763For Sale
 MLS ID #CV26159652, Jeff Puglisi, Champions Real Estate. CRMLS
 - $679,9003 bd2 ba1k sqft10221 26th St, Rancho Cucamonga, CA 91730For Sale
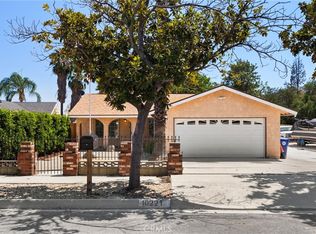 MLS ID #IV26168981, NICHOLAS CARDENAS, Real Brokerage Technologies. CRMLS
 - $688,0003 bd3 ba1.2k sqft2401 Acorn Pl, Ontario, CA 91761For Sale
 MLS ID #PW26165707, Lauren Lumbattis, First Team Real Estate. CRMLS
 - $645,0002 bd3 ba1.5k sqft4150 Schaefer Ave Unit 29, Chino, CA 91710For SaleMLS ID #TR26156631, Luis Hong, KW Executive. CRMLS
- $725,0003 bd2 ba1.3k sqft2003 E Cherry Hill Ct, Ontario, CA 91761For SaleMLS ID #IG26120135, Maryl Delzell, Coldwell Banker Envision. CRMLS
- $739,0003 bd2 ba1.4k sqft958 Falcon View St, Upland, CA 91784For SaleMLS ID #IG26160581, Joann Rutland, RE/MAX ADVANTAGE. CRMLS
- $749,9903 bd2 ba1.2k sqft270 San Rafael St, Pomona, CA 91767For SaleMLS ID #IV26159633, GLORIA MORA, Keller Williams - The Lakes. CRMLS
- $735,0003 bd2 ba1.2k sqft3205 E Point Cedar Dr, West Covina, CA 91792For SaleMLS ID #SR26168624, Anthony Spearman, Roll Tide Properties Corp.. CRMLS
- $699,9993 bd2 ba1.6k sqft330 Golden Carriage Ln, Pomona, CA 91767For SaleMLS ID #CV26151892, Darlene Duran, REAL BROKERAGE TECHNOLOGIES. CRMLS
- $698,0003 bd1 ba1k sqft16640 E Tudor St, Covina, CA 91722For SaleMLS ID #RS26172054, George Gutierrez, Golden State Realty. CRMLS
- $665,0003 bd2 ba1k sqft959 E El Morado Ct, Ontario, CA 91764For SaleMLS ID #DW26156372, Marybel Lorenzo, Century 21 Allstars. CRMLS
- $695,0004 bd2 ba1.2k sqft2262 Academy Ave, Pomona, CA 91768For SaleMLS ID #OC26161134, Juan Moreno, First Team Real Estate. CRMLS
- $799,0003 bd2 ba1.6k sqft6639 Eastwood Ave, Alta Loma, CA 91701For SaleMLS ID #CV26170478, Steven Mollard, RE/MAX INNOVATIONS. CRMLS
- $645,0003 bd1 ba1.2k sqft333 W 7th St, Upland, CA 91786For SaleMLS ID #CV26156199, Ricardo Roman, ELEMENT RE INC. CRMLS
- $755,0004 bd2 ba1.2k sqft13748 Temple Ave, La Puente, CA 91746For SaleMLS ID #DW26169165, Sonia Hernandez, National Realty Group. CRMLS
- $745,0004 bd2 ba1.3k sqft1255 E 13th St, Upland, CA 91786For SaleMLS ID #IV26151115, OSCAR GARCIA, 1% LISTING FEE. CRMLS
- $699,9993 bd2 ba1k sqft12629 Aster Ct, Rancho Cucamonga, CA 91739For SaleMLS ID #IV26167013, ALEXIS RIOS, Elevate Real Estate Agency. CRMLS
- $860,0003 bd2 ba1.6k sqft5680 Ptolemy Way, Jurupa Valley, CA 91752For SaleMLS ID #IV26171752, RICKY HALLAM, COLDWELL BANKER REALTY. CRMLS
- $828,8883 bd2 ba1.2k sqft3340 Bayberry Dr, Chino Hills, CA 91709For SaleMLS ID #IG26130410, Kristie Melendez, Innovate Realty, Inc.. CRMLS
Local buyer's agents are ready to help
