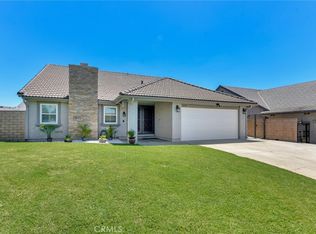
Smart buying opportunity! This stunning home features a fresh, competitive price tag. Act fast to secure top-tier features at an unbeatable market rate. Welcome Home to 1554 N Helen Ct, Ontario! Nestled at the quiet end of a tranquil cul-de-sac in a beautifully adorned neighborhood, this spacious single-story residence offers 2,385 square feet of comfortable living space. Perfectly designed for a large family or those who love to entertain. This 5-bedroom, 3-bathroom home includes a modern kitchen with stainless steel appliances, a 5-burner stove, sleek quartz countertops, recessed lighting, wood-like ceramic flooring throughout, ample storage, and a convenient breakfast bar. Inviting Living Area: Features fresh paint, durable laminate flooring, and an exquisite, remodeled, expansive fireplace, creating a warm and welcoming atmosphere. The brightly lit Living room has plenty of sunlight, recessed lighting, and is adjacent to outdoor spaces. The Spacious Master bedrooom is a private retreat. Modern Conveniences: Central air conditioning and heating, mini-split system in most rooms, ensuring year-round comfort, plus an indoor laundry room for added ease. Other features include some updated items in the master bathroom double vanity with double LED mirrors, Expansive Lot: Situated on a massive, usable 14,076 square foot lot—one of the largest in the area—offering endless possibilities for outdoor enjoyment, plus low maintenance Landscaping with a lush, functional yard with various fruit trees, including oranges, lemons, and avocados. Bonus Storage: Two sheds on the property provide plenty of space for tools, hobbies, or extra, extra storage. Parking: Features an attached two-car garage and a wide driveway. Enjoy the best of Ontario with easy access to major freeways for a seamless commute. The home is just minutes away from local parks, premier shopping centers, and top-rated schools within the Ontario-Montclair School District. This move-in-ready gem combines classic charm with modern updates, making it a rare find in today's market.
Under contract
Listed by: First Team Real Estate • Maria Koh • Contact: 909-914-9152
Price cut: $24.9K (6/29)
$875,000
1554 N Helen Ct, Ontario, CA 91762
5beds
2,385sqft
:
Get pre-qualified$5,787/mo
Single Family Residence
Built in 1957
0.32 Acres Lot
$873,400 Zestimate®
$367/sqft
$-- HOA
What's special
- 43 days |
- 1,646 |
- 90 |
Zillow last checked:
Listing updated:
Listed by:
Maria Koh DRE #01255222 909-914-9152,
First Team Real Estate
Source: CRMLS,MLS#: TR26124998 Originating MLS: California Regional MLS
Originating MLS: California Regional MLSFacts & features
Interior
Bedrooms & bathrooms
- Bedrooms: 5
- Bathrooms: 3
- Full bathrooms: 3
- Main level bathrooms: 3
- Main level bedrooms: 5
Rooms
- Room types: Kitchen, Laundry, Living Room, Primary Bedroom, Other
Primary bedroom
- Features: Main Level Primary
Bathroom
- Features: Bathroom Exhaust Fan, Bathtub, Dual Sinks, Quartz Counters, Separate Shower, Tub Shower, Walk-In Shower
Other
- Features: Walk-In Closet(s)
Heating
- Central
Cooling
- Central Air, Ductless
Appliances
- Included: Dishwasher, Gas Cooktop, Gas Oven, Microwave, Range Hood, Vented Exhaust Fan, Water Heater
- Laundry: Washer Hookup, Gas Dryer Hookup, Inside, Laundry Room
Features
- Breakfast Bar, Ceiling Fan(s), Crown Molding, Open Floorplan, Quartz Counters, Recessed Lighting, Storage, Wired for Data, Main Level Primary, Walk-In Closet(s)
- Flooring: Laminate, Wood
- Has fireplace: Yes
- Fireplace features: Living Room
- Common walls with other units/homes: No Common Walls
Interior area
- Total interior livable area: 2,385 sqft
Property
Parking
- Total spaces: 2
- Parking features: Concrete, Direct Access, Door-Single, Driveway, Garage Faces Front, Garage, Garage Door Opener
- Attached garage spaces: 2
Features
- Levels: One
- Stories: 1
- Entry location: Front (East facing)
- Patio & porch: Concrete, Covered, Patio
- Pool features: None
- Fencing: Block,Vinyl,Wood
- Has view: Yes
- View description: Neighborhood
Lot
- Size: 0.32 Acres
- Features: Back Yard, Cul-De-Sac, Front Yard, Level, Yard
Details
- Parcel number: 1008291080000
- Special conditions: Standard
Construction
Type & style
- Home type: SingleFamily
- Architectural style: Ranch
- Property subtype: Single Family Residence
Materials
- Brick, Drywall, Concrete, Stucco, Copper Plumbing
- Roof: Shingle
Condition
- New construction: No
- Year built: 1957
Utilities & green energy
- Electric: Standard, 220 Volts
- Sewer: Public Sewer
- Water: Public
- Utilities for property: Electricity Connected, Natural Gas Connected, Sewer Connected, Water Connected
Community & HOA
Community
- Features: Curbs, Park, Street Lights, Suburban, Sidewalks
Location
- Region: Ontario
Financial & listing details
- Price per square foot: $367/sqft
- Tax assessed value: $611,138
- Annual tax amount: $6,637
- Date on market: 6/15/2026
- Cumulative days on market: 43 days
- Listing terms: Cash,Cash to New Loan,FHA
- Road surface type: Paved
Estimated market value
$873,400
$830,000 - $917,000
$3,852/mo
Price history
| Date | Event | Price |
|---|---|---|
| 7/27/2026 | Contingent | $875,000$367/sqft |
Source:  CRMLS #TR26124998 Report a problem CRMLS #TR26124998 Report a problem | ||
| 7/22/2026 | Listed for sale | $875,000$367/sqft |
Source: CRMLS #TR26124998 Report a problem | ||
| 7/16/2026 | Contingent | $875,000$367/sqft |
Source: CRMLS #TR26124998 Report a problem | ||
| 6/29/2026 | Price change | $875,000-2.8%$367/sqft |
Source: CRMLS #TR26124998 Report a problem | ||
| 6/15/2026 | Listed for sale | $899,900+12.5%$377/sqft |
Source: CRMLS #TR26124998 Report a problem | ||
| 4/29/2025 | Sold | $800,000+3.2%$335/sqft |
Source: CRMLS #CV25065346 Report a problem | ||
| 4/2/2025 | Pending sale | $775,000$325/sqft |
Source: CRMLS #CV25065346 Report a problem | ||
| 4/2/2025 | Listed for sale | $775,000+84.5%$325/sqft |
Source: CRMLS #CV25065346 Report a problem | ||
| 4/20/2005 | Sold | $420,000+210%$176/sqft |
Source: Public Record Report a problem | ||
| 8/18/1998 | Sold | $135,500+24%$57/sqft |
Source: Public Record Report a problem | ||
| 3/26/1998 | Sold | $109,258$46/sqft |
Source: Public Record Report a problem | ||
Public tax history
| Year | Property taxes | Tax assessment |
|---|---|---|
| 2025 | $6,637 +2.3% | $611,138 +2% |
| 2024 | $6,485 +2.9% | $599,155 +2% |
| 2023 | $6,301 +1.4% | $587,407 +2% |
| 2022 | $6,216 +0.6% | $575,889 +2% |
| 2021 | $6,177 +8.4% | $564,597 +7.5% |
| 2020 | $5,700 +1.9% | $525,300 +3% |
| 2019 | $5,594 +1.2% | $510,000 +1.8% |
| 2018 | $5,526 +9.4% | $500,900 +7.5% |
| 2017 | $5,051 | $466,000 +1.5% |
| 2016 | $5,051 +3.7% | $458,900 +5% |
| 2015 | $4,872 +4.2% | $437,000 +5.8% |
| 2014 | $4,676 | $413,000 +21.5% |
| 2013 | -- | $340,000 +6.6% |
| 2012 | -- | $319,000 |
| 2011 | -- | $319,000 |
| 2010 | -- | $319,000 |
| 2009 | -- | $319,000 -31.4% |
| 2008 | -- | $465,267 +2% |
| 2007 | -- | $456,144 +2% |
| 2006 | -- | $447,200 +193.4% |
| 2005 | -- | $152,396 +2% |
| 2004 | -- | $149,407 +1.9% |
| 2003 | -- | $146,669 +2% |
| 2002 | -- | $143,793 +2% |
| 2001 | -- | $140,974 +2% |
| 2000 | -- | $138,210 |
Find assessor info on the county website
Monthly payment
Est. payment
Payment breakdown
Explore the cost of this home by adjusting the details. Changes won't be saved.Climate risks
Neighborhood: 91762
Nearby schools
GreatSchools rating
- 7/10El Camino Elementary SchoolGrades: K-6Distance: 0.4 mi
- 4/10Vernon Middle SchoolGrades: 7-8Distance: 0.8 mi
- 6/10Montclair High SchoolGrades: 9-12Distance: 1.7 mi
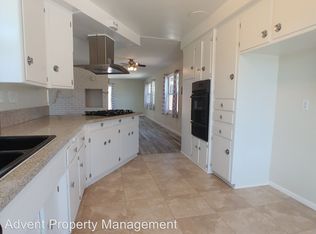
- $876,9004 bd3 ba1.9k sqft1560 N Helen Ct, Ontario, CA 91762Off Market
- $725,6003 bd3 ba1.7k sqft1548 N Helen Ct, Ontario, CA 91762Off Market
- $910,0004 bd4 ba2.5k sqft1549 N Oaks Ct, Ontario, CA 91762Sold
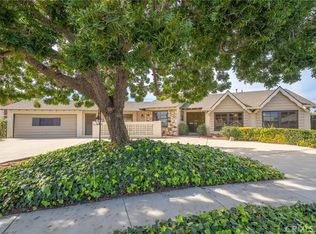
- $886,8004 bd3 ba1.9k sqft1555 N Oaks Ct, Ontario, CA 91762Off Market
- $697,9003 bd2 ba1.5k sqft1540 N Helen Ct, Ontario, CA 91762Sold
- $725,0004 bd3 ba2k sqft1553 N Helen Ct, Ontario, CA 91762Sold
- $731,4003 bd2 ba1.5k sqft1539 N Oaks Ct, Ontario, CA 91762Off Market
- $716,7003 bd3 ba1.7k sqft1547 N Helen Ct, Ontario, CA 91762Off Market
A local agent can set up tours, give advice and negotiate with sellers.
Similar homes
- $725,0003 bd2 ba1.3k sqft761 W La Deney Dr, Ontario, CA 91762For Sale
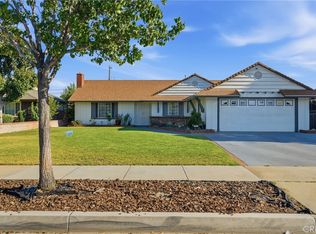 MLS ID #TR26159452, Gesenia Alvarado, ROA California Inc. CRMLS
 - $874,9994 bd2 ba1.6k sqft2204 Wilkie Dr, Pomona, CA 91767For Sale
 MLS ID #DW26117029, Narciso Cuevas, Century 21 Allstars. CRMLS
 - $877,0005 bd3 ba2.6k sqft3142 Stallion St, Ontario, CA 91761For Sale
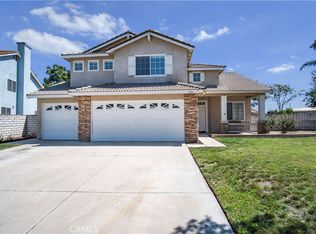 MLS ID #CV26133896, Lauren Davis, MARK ANDERSEN & ASSOCIATES. CRMLS
 - $899,9994 bd3 ba1.8k sqft12319 Orange Pl, Chino, CA 91710For Sale
 MLS ID #IG26101377, Stephanie Hanenberg, BHHS CA Properties. CRMLS
 - $865,0004 bd3 ba2.3k sqft1426 E Tam O Shanter St, Ontario, CA 91761For SaleMLS ID #TR26006138, Michael Cruz, Century 21 Masters. CRMLS
- $985,0005 bd4 ba2.3k sqft1234 N Laurel Ave, Upland, CA 91786For SaleMLS ID #CV25233624, Jeff Upp, RE/MAX CHAMPIONS. CRMLS
- $874,8884 bd3 ba1.9k sqft6237 Ashley Ct, Chino, CA 91710For SaleMLS ID #PW26116358, Kristi Cornett, Epique Realty. CRMLS
- $930,0004 bd3 ba2.9k sqft4722 S Cobblestone Ln, Ontario, CA 91762For SaleMLS ID #CV26142056, Ming Wan, 888 Realty. CRMLS
- $799,8884 bd4 ba2.5k sqft1445 E Bermuda Dunes St, Ontario, CA 91761For SaleMLS ID #CV26126507, Teresa Garces Diaz, Elevate Real Estate Agency. CRMLS
- $855,0003 bd2 ba1.4k sqft1460 N Towne Ave, Claremont, CA 91711For SaleMLS ID #WS26149315, VICTOR HUANG, Neu Realty. CRMLS
- $890,0004 bd2 ba2k sqft323 N Morris Ave, West Covina, CA 91790For SaleMLS ID #CV26161487, Jan Magana, The R.R. Network. CRMLS
- $1,049,9004 bd2 ba1.5k sqft4751 Howard St, Montclair, CA 91763For SaleMLS ID #IV26141943, MARCELO DE CASAS, ALL NATIONS REALTY & INVS. CRMLS
- $725,0003 bd2 ba1.2k sqft1386 W E St #F, Ontario, CA 91762For SaleMLS ID #CV26122796, Aurora Eguino, CENTURY 21 REALTY MASTERS. CRMLS
- $749,9903 bd2 ba1.2k sqft270 San Rafael St, Pomona, CA 91767For SaleMLS ID #IV26159633, GLORIA MORA, Keller Williams - The Lakes. CRMLS
- $799,0003 bd2 ba1.8k sqft326 E Blue Jay Way, Ontario, CA 91761For SaleMLS ID #TR26145502, Brent Westra, Brent Westra. CRMLS
- $824,9993 bd2 ba1.3k sqft218 Foxbury Ave, Pomona, CA 91767For SaleMLS ID #TR26069373, Jesse Reyes, Re/Max Top Producers. CRMLS
- $925,0004 bd2 ba1.4k sqft823 N Delancey Ave, San Dimas, CA 91773For SaleMLS ID #OC26160580, Mariella Paredes, West Capital Real Estate. CRMLS
- $849,0003 bd2 ba1.5k sqft1344 Brookside Ct, Upland, CA 91784For SaleMLS ID #CV26084997, Mindy Booker, NEW HARVEST REALTY. CRMLS
- $699,0004 bd2 ba1.4k sqft2152 S Cherry Ave, Ontario, CA 91761For SaleMLS ID #CV26149997, Uriel Vasquez Rangel, REALTY MASTERS & ASSOCIATES. CRMLS
- $988,0006 bd4 ba2.4k sqft726 W Franklin Ave, Pomona, CA 91766For SaleMLS ID #OC26098194, Li Guo, Wetrust Realty. CRMLS
Local buyer's agents are ready to help
