HUGE $49,000 PRICE IMPROVEMENT! Now offered at $799,888. Incredible opportunity to own one of the best values in the neighborhood. Welcome to this beautifully upgraded 4-bedroom, 4-bathroom two-story pool home located in the heart of Ontario. Combining space, functionality, and modern upgrades, this spacious residence features a formal living room, formal dining room, vaulted ceilings, a bonus secondary living area or game room with direct access to the sparkling pool, a 3-car attached garage, and a 25-panel solar system for enhanced energy efficiency.
The remodeled kitchen is designed for both everyday living and entertaining, featuring quartz countertops, a designer backsplash, refaced cabinetry, and abundant storage. Additional upgrades completed approximately three years ago include laminate flooring throughout the downstairs, creating a modern and cohesive living space.
One of the home's standout features is the oversized bonus room with custom built-in shelving and a bathroom with direct pool access. Renovated in 2026, the bathroom showcases a newly tiled walk-in shower with contemporary finishes, making it ideal for guests, entertaining, or multi-generational living.
Major system upgrades provide peace of mind and long-term value, including dual-pane windows and a sliding glass door in the bonus room (2025), a 200-amp electrical panel upgrade (2021), an upgraded A/C condenser (2022), a whole-house QuietCool attic fan system, a pool pump and heater replacement and relocation (2020), and backyard concrete enhancements (2020).
Step outside to your private backyard retreat, complete with a sparkling pool and spa, plus plenty of space to entertain family and friends year-round.
Conveniently located near shopping, dining, schools, parks, and major freeways, this home offers an exceptional combination of size, upgrades, and location. Even more impressive, the property is priced at approximately $317 per square foot, making it one of the most competitively priced homes of its size in the area based on recent comparable sales. With many of the major improvements already completed, this home presents a tremendous opportunity for buyers seeking both immediate enjoyment and long-term value.
For sale
Listed by: Elevate Real Estate Agency • Teresa Garces Diaz • Contact: 8186336068
Price cut: $49K (7/24)
$799,888
1445 E Bermuda Dunes St, Ontario, CA 91761
4beds
2,521sqft
:
Get pre-qualified$5,291/mo
Single Family Residence
Built in 1979
7,680 Square Feet Lot
$799,600 Zestimate®
$317/sqft
$-- HOA
What's special
- 48 days |
- 2,186 |
- 144 |
Likely to sell faster than
Zillow last checked:
Listing updated:
Listed by:
Teresa Garces Diaz DRE #02092384 8186336068,
Elevate Real Estate Agency,
Christopher Scribner DRE #02052235,
Elevate Real Estate Agency
Source: CRMLS,MLS#: CV26126507 Originating MLS: California Regional MLS
Originating MLS: California Regional MLSFacts & features
Interior
Bedrooms & bathrooms
- Bedrooms: 4
- Bathrooms: 4
- Full bathrooms: 3
- 1/2 bathrooms: 1
- Main level bathrooms: 2
- Main level bedrooms: 2
Rooms
- Room types: Bonus Room, Family Room, Game Room, Kitchen, Laundry, Living Room
Heating
- Central
Cooling
- Central Air
Appliances
- Laundry: Washer Hookup, Gas Dryer Hookup, In Garage
Features
- Has fireplace: Yes
- Fireplace features: Family Room
- Common walls with other units/homes: No Common Walls
Interior area
- Total interior livable area: 2,521 sqft
Property
Parking
- Total spaces: 3
- Parking features: Door-Multi, Garage
- Attached garage spaces: 3
Features
- Levels: Two
- Stories: 2
- Entry location: front
- Has private pool: Yes
- Pool features: Gunite, In Ground, Private, Tile
- Has spa: Yes
- Spa features: Gunite, Heated, In Ground
- Has view: Yes
- View description: Mountain(s)
Lot
- Size: 7,680 Square Feet
- Features: Front Yard, Sprinklers In Front, Sprinklers Timer, Sprinkler System
Details
- Parcel number: 0216391420000
- Special conditions: Standard
Construction
Type & style
- Home type: SingleFamily
- Property subtype: Single Family Residence
Condition
- New construction: No
- Year built: 1979
Utilities & green energy
- Sewer: Public Sewer
- Water: Public
Green energy
- Energy generation: Solar
Community & HOA
Community
- Features: Biking, Gutter(s), Street Lights, Sidewalks
Location
- Region: Ontario
Financial & listing details
- Price per square foot: $317/sqft
- Tax assessed value: $516,460
- Annual tax amount: $5,800
- Date on market: 6/17/2026
- Cumulative days on market: 49 days
- Listing terms: Cash,Conventional,FHA,Fannie Mae,VA Loan,VA No Loan,VA No No Loan
Estimated market value
$799,600
$760,000 - $840,000
$3,981/mo
Price history
| Date | Event | Price |
|---|---|---|
| 7/24/2026 | Price change | $799,888-5.8%$317/sqft |
Source:  CRMLS #CV26126507 Report a problem CRMLS #CV26126507 Report a problem | ||
| 6/17/2026 | Listed for sale | $848,888+83.3%$337/sqft |
Source: CRMLS #CV26126507 Report a problem | ||
| 11/19/2016 | Listing removed | $463,000$184/sqft |
Source: MB Properties & Investments #16148778_CLAW Report a problem | ||
| 11/19/2016 | Pending sale | $463,000+4%$184/sqft |
Source: MB Properties & Investments #16148778_CLAW Report a problem | ||
| 11/18/2016 | Sold | $445,000-3.9%$177/sqft |
Source:  CLAW #16148778 Report a problem CLAW #16148778 Report a problem | ||
| 9/23/2016 | Price change | $463,000-5.3%$184/sqft |
Source: MB Properties & Investments #16148778 Report a problem | ||
| 5/26/2016 | Price change | $489,000+5.6%$194/sqft |
Source: TITO JOHNSON, BROKER #CV16109474 Report a problem | ||
| 5/23/2016 | Listed for sale | $462,999$184/sqft |
Source: TITO JOHNSON, BROKER #CV16109474 Report a problem | ||
Public tax history
| Year | Property taxes | Tax assessment |
|---|---|---|
| 2025 | $5,800 +2.7% | $516,460 +2% |
| 2024 | $5,647 +2.8% | $506,333 +2% |
| 2023 | $5,492 +0.6% | $496,405 +2% |
| 2022 | $5,459 +2% | $486,672 +2% |
| 2021 | $5,354 +1.3% | $477,130 +1% |
| 2020 | $5,285 +1.8% | $472,238 +2% |
| 2019 | $5,194 +2.2% | $462,978 +2% |
| 2018 | $5,080 +1.8% | $453,900 +2% |
| 2017 | $4,990 | $445,000 +128.5% |
| 2016 | $4,990 +143.7% | $194,740 +1.5% |
| 2015 | $2,048 +2% | $191,815 +2% |
| 2014 | $2,007 | $188,057 +0.5% |
| 2013 | -- | $187,207 +2% |
| 2012 | -- | $183,536 +2% |
| 2011 | -- | $179,938 +0.8% |
| 2010 | -- | $178,594 -0.2% |
| 2009 | -- | $179,018 +2% |
| 2008 | -- | $175,508 +2% |
| 2007 | -- | $172,067 +2% |
| 2006 | -- | $168,693 +2% |
| 2005 | -- | $165,385 +2% |
| 2004 | -- | $162,142 +1.9% |
| 2003 | -- | $159,170 +2% |
| 2002 | -- | $156,049 +2% |
| 2001 | -- | $152,989 +2% |
| 2000 | -- | $149,989 |
Find assessor info on the county website
Monthly payment
Est. payment
Payment breakdown
Explore the cost of this home by adjusting the details. Changes won't be saved.Climate risks
Neighborhood: 91761
Nearby schools
GreatSchools rating
- 6/10Levi H. Dickey Elementary SchoolGrades: K-6Distance: 0.3 mi
- 6/10Woodcrest Junior High SchoolGrades: 7-8Distance: 1 mi
- 5/10Chino High SchoolGrades: 9-12Distance: 3.5 mi
Schools provided by the listing agent
- High: Colony
Source: CRMLS. This data may not be complete. We recommend contacting the local school district to confirm school assignments for this home.
- $695,2003 bd2 ba1.4k sqft1451 E Bermuda Dunes St, Ontario, CA 91761Off Market
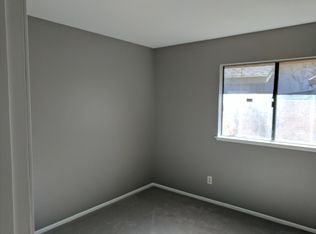
- $839,0004 bd3 ba2.6k sqft1439 E Bermuda Dunes St, Ontario, CA 91761Off Market

- $708,7004 bd3 ba1.7k sqft1457 E Bermuda Dunes St, Ontario, CA 91761Off Market
- $745,3003 bd2 ba1.4k sqft1433 E Bermuda Dunes St, Ontario, CA 91761Off Market
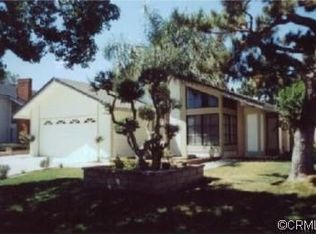
- $779,9004 bd2 ba1.7k sqft103 Bermuda Dunes St, Ontario, CA 91762Off Market
- $769,4004 bd2 ba1.9k sqft1463 E Bermuda Dunes St, Ontario, CA 91761Off Market
- $779,3004 bd3 ba1.7k sqft1444 E Bermuda Dunes St, Ontario, CA 91761Off Market
- $755,0004 bd2 ba1.9k sqft1450 E Bermuda Dunes St, Ontario, CA 91761Off Market
A local agent can set up tours, give advice and negotiate with sellers.
Similar homes
- $688,0003 bd3 ba1.2k sqft2401 Acorn Pl, Ontario, CA 91761For Sale
 MLS ID #PW26165707, Lauren Lumbattis, First Team Real Estate. CRMLS
 - $724,9983 bd3 ba1.6k sqft3108 Antler Rd, Ontario, CA 91761For Sale
 MLS ID #TR26132623, Roger Flores, McLeod & Associates. CRMLS
 - $850,0004 bd3 ba2k sqft7036 Valinda Ave, Rancho Cucamonga, CA 91701For Sale
 MLS ID #WS26169515, Amber Kim, eXp Realty of California Inc. CRMLS
 - $799,0003 bd2 ba1.6k sqft6639 Eastwood Ave, Alta Loma, CA 91701For Sale
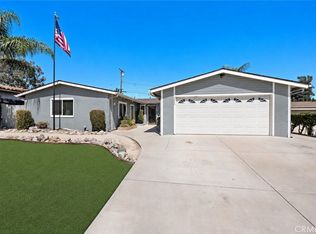 MLS ID #CV26170478, Steven Mollard, RE/MAX INNOVATIONS. CRMLS
 - $830,0003 bd3 ba1.7k sqft6860 Stone Pine Ct, Chino, CA 91710For SaleMLS ID #IG26131930, BRANDON MIHLD, RE/MAX ADVANTAGE. CRMLS
- $875,0005 bd3 ba2.3k sqft1554 N Helen Ct, Ontario, CA 91762For SaleMLS ID #TR26124998, Maria Koh, First Team Real Estate. CRMLS
- $899,9994 bd3 ba1.8k sqft12319 Orange Pl, Chino, CA 91710For SaleMLS ID #IG26101377, Stephanie Hanenberg, BHHS CA Properties. CRMLS
- $605,0003 bd3 ba1.5k sqft3710 Strawberry Creek Way, Ontario, CA 91761For SaleMLS ID #DW26126494, Giancarlo Piccini, Real Broker. CRMLS
- $800,0004 bd3 ba2.3k sqft14993 Oakspring Dr, Fontana, CA 92336For SaleMLS ID #IV26166202, ROBERT ADAMS, First Team Real Estate. CRMLS
- $745,0003 bd2 ba1.4k sqft12773 Santa Ana Pl, Chino, CA 91710For SaleMLS ID #TR26163139, Barbara Denhartog, Century 21 Masters. CRMLS
- $974,9004 bd3 ba2.1k sqft1718 Winston Ave, Upland, CA 91784For SaleMLS ID #CV26165288, Rossmery Rodriguez, OMEGA REAL ESTATE. CRMLS
- $719,9994 bd3 ba1.9k sqft8652 Willow Dr, Rancho Cucamonga, CA 91730For SaleMLS ID #WS26127522, SANDY CHEN, Wetrust Realty. CRMLS
- $835,0003 bd2 ba2.3k sqft11936 Turquoise Way, Jurupa Valley, CA 91752For SaleMLS ID #IG26164172, Martha Sabroso, Fiv Realty Co.. CRMLS
- $1,179,0005 bd4 ba2.3k sqft11529 Geyser Dr, Jurupa Valley, CA 91752For SaleMLS ID #IG26169819, Donna Chudzicki, Gold Real Estate. CRMLS
- $938,8004 bd4 ba2.8k sqft13714 River Downs St, Eastvale, CA 92880For SaleMLS ID #IG26135811, Peter Abdelmesseh, Fiv Realty Co.. CRMLS
- $847,0003 bd2 ba1.7k sqft1380 W 14th St, Upland, CA 91786For SaleMLS ID #CV26164304, Laura Dandoy, The Real Estate Resource Group. CRMLS
- $849,0004 bd2 ba1.5k sqft1338 Brookhaven Pl, Upland, CA 91784For SaleMLS ID #CV26159001, Laura Dandoy, The Real Estate Resource Group. CRMLS
- $789,9004 bd3 ba2.6k sqft15556 Skylark Ave, Fontana, CA 92336For SaleMLS ID #CV26140592, Cindy Rainey, Elevate Real Estate Agency. CRMLS
- $778,0004 bd2 ba2k sqft1015 W 5th St, Corona, CA 92882For SaleMLS ID #PW26160601, Lauren Lumbattis, First Team Real Estate. CRMLS
- $750,0004 bd3 ba2.2k sqft7726 Whitney Dr, Riverside, CA 92509For SaleMLS ID #IG26097056, Derek Stevens, KW The Lakes. CRMLS
Local buyer's agents are ready to help
