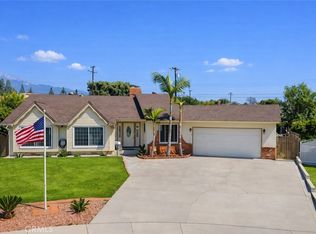
Welcome to this completely remodeled mid century modern home, perfectly situated on a quiet cul-de-sac in one of Ontario’s most desirable neighborhoods. Offering 2,556 sqft of living space with 4 bedrooms, 3.25 bathrooms and your very own BAR, this residence blends timeless architectural character with thoughtfully curated, design-forward finishes.
From the moment you arrive, the CIRCLE DRIVEWAY, stunning trees and classic rooflines set the tone. Inside, you’re greeted by warm wood flooring, a cool original half wall of book cases, and stunning fireplaces that anchor the living spaces. The design embraces authentic mid century modern style, featuring rich wood tones, earthy greens, deep rust accents, terrazzo flooring, warm brass fixtures, and statement lighting that create a cohesive and elevated aesthetic throughout.
The fully remodeled kitchen is both functional and beautiful, featuring custom hazelnut cabinetry, leathered quartz countertops, terrazzo floor tile, custom backsplash, designer hardware, and high-end appliances. It flows seamlessly into the dining and living areas, making it ideal for everyday living and effortless entertaining.
A standout feature of the home is the expansive entertainment room complete with a built-in bar, urinal stall, vaulted ceilings, a cozy fireplace and exposed beams. With walls of sliding glass doors overlooking the backyard, this flexible space is perfect for hosting gatherings, creating a game room, or exploring the potential for a Jr. ADU for multi-generational living or added income opportunities.
The primary suite carries the funky midcentury theme and includes a walk in closet, a reading nook and an ensuite bathroom with a walk in shower dressed with designer maroon tile. The 3 secondary bedrooms are generously sized, feature beautiful hardwood floors, good-sized closets, and ceiling fans. All bathrooms have been remodeled with custom vanities, bold tile selections, and carefully selected finishes that continue the mid century theme.
Step outside to a spacious backyard with a large covered patio, offering plenty of room to relax and entertain.
BRAND NEW HVAC, BRAND NEW WINDOWS, a newer roof, custom lighting throughout and the list goes on!
Conveniently located near Montclair Place, Costco, Target, Bullwinkles, and Regal Movie Theatre, you’ll enjoy shopping, dining, and entertainment just minutes away.
This is more than a remodel, it’s a true mid century modern experience.
Sold for $910,000
Listed by: OMEGA REAL ESTATE • Megann Centeno • Contact: 951-415-9044
Bought with: OMEGA REAL ESTATE
$910,000
1549 N Oaks Ct, Ontario, CA 91762
4beds
2,556sqft
Single Family Residence
Built in 1957
0.3 Acres Lot
$908,000 Zestimate®
$356/sqft
$4,219 Estimated rent
Home value
$908,000
$826,000 - $999,000
$4,219/mo
Zestimate® history
Owner options
List your home for rent
$4,219/mo
Rent Zestimate®
Find your next renter with Zillow Rental Manager. Plus, with online applications, you can quickly screen prospective tenants – for free.
$4,219/mo
Rent Zestimate®
Refinance and save
$5,795/mo
Est. payment
Refinancing to a lower rate could help reduce your monthly payments and save thousands over the life of the loan.
$5,795/mo
Est. payment
Explore your selling options
Work with a Zillow partner agent
Leverage their expertise and Zillow's premium Showcase listings to get your home seen by more buyers.
Get startedList with your own agent
Get your home in front of millions of buyers by listing it on Zillow.
Learn how to do itSell it yourself
Take full control of how buyers see your home on Zillow by listing For Sale by Owner (FSBO).
List your homeWhat's special
Cozy fireplaceStunning treesRich wood tonesReading nookEarthy greensExpansive entertainment roomTerrazzo floor tile
Zillow last checked:
Listing updated:
Listed by:
Megann Centeno DRE #01947371 909-255-6724,
OMEGA REAL ESTATE,
Mario Sotelo DRE #02020083,
OMEGA REAL ESTATE
Bought with:
Mario Sotelo, DRE #02020083
OMEGA REAL ESTATE
Megann Centeno, DRE #01947371
OMEGA REAL ESTATE
Source: CRMLS,MLS#: CV26040651 Originating MLS: California Regional MLS
Originating MLS: California Regional MLSFacts & features
Interior
Bedrooms & bathrooms
- Bedrooms: 4
- Bathrooms: 4
- Full bathrooms: 3
- 1/4 bathrooms: 1
- Main level bathrooms: 4
- Main level bedrooms: 4
Rooms
- Room types: Bonus Room, Bedroom, Family Room, Kitchen, Laundry, Living Room, Primary Bathroom, Primary Bedroom, Other, Dining Room
Bedroom
- Features: All Bedrooms Down
Bathroom
- Features: Bathroom Exhaust Fan, Bathtub, Quartz Counters, Remodeled, Separate Shower, Tub Shower, Upgraded
Kitchen
- Features: Quartz Counters, Remodeled, Self-closing Cabinet Doors, Updated Kitchen
Other
- Features: Walk-In Closet(s)
Heating
- Central
Cooling
- Central Air
Appliances
- Included: Dishwasher, Disposal, Gas Range, Range Hood, Water Heater
- Laundry: Washer Hookup, Gas Dryer Hookup, Inside
Features
- Beamed Ceilings, Wet Bar, Ceiling Fan(s), Separate/Formal Dining Room, Open Floorplan, Quartz Counters, Recessed Lighting, Bar, All Bedrooms Down, Walk-In Closet(s)
- Flooring: Carpet, Tile, Wood
- Doors: Sliding Doors
- Windows: Double Pane Windows, Wood Frames
- Has fireplace: Yes
- Fireplace features: Bonus Room, Gas, Gas Starter, Living Room
- Common walls with other units/homes: No Common Walls
Interior area
- Total interior livable area: 2,556 sqft
Property
Parking
- Total spaces: 6
- Parking features: Circular Driveway, Driveway, Garage
- Attached garage spaces: 2
- Uncovered spaces: 4
Accessibility
- Accessibility features: No Stairs
Features
- Levels: One
- Stories: 1
- Entry location: Front
- Patio & porch: Concrete, Covered, Patio
- Pool features: None
- Spa features: None
- Fencing: Wood
- Has view: Yes
- View description: Mountain(s)
Lot
- Size: 0.3 Acres
- Features: Back Yard, Cul-De-Sac, Front Yard, Sprinklers In Rear, Sprinklers In Front, Irregular Lot, Sprinkler System
Details
- Parcel number: 1008291020000
- Special conditions: Standard
Construction
Type & style
- Home type: SingleFamily
- Architectural style: Mid-Century Modern
- Property subtype: Single Family Residence
Materials
- Drywall, Frame, Plaster, Stucco, Wood Siding
- Foundation: Raised
- Roof: Shingle
Condition
- Updated/Remodeled,Turnkey
- New construction: No
- Year built: 1957
Utilities & green energy
- Electric: Electricity - On Property, Standard
- Sewer: Public Sewer
- Water: Public
- Utilities for property: Electricity Connected, Natural Gas Connected, Sewer Connected, Water Connected
Community & HOA
Community
- Features: Street Lights, Suburban, Sidewalks
- Security: Carbon Monoxide Detector(s), Smoke Detector(s)
Location
- Region: Ontario
Financial & listing details
- Price per square foot: $356/sqft
- Tax assessed value: $75,719
- Annual tax amount: $776
- Date on market: 2/25/2026
- Cumulative days on market: 8 days
- Listing terms: Cash,Conventional,1031 Exchange,Submit
- Road surface type: Paved
Price history
| Date | Event | Price |
|---|---|---|
| 4/17/2026 | Sold | $910,000+1.1%$356/sqft |
Source:  CRMLS #CV26040651 Report a problem CRMLS #CV26040651 Report a problem | ||
| 4/15/2026 | Pending sale | $899,900$352/sqft |
Source: CRMLS #CV26040651 Report a problem | ||
| 3/6/2026 | Contingent | $899,900$352/sqft |
Source: CRMLS #CV26040651 Report a problem | ||
| 2/25/2026 | Listed for sale | $899,900+25%$352/sqft |
Source: CRMLS #CV26040651 Report a problem | ||
| 11/14/2025 | Sold | $720,000-3.9%$282/sqft |
Source: CRMLS #CV25234759 Report a problem | ||
| 10/23/2025 | Pending sale | $749,000$293/sqft |
Source: CRMLS #CV25234759 Report a problem | ||
| 10/7/2025 | Listed for sale | $749,000$293/sqft |
Source: CRMLS #CV25234759 Report a problem | ||
Public tax history
| Year | Property taxes | Tax assessment |
|---|---|---|
| 2025 | $776 +2.5% | $75,719 +2% |
| 2024 | $757 +3.1% | $74,234 +2% |
| 2023 | $734 +1.6% | $72,779 +2% |
| 2022 | $723 +0.9% | $71,352 +2% |
| 2021 | $717 +1.9% | $69,953 +1% |
| 2020 | $704 +1.1% | $69,236 +2% |
| 2019 | $696 +1.6% | $67,879 +2% |
| 2018 | $685 +3.9% | $66,548 +2% |
| 2017 | $659 | $65,243 +2% |
| 2016 | $659 +4.2% | $63,963 +1.5% |
| 2015 | $632 +0.9% | $63,002 +2% |
| 2014 | $627 | $61,768 +0.5% |
| 2013 | -- | $61,489 +2% |
| 2012 | -- | $60,283 +2% |
| 2011 | -- | $59,101 +0.8% |
| 2010 | -- | $58,660 -0.2% |
| 2009 | -- | $58,800 +2% |
| 2008 | -- | $57,647 +2% |
| 2007 | -- | $56,516 +2% |
| 2006 | -- | $55,408 +2% |
| 2005 | -- | $54,321 +2% |
| 2004 | -- | $53,256 +1.9% |
| 2003 | -- | $52,280 +2% |
| 2002 | -- | $51,255 +2% |
| 2001 | -- | $50,250 +2% |
| 2000 | -- | $49,265 |
Find assessor info on the county website
Neighborhood: 91762
Nearby homes
- $735,5003 bd2 ba1.5k sqft1539 N Oaks Ct, Ontario, CA 91762Off Market
- $725,6003 bd3 ba1.7k sqft1548 N Helen Ct, Ontario, CA 91762Off Market
- $894,2004 bd3 ba1.9k sqft1555 N Oaks Ct, Ontario, CA 91762Off Market
- $875,0005 bd3 ba2.3k sqft1554 N Helen Ct, Ontario, CA 91762For Sale
- $697,9003 bd2 ba1.5k sqft1540 N Helen Ct, Ontario, CA 91762Sold
- $774,1004 bd3 ba1.9k sqft1533 N Oaks Ct, Ontario, CA 91762Off Market
- $741,8004 bd3 ba1.9k sqft1534 N Helen Ct, Ontario, CA 91762Off Market
- $798,0004 bd3 ba1.9k sqft1556 N Oaks Ct, Ontario, CA 91762Off Market
Nearby schools
GreatSchools rating
- 7/10El Camino Elementary SchoolGrades: K-6Distance: 0.4 mi
- 4/10Vernon Middle SchoolGrades: 7-8Distance: 0.8 mi
- 6/10Montclair High SchoolGrades: 9-12Distance: 1.7 mi
Schools provided by the listing agent
- Elementary: El Camino
- Middle: Vernon
- High: Montclair
Source: CRMLS. This data may not be complete. We recommend contacting the local school district to confirm school assignments for this home.
Get a cash offer in 3 minutes
Find out how much your home could sell for in as little as 3 minutes with a no-obligation cash offer.
Estimated market value
$908,000
Get a cash offer in 3 minutes
Find out how much your home could sell for in as little as 3 minutes with a no-obligation cash offer.
Estimated market value
$908,000
- California
- San Bernardino County
- Ontario
- 91762
- 1549 N Oaks Ct
Nearby cities
Nearby neighborhoods
Nearby zip codes
Other Ontario Topics
