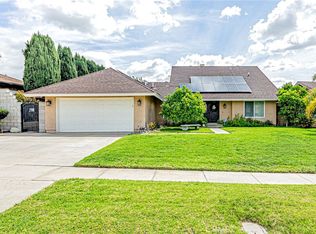
Huge Price Reduction! Seller Motivated! Welcome to 1234 N Laurel Ave. This beautifully maintained single-story home offering space, flexibility, and exceptional value in a peaceful cul-de-sac setting. Boasting 2,386 square feet of total living space, the main residence features 3 spacious bedrooms and 2 well-appointed bathrooms, designed for both comfort and functionality. The flowing floor plan offers light-filled living areas, ideal for everyday living and entertaining alike. You will be impressed with the designer kitchen with loads of cabinets & beautiful granite counters.
A major highlight of the property is the detached permitted Guest House ADU complete with its own kitchenette and full bathroom — perfect for extended family, guests, rental income, or a private home office. Above the garage, you’ll find an additional oversized room with a ¾ bath, creating even more versatility for a studio, gym, media room, or separate living quarters.
Recent upgrades include a brand-new 50-year roof, covered patio and fresh exterior paint providing long-term peace of mind and added value.
Situated on a quiet cul-de-sac street, this home offers a serene neighborhood feel while remaining conveniently close to shopping, dining, and everyday amenities. Whether you're looking for multi-generational living, income potential, or simply extra space to spread out, this unique property checks all the boxes.
Don’t miss the opportunity to own a home that truly combines comfort, flexibility, and location.
For sale
Listed by: RE/MAX CHAMPIONS • Jeff Upp • Contact: 909-519-1114
Price cut: $90K (7/9)
$985,000
1234 N Laurel Ave, Upland, CA 91786
5beds
2,386sqft
:
Get pre-qualified$6,514/mo
Single Family Residence
Built in 1954
10,260 Square Feet Lot
$977,900 Zestimate®
$413/sqft
$-- HOA
What's special
Single-story homeDesigner kitchenQuiet cul-de-sac streetBeautiful granite countersFlowing floor planFresh exterior paintCovered patio
- 291 days |
- 1,284 |
- 59 |
Zillow last checked:
Listing updated:
Listed by:
Jeff Upp DRE #01058008 909-519-1114,
RE/MAX CHAMPIONS
Source: CRMLS,MLS#: CV25233624 Originating MLS: California Regional MLS
Originating MLS: California Regional MLSFacts & features
Interior
Bedrooms & bathrooms
- Bedrooms: 5
- Bathrooms: 4
- Full bathrooms: 4
- Main level bathrooms: 3
- Main level bedrooms: 4
Rooms
- Room types: Bonus Room, Bedroom, Entry/Foyer, Family Room, Guest Quarters, Kitchen, Laundry, Living Room, Workshop
Bedroom
- Features: Bedroom on Main Level
Bedroom
- Features: All Bedrooms Down
Bathroom
- Features: Bathroom Exhaust Fan, Bathtub, Dual Sinks, Granite Counters, Low Flow Plumbing Fixtures, Remodeled, Separate Shower, Tub Shower, Walk-In Shower
Kitchen
- Features: Granite Counters, Kitchen/Family Room Combo, Remodeled, Self-closing Cabinet Doors, Self-closing Drawers, Updated Kitchen
Heating
- Central, Ductless, Heat Pump, Natural Gas
Cooling
- Central Air, Ductless, Dual, Heat Pump, Zoned
Appliances
- Included: Convection Oven, Dishwasher, Gas Oven, Gas Range, Gas Water Heater, Microwave, Refrigerator, Dryer, Washer
- Laundry: Washer Hookup, Gas Dryer Hookup, Inside
Features
- Breakfast Bar, Block Walls, Granite Counters, Recessed Lighting, All Bedrooms Down, Bedroom on Main Level, Workshop
- Flooring: Carpet, Laminate, Tile
- Doors: Mirrored Closet Door(s), Panel Doors
- Windows: Double Pane Windows
- Has fireplace: Yes
- Fireplace features: Family Room, Gas, Living Room, Masonry, Raised Hearth
- Common walls with other units/homes: No Common Walls
Interior area
- Total interior livable area: 2,386 sqft
Video & virtual tour
Property
Parking
- Total spaces: 3
- Parking features: Attached Carport, Converted Garage, RV Access/Parking, One Space
- Has carport: Yes
- Uncovered spaces: 3
Features
- Levels: One
- Stories: 1
- Entry location: Front
- Patio & porch: Concrete, Covered, Open, Patio
- Pool features: None
- Has spa: Yes
- Spa features: Above Ground, Fiberglass, Private
- Fencing: Block
- Has view: Yes
- View description: Neighborhood
Lot
- Size: 10,260 Square Feet
- Features: Back Yard, Front Yard, Sprinklers In Rear, Sprinklers In Front, Lawn, Landscaped, Level, Rectangular Lot, Street Level
Details
- Additional structures: Guest House Detached, Storage
- Parcel number: 1045561210000
- Special conditions: Standard,Trust
Construction
Type & style
- Home type: SingleFamily
- Architectural style: Ranch
- Property subtype: Single Family Residence
Materials
- Brick, Stucco
- Foundation: Slab
- Roof: Composition,Ridge Vents,Shingle,See Remarks
Condition
- Turnkey
- New construction: No
- Year built: 1954
Utilities & green energy
- Sewer: Public Sewer
- Water: Public
- Utilities for property: Cable Connected, Electricity Connected, Natural Gas Connected, Sewer Connected
Community & HOA
Community
- Features: Curbs, Gutter(s), Street Lights
Location
- Region: Upland
Financial & listing details
- Price per square foot: $413/sqft
- Tax assessed value: $756,657
- Annual tax amount: $8,326
- Date on market: 10/6/2025
- Cumulative days on market: 291 days
- Listing terms: Cash,Cash to New Loan,Conventional,VA Loan
- Inclusions: Washer, Dryer, Refrigerator, Stove/Oven
Estimated market value
$977,900
$929,000 - $1.03M
$4,444/mo
Price history
| Date | Event | Price |
|---|---|---|
| 7/9/2026 | Price change | $985,000-8.4%$413/sqft |
Source:  CRMLS #CV25233624 Report a problem CRMLS #CV25233624 Report a problem | ||
| 5/4/2026 | Price change | $1,075,000-9.6%$451/sqft |
Source: CRMLS #CV25233624 Report a problem | ||
| 10/7/2025 | Listed for sale | $1,188,800+78.8%$498/sqft |
Source: CRMLS #CV25233624 Report a problem | ||
| 9/7/2017 | Sold | $665,000-0.7%$279/sqft |
Source: Public Record Report a problem | ||
| 7/26/2017 | Pending sale | $669,900$281/sqft |
Source: Coldwell Banker Blackstone Realty #CV17163724 Report a problem | ||
| 7/18/2017 | Listed for sale | $669,900+21.8%$281/sqft |
Source: COLDWELL BANKER BLACKSTONE RTY #CV17163724 Report a problem | ||
| 4/13/2017 | Listing removed | $550,000$231/sqft |
Source: Owner Report a problem | ||
| 4/11/2017 | Listed for sale | $550,000+26.4%$231/sqft |
Source: Owner Report a problem | ||
| 3/3/2017 | Sold | $435,000+2.4%$182/sqft |
Source: Public Record Report a problem | ||
| 9/3/2011 | Listing removed | $424,900$178/sqft |
Source: Mission Homes Realty #I11092675 Report a problem | ||
| 8/9/2011 | Listed for sale | $424,900+18%$178/sqft |
Source: Mission Homes Realty #I11092675 Report a problem | ||
| 8/1/2002 | Sold | $360,000$151/sqft |
Source: Public Record Report a problem | ||
Public tax history
| Year | Property taxes | Tax assessment |
|---|---|---|
| 2025 | $8,326 +3.3% | $756,657 +2% |
| 2024 | $8,062 +1.5% | $741,820 +2% |
| 2023 | $7,942 +2.2% | $727,274 +2% |
| 2022 | $7,772 +0.1% | $713,014 +2% |
| 2021 | $7,766 +2.8% | $699,034 +1% |
| 2020 | $7,555 +0.3% | $691,866 +2% |
| 2019 | $7,529 -8.3% | $678,300 +2% |
| 2018 | $8,208 +65.2% | $665,000 +48% |
| 2017 | $4,969 | $449,258 +2% |
| 2016 | $4,969 +4.6% | $440,449 +1.5% |
| 2015 | $4,752 +2.3% | $433,833 +2% |
| 2014 | $4,644 | $425,335 +0.5% |
| 2013 | -- | $423,413 +2% |
| 2012 | -- | $415,111 +2% |
| 2011 | -- | $406,971 +0.8% |
| 2010 | -- | $403,929 -0.2% |
| 2009 | -- | $404,889 +2% |
| 2008 | -- | $396,950 +2% |
| 2007 | -- | $389,167 +2% |
| 2006 | -- | $381,536 +2% |
| 2005 | -- | $374,055 +2% |
| 2004 | -- | $366,721 +1.9% |
| 2003 | -- | $360,000 +90.8% |
| 2002 | -- | $188,701 +2% |
| 2001 | -- | $185,001 +2% |
| 2000 | -- | $181,373 |
Find assessor info on the county website
Monthly payment
Est. payment
Payment breakdown
Explore the cost of this home by adjusting the details. Changes won't be saved.Climate risks
Neighborhood: 91786
Nearby schools
GreatSchools rating
- 8/10Magnolia Elementary SchoolGrades: K-6Distance: 0.6 mi
- 8/10Pioneer Junior High SchoolGrades: 7-8Distance: 1.4 mi
- 7/10Upland High SchoolGrades: 9-12Distance: 0.5 mi
- $--2 bd2 ba1k sqft1234 N Laurel Ave #17, Upland, CA 91786Off Market
- $843,1003 bd2 ba1.5k sqft1250 N Laurel Ave, Upland, CA 91786Off Market
- $911,8004 bd3 ba2.1k sqft1214 N Laurel Ave, Upland, CA 91786Off Market
- $753,5003 bd2 ba1.5k sqft1268 N Laurel Ave, Upland, CA 91786Off Market
- $806,8003 bd2 ba1.5k sqft1194 N Laurel Ave, Upland, CA 91786Off Market
- $827,1003 bd2 ba1.8k sqft1231 N Euclid Ave, Upland, CA 91786Off Market
- $757,4003 bd1 ba1.5k sqft1251 N Euclid Ave, Upland, CA 91786Off Market
- $740,7003 bd1 ba1.3k sqft1213 N Euclid Ave, Upland, CA 91786Off Market
A local agent can set up tours, give advice and negotiate with sellers.
Similar homes
- $845,0005 bd2 ba1.9k sqft1055 W Aster St, Upland, CA 91786For Sale
 MLS ID #CV26153854, Briana Price, The Agency. CRMLS
 - $840,0004 bd2 ba1.9k sqft1421 E 15th St, Upland, CA 91786For Sale
 MLS ID #CV26144566, Lori Alvarez, REAL ESTATE RESOLVED. CRMLS
 - $789,5004 bd2 ba1.3k sqft1255 E 13th St, Upland, CA 91786For Sale
 MLS ID #IV26151115, OSCAR GARCIA, 1% LISTING FEE. CRMLS
 - $879,9004 bd2 ba2k sqft1668 Lakewood Ave, Upland, CA 91784For Sale
 MLS ID #TR26090258, Steve Kang, Masters Realty Eastern Group. CRMLS
 - $949,9994 bd3 ba2.2k sqft9268 Lemon Ave, Alta Loma, CA 91701For SaleMLS ID #CV26140229, Margaret Baskaron, AXEN Realty. CRMLS
- $1,015,0004 bd2 ba2k sqft1466 Briarcroft Rd, Claremont, CA 91711For SaleMLS ID #IG26079243, Torin Setlich, eXp Realty of Southern California. CRMLS
- $959,0004 bd2 ba1.9k sqft3257 Falcon St, Pomona, CA 91767For SaleMLS ID #CV26124475, Jennifer Moreno, VISMAR REAL ESTATE. CRMLS
- $849,0003 bd2 ba1.5k sqft1344 Brookside Ct, Upland, CA 91784For SaleMLS ID #CV26084997, Mindy Booker, NEW HARVEST REALTY. CRMLS
- $1,199,8885 bd3 ba2.5k sqft8730 Rancho St, Rancho Cucamonga, CA 91701For SaleMLS ID #IV26110006, JEFFREY STORY, Keller Williams Empire Estates. CRMLS
- $1,150,0004 bd3 ba2.4k sqft8344 Banyan St, Alta Loma, CA 91701For SaleMLS ID #CV26120613, Selvin Herrera, GOOD LIFE REALTORS. CRMLS
- $958,0003 bd3 ba1.8k sqft510 Fernshaw Dr, La Verne, CA 91750For SaleMLS ID #CV26149708, Jonathan Starr, RE/MAX MASTERS REALTY. CRMLS
- $979,0004 bd3 ba3k sqft10865 Wagon Train Ln, Jurupa Valley, CA 91752For SaleMLS ID #IG26143092, VANESA HERNANDEZ, PONCE & PONCE REALTY, INC. CRMLS
- $949,9004 bd4 ba2.2k sqft115 East St, Norco, CA 92860For SaleMLS ID #IV26088377, BRITTNEY JEANSON, Vista Sotheby's International Realty. CRMLS
- $989,0004 bd3 ba2.4k sqft1080 1st St, Norco, CA 92860For SaleMLS ID #IG26106093, Carrie Asher, The Herrera Group. CRMLS
- $1,099,9994 bd3 ba2.1k sqft4766 Westside Dr, La Verne, CA 91750For SaleMLS ID #PW26142692, Dennis Tello, Jones Real Estate. CRMLS
- $748,9994 bd3 ba1.8k sqft1236 E Highland Ct, Ontario, CA 91764For SaleMLS ID #WS26122522, PAUL WONG, Pacific Sterling Realty/San Gabriel. CRMLS
- $974,9004 bd2 ba2.3k sqft3090 Norco Dr, Norco, CA 92860For SaleMLS ID #IG26108490, Michelle Williams, Remax One. CRMLS
- $947,0004 bd2 ba1.8k sqft4434 Pedley Ave, Norco, CA 92860For SaleMLS ID #IV26129119, VALERIE ESQUIVEL, DYNASTY REAL ESTATE. CRMLS
- $834,9004 bd4 ba2k sqft6770 Berkshire Ave, Rancho Cucamonga, CA 91701For SaleMLS ID #CV26042094, Breanna Edwards, PRICE REAL ESTATE GROUP INC. CRMLS
- $989,9004 bd3 ba2.4k sqft3998 Bluff St, Norco, CA 92860For SaleMLS ID #IV26143748, LEIGHTON SILVA, Tower Agency. CRMLS
Local buyer's agents are ready to help
