NEW PRICE — NOW OFFERED AT $999,999! Discover space, versatility, and resort-style living at this unique Norco property situated on nearly half an acre. This 4-bedroom, 4-bath multi-level home features TWO PRIMARY SUITES, offering a flexible floor plan ideal for multi-generational living, extended family, guests, or anyone looking for additional privacy and space.
Inside, you'll find a beautifully remodeled kitchen and multiple living and entertaining areas. The first-level game room with a full bath adds even more versatility for entertaining, guests, a home office, or recreation space.
Step outside to your own private backyard retreat featuring a rock-style swimming pool with grotto, palapas, koi pond, in-ground trampoline, and an elevated viewing area. It's an incredible setting for entertaining, relaxing, and enjoying the Southern California lifestyle.
Need room for vehicles, toys, or storage? The property offers RV parking, an attached garage, a separate detached garage, and additional parking.
Located in the heart of Norco, this home offers a hard-to-find combination of nearly half an acre, two primary suites, a versatile multi-level floor plan, extensive parking, and a resort-style entertainer's backyard. Come experience everything 1080 1st Street has to offer!
For sale
Listed by: The Herrera Group • Carrie Asher • Contact: 951-324-3306
Price cut: $25K (9/30)
$999,999
1080 1st St, Norco, CA 92860
4beds
2,463sqft
Single Family Residence
Built in 1966
0.49 Acres Lot
$999,900 Zestimate®
$406/sqft
$-- HOA
What's special
- 104 days
- 1,922
- 145
Likely to sell faster than
Zillow last checked:
Listing updated:
Listed by:
Carrie Asher DRE #01515076 951-324-3306,
The Herrera Group
Source: CRMLS,MLS#: IG26184633 Originating MLS: California Regional MLS
Originating MLS: California Regional MLSFacts & features
Interior
Bedrooms & bathrooms
- Bedrooms: 4
- Bathrooms: 4
- Full bathrooms: 4
- Main level bathrooms: 2
- Main level bedrooms: 1
Rooms
- Room types: Bedroom
Bedroom
- Features: All Bedrooms Up
Bathroom
- Features: Bathtub, Tub Shower
Kitchen
- Features: Quartz Counters
Heating
- Central
Cooling
- Dual
Appliances
- Included: Barbecue, Gas Range
- Laundry: Common Area, Gas Dryer Hookup, Laundry Closet
Features
- Ceiling Fan(s), Eat-in Kitchen, Open Floorplan, Recessed Lighting, All Bedrooms Up
- Flooring: Carpet, Tile
- Has fireplace: Yes
- Fireplace features: Living Room
- Common walls with other units/homes: No Common Walls
Interior area
- Total interior livable area: 2,463 sqft
Property
Parking
- Total spaces: 3
- Parking features: Direct Access, Driveway, Garage
- Attached garage spaces: 3
Features
- Levels: Two
- Stories: 2
- Entry location: 1
- Has private pool: Yes
- Pool features: In Ground, Private
- Spa features: None
- Fencing: Block,Stucco Wall,Wood,Wrought Iron
- Has view: Yes
- View description: City Lights
Lot
- Size: 0.49 Acres
- Features: 0-1 Unit/Acre
Details
- Additional structures: Second Garage
- Parcel number: 123070002
- Special conditions: Standard
- Horse amenities: Riding Trail
Construction
Type & style
- Home type: SingleFamily
- Property subtype: Single Family Residence
Condition
- New construction: No
- Year built: 1966
Utilities & green energy
- Sewer: Sewer Tap Paid
- Water: Public
- Utilities for property: Electricity Available, Natural Gas Available
Community & HOA
Community
- Features: Horse Trails
Location
- Region: Norco
Financial & listing details
- Price per square foot: $406/sqft
- Tax assessed value: $671,314
- Date on market: 8/22/2026
- Cumulative days on market: 104 days
- Listing terms: Cash to New Loan
Estimated market value
$999,900
$950,000 - $1.05M
$5,788/mo
Price history
| Date | Event | Price |
|---|---|---|
| 9/30/2026 | Price change | $999,999-2.4%$406/sqft |
Source:  CRMLS #IG26184633 Report a problem CRMLS #IG26184633 Report a problem | ||
| 8/23/2026 | Listed for sale | $1,025,000-6.8%$416/sqft |
Source: CRMLS #IG26184633 Report a problem | ||
| 8/28/2025 | Listing removed | $1,100,000$447/sqft |
Source:  SDMLS #IG25077582 Report a problem SDMLS #IG25077582 Report a problem | ||
| 6/23/2025 | Listed for sale | $1,100,000+57.6%$447/sqft |
Source: SDMLS #IG25077582 Report a problem | ||
| 2/26/2016 | Listing removed | $698,000$283/sqft |
Source: REALTY ONE GROUP CHAMPIONS #IV16021386 Report a problem | ||
| 2/2/2016 | Listed for sale | $698,000+58.6%$283/sqft |
Source: REALTY ONE GROUP CHAMPIONS #IV16021386 Report a problem | ||
| 7/19/2005 | Sold | $440,000+249.2%$179/sqft |
Source: Public Record Report a problem | ||
| 12/1/1994 | Sold | $126,000-30.3%$51/sqft |
Source: Public Record Report a problem | ||
| 7/18/1994 | Sold | $180,804$73/sqft |
Source: Public Record Report a problem | ||
Public tax history
| Year | Property taxes | Tax assessment |
|---|---|---|
| 2026 | -- | $671,314 +2% |
| 2025 | $7,427 +3.4% | $658,151 +2% |
| 2024 | $7,183 +1.4% | $645,247 +2% |
| 2023 | $7,084 +1.9% | $632,596 +2% |
| 2022 | $6,955 +2% | $620,193 +2% |
| 2021 | $6,817 +1.1% | $608,033 +1% |
| 2020 | $6,741 +2.4% | $601,800 +2% |
| 2019 | $6,585 +0.3% | $590,000 |
| 2018 | $6,563 +10% | $590,000 +9.5% |
| 2017 | $5,965 | $539,000 +0.4% |
| 2016 | $5,965 +0.1% | $537,000 |
| 2015 | $5,959 +17.8% | $537,000 +15.7% |
| 2014 | $5,059 | $464,000 +25.1% |
| 2013 | -- | $371,000 +0.5% |
| 2012 | -- | $369,000 +5.7% |
| 2011 | -- | $349,000 -2% |
| 2010 | -- | $356,000 -9.4% |
| 2009 | -- | $393,000 -3% |
| 2008 | -- | $405,000 -9.8% |
| 2007 | -- | $448,800 +2% |
| 2006 | -- | $440,000 +152.3% |
| 2005 | -- | $174,420 +3.9% |
| 2003 | -- | $167,870 +2% |
| 2002 | -- | $164,579 +2% |
| 2001 | $1,613 +2% | $161,353 +2% |
| 2000 | $1,582 | $158,190 |
Find assessor info on the county website
Monthly payment
Est. payment
Payment breakdown
Explore the cost of this home by adjusting the details. Changes won't be saved.Climate risks
Neighborhood: 92860
Similar homes
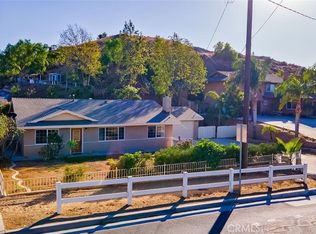
- $969,9994 bd3 ba2.2k sqft3998 Bluff St, Norco, CA 92860For Sale
 MLS ID #IV26219645, LEIGHTON SILVA, Tower Agency. CRMLS
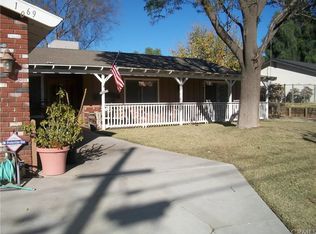
 - $867,5004 bd2 ba1.6k sqft2799 Mustang Ln, Norco, CA 92860For Sale
 MLS ID #IV26177580, RICKY HALLAM, COLDWELL BANKER REALTY. CRMLS
 - $1,144,9004 bd2 ba1.7k sqft4430 Crestview Dr, Norco, CA 92860For Sale
 MLS ID #IV26171318, LEIGHTON SILVA, Tower Agency. CRMLS
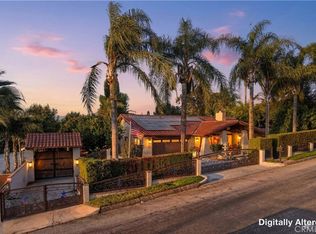
 - $999,9004 bd4 ba2.6k sqft10225 60th St, Jurupa Valley, CA 91752For Sale
 MLS ID #IV26216110, SAGE WOOD, KELLER WILLIAMS RIVERSIDE CENT. CRMLS
