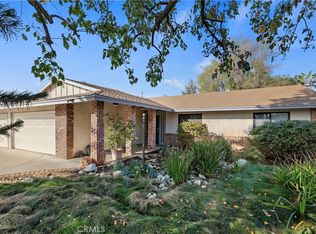
Welcome to 2799 Mustang Lane, a beautifully updated 4-bedroom, 2-bathroom horse property offering 1,636 square feet of living space in the heart of Norco’s Horse Town USA. Ideally situated at the end of a cul-de-sac, this property offers a great combination of privacy, comfort, and the space to enjoy the equestrian lifestyle Norco is known for.
The property provides plenty of room for horses, animals, RVs, trailers, and all your recreational toys, making it an excellent opportunity for those looking for a true Norco horse property.
Inside, the home has benefited from numerous major improvements over the years. In 2021, the kitchen was remodeled, along with the addition of recessed can lighting extending through the hallway. That same year, a new heating and air-conditioning system, ducting, and thermostat were installed. Dual-pane windows were added in 2022, improving both comfort and efficiency. Also , the interior plumbing water lines were repiped with Pex Pipes .
Additional improvements include a new covered patio with ceiling fan in 2023, perfect for relaxing or entertaining outdoors, along with fresh exterior paint and new sliding glass doors in two bedrooms. Most recently, the home received new garage doors and openers with remotes in 2026, as well as a new water heater in 2026.
Conveniently located near major freeways, shopping, dining, and everyday amenities, while still offering the space and lifestyle that make Norco so unique. With 4 bedrooms, extensive upgrades, a cul-de-sac location, and room for horses, animals, RVs, and trailers, this property is ready for its next owners to call it home.
Come experience the space, improvements, and equestrian lifestyle that 2799 Mustang Lane has to offer!
For sale
Listed by: COLDWELL BANKER REALTY • RICKY HALLAM • Contact: 951-858-5259
Price cut: $11.5K (9/6)
$867,500
2799 Mustang Ln, Norco, CA 92860
4beds
1,636sqft
Single Family Residence
Built in 1974
0.52 Acres Lot
$866,900 Zestimate®
$530/sqft
$-- HOA
What's special
- 74 days
- 1,150
- 60
Zillow last checked:
Listing updated:
Listed by:
RICKY HALLAM DRE #02056704 951-858-5259,
COLDWELL BANKER REALTY
Source: CRMLS,MLS#: IV26177580 Originating MLS: California Regional MLS
Originating MLS: California Regional MLSFacts & features
Interior
Bedrooms & bathrooms
- Bedrooms: 4
- Bathrooms: 2
- Full bathrooms: 2
- Main level bathrooms: 2
- Main level bedrooms: 4
Rooms
- Room types: Bedroom, Kitchen, Living Room, Primary Bathroom, Primary Bedroom
Bedroom
- Features: All Bedrooms Down
Heating
- Central
Cooling
- Central Air
Appliances
- Laundry: In Garage
Features
- All Bedrooms Down
- Has fireplace: Yes
- Fireplace features: Living Room
- Common walls with other units/homes: No Common Walls
Interior area
- Total interior livable area: 1,636 sqft
Property
Parking
- Total spaces: 3
- Parking features: Garage - Attached
- Attached garage spaces: 3
Features
- Levels: One
- Stories: 1
- Entry location: Front
- Pool features: None
Lot
- Size: 0.52 Acres
- Features: 0-1 Unit/Acre, Cul-De-Sac, Horse Property
Details
- Parcel number: 126080012
- Special conditions: Standard
- Horses can be raised: Yes
- Horse amenities: Riding Trail
Construction
Type & style
- Home type: SingleFamily
- Property subtype: Single Family Residence
Condition
- New construction: No
- Year built: 1974
Utilities & green energy
- Sewer: Public Sewer
- Water: Public
Community & HOA
Community
- Features: Horse Trails
Location
- Region: Norco
Financial & listing details
- Price per square foot: $530/sqft
- Tax assessed value: $314,290
- Date on market: 8/13/2026
- Cumulative days on market: 74 days
- Listing terms: Cash,Conventional,Submit,VA Loan
Estimated market value
$866,900
$824,000 - $910,000
$3,696/mo
Price history
| Date | Event | Price |
|---|---|---|
| 9/6/2026 | Price change | $867,500-1.3%$530/sqft |
Source:  CRMLS #IV26177580 Report a problem CRMLS #IV26177580 Report a problem | ||
| 8/13/2026 | Listed for sale | $879,000+338.4%$537/sqft |
Source: CRMLS #IV26177580 Report a problem | ||
| 12/23/1999 | Sold | $200,500$123/sqft |
Source: Public Record Report a problem | ||
Public tax history
| Year | Property taxes | Tax assessment |
|---|---|---|
| 2026 | -- | $314,290 +2% |
| 2025 | $3,412 +3.4% | $308,129 +2% |
| 2024 | $3,299 +1.4% | $302,088 +2% |
| 2023 | $3,252 +1.9% | $296,165 +2% |
| 2022 | $3,191 +2.1% | $290,359 +2% |
| 2021 | $3,126 +1.1% | $284,667 +1% |
| 2020 | $3,090 +2.4% | $281,749 +2% |
| 2019 | $3,017 +2.4% | $276,226 +2% |
| 2018 | $2,947 +2.6% | $270,811 +2% |
| 2017 | $2,871 | $265,502 +2% |
| 2016 | $2,871 +3.4% | $260,297 +1.5% |
| 2015 | $2,777 +3.9% | $256,389 +2% |
| 2014 | $2,673 | $251,369 +0.5% |
| 2013 | -- | $250,235 +2% |
| 2012 | -- | $245,330 +2% |
| 2011 | -- | $240,521 +0.8% |
| 2010 | -- | $238,726 -0.2% |
| 2009 | -- | $239,295 +2% |
| 2008 | -- | $234,604 +2% |
| 2007 | -- | $230,005 +2% |
| 2006 | -- | $225,496 +2% |
| 2005 | -- | $221,075 +3.9% |
| 2003 | -- | $212,771 +2% |
| 2002 | -- | $208,600 +2% |
| 2001 | $2,058 +1.9% | $204,510 +2% |
| 2000 | $2,019 | $200,500 |
Find assessor info on the county website
Monthly payment
Est. payment
Payment breakdown
Explore the cost of this home by adjusting the details. Changes won't be saved.Climate risks
Neighborhood: 92860
Similar homes
- $875,0004 bd3 ba2.3k sqft1712 Melrose Dr, Corona, CA 92878For Sale
 MLS ID #OC26185819, Kevin Sullivan, Compass. CRMLS
 - $699,9993 bd2 ba1k sqft930 La Quinta Way, Norco, CA 92860For Sale
 MLS ID #IG26179539, Lori Soliz, KW College Park. CRMLS
 - $889,0005 bd2 ba2k sqft11201 58th St, Jurupa Valley, CA 91752For Sale
 MLS ID #IG26173818, Nennette Agbay, Coldwell Banker Envision. CRMLS
 - $860,0003 bd2 ba1.6k sqft5680 Ptolemy Way, Jurupa Valley, CA 91752For Sale
 MLS ID #IV26171752, RICKY HALLAM, COLDWELL BANKER REALTY. CRMLS
Local buyer's agents are ready to help
