Welcome to this beautiful home located in the highly desirable Archibald Ranch Community of South Ontario! Offering an impressive 5 bedrooms, 3 bathrooms, a spacious 3 car garage, and an over sized lot, this is one of the larger homes in the area and offers plenty of room for comfortable living and entertaining. This turnkey home has been freshly painted throughout and features a bright, open feel with abundant natural light and soaring high ceilings. The spacious family room is highlighted by a cozy fireplace, creating the perfect gathering space for family and guests. With generous living areas spacious bedrooms, a larger lot, and a 3-car garage, this home offers the space that today's buyers are looking for. The yard is very spacious it has a spacious custom gazebo in the back yard perfect for those family parties. The yard is spacious enough for a pool. This home is conveniently located in South Ontario near shopping, dining, schools,parks , and majory commuter routes. A Bonus that this floorplan offers is a full bedroom and 3/4 bath on the first floor.
Under contract
Listed by: Elevate Real Estate Agency • Marta Liceaga • Contact: 626-831-3181
$839,950
3142 Stallion St, Ontario, CA 91761
5beds
2,622sqft
Single Family Residence
Built in 1997
9,742 Square Feet Lot
$825,500 Zestimate®
$320/sqft
$-- HOA
What's special
- 104 days
- 183
- 0
Zillow last checked:
Listing updated:
Listed by:
Marta Liceaga DRE #01341156 626-831-3181,
Elevate Real Estate Agency
Source: CRMLS,MLS#: TR26201517 Originating MLS: California Regional MLS
Originating MLS: California Regional MLSFacts & features
Interior
Bedrooms & bathrooms
- Bedrooms: 5
- Bathrooms: 3
- Full bathrooms: 3
- Main level bathrooms: 1
- Main level bedrooms: 1
Rooms
- Room types: Bedroom, Family Room, Kitchen, Laundry, Living Room, Dining Room
Bedroom
- Features: Bedroom on Main Level
Family room
- Features: Separate Family Room
Kitchen
- Features: Granite Counters
Heating
- Central
Cooling
- Central Air
Appliances
- Included: Gas Oven, Gas Range, Gas Water Heater
- Laundry: Laundry Room
Features
- Ceiling Fan(s), Crown Molding, Separate/Formal Dining Room, Eat-in Kitchen, High Ceilings, Open Floorplan, Bedroom on Main Level
- Flooring: Carpet, Tile
- Has fireplace: Yes
- Fireplace features: Family Room
- Common walls with other units/homes: No Common Walls
Interior area
- Total interior livable area: 2,622 sqft
Property
Parking
- Total spaces: 3
- Parking features: Garage - Attached
- Attached garage spaces: 3
Features
- Levels: Two
- Stories: 2
- Entry location: 1
- Pool features: None
Lot
- Size: 9,742 Square Feet
- Features: Front Yard
Details
- Parcel number: 0218882070000
- Special conditions: Standard
Construction
Type & style
- Home type: SingleFamily
- Property subtype: Single Family Residence
Materials
- Roof: Tile
Condition
- New construction: No
- Year built: 1997
Utilities & green energy
- Electric: Standard
- Sewer: Public Sewer
- Water: Public
- Utilities for property: Sewer Available, Water Connected
Community & HOA
Community
- Features: Street Lights, Sidewalks
Location
- Region: Ontario
Financial & listing details
- Price per square foot: $320/sqft
- Tax assessed value: $312,689
- Date on market: 9/14/2026
- Cumulative days on market: 104 days
- Listing terms: Cash to New Loan
Estimated market value
$825,500
$784,000 - $867,000
$4,139/mo
Price history
| Date | Event | Price |
|---|---|---|
| 9/22/2026 | Contingent | $839,950$320/sqft |
Source:  CRMLS #TR26201517 Report a problem CRMLS #TR26201517 Report a problem | ||
| 9/16/2026 | Listed for sale | $839,950+337.5%$320/sqft |
Source: CRMLS #TR26201517 Report a problem | ||
| 10/9/1997 | Sold | $192,000$73/sqft |
Source: Public Record Report a problem | ||
Public tax history
| Year | Property taxes | Tax assessment |
|---|---|---|
| 2026 | -- | $312,689 +2% |
| 2025 | $3,785 +2.5% | $306,558 +2% |
| 2024 | $3,693 +2% | $300,547 +2% |
| 2023 | $3,622 +1.8% | $294,654 +2% |
| 2022 | $3,557 +1.1% | $288,877 +2% |
| 2021 | $3,520 +0.6% | $283,213 +1% |
| 2020 | $3,498 +0.7% | $280,309 +2% |
| 2019 | $3,472 +2.1% | $274,813 +2% |
| 2018 | $3,402 +3.1% | $269,425 +2% |
| 2017 | $3,300 | $264,142 +2% |
| 2016 | $3,300 +1.5% | $258,963 +1.5% |
| 2015 | $3,251 -2.4% | $255,073 +2% |
| 2014 | $3,332 | $250,077 +0.5% |
| 2013 | -- | $248,946 +2% |
| 2012 | -- | $244,065 +2% |
| 2011 | -- | $239,280 +0.8% |
| 2010 | -- | $237,492 -0.2% |
| 2009 | -- | $238,056 +2% |
| 2008 | -- | $233,388 +2% |
| 2007 | -- | $228,812 +2% |
| 2006 | -- | $224,325 +2% |
| 2005 | -- | $219,926 +2% |
| 2004 | -- | $215,614 +1.9% |
| 2003 | -- | $211,662 +2% |
| 2002 | -- | $207,511 +2% |
| 2001 | -- | $203,442 +2% |
| 2000 | -- | $199,453 |
Find assessor info on the county website
Monthly payment
Est. payment
Payment breakdown
Explore the cost of this home by adjusting the details. Changes won't be saved.Climate risks
Neighborhood: 91761

Similar homes
- $879,9994 bd2 ba1.7k sqft2409 Caldwell Pl, Ontario, CA 91761For Sale
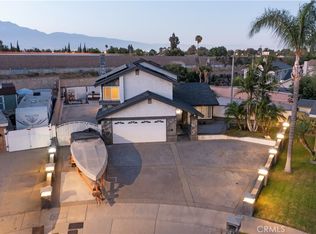 MLS ID #CV26167379, Saray Sanchez, VISMAR REAL ESTATE. CRMLS
 - $875,0004 bd3 ba2.2k sqft13137 Pintail Ct, Chino, CA 91710For Sale
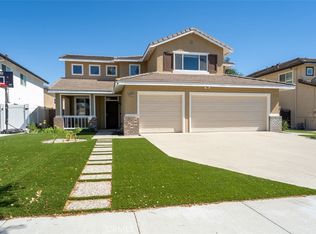 MLS ID #OC26216584, Robert Langston, Kase Real Estate. CRMLS
 - $875,0004 bd3 ba2.5k sqft2130 Archdale St, Riverside, CA 92506For Sale
 MLS ID #IV26225709, BRENT LEE, Tower Agency. CRMLS
 - $965,0005 bd3 ba2.6k sqft14465 Quarry Creek Ct, Corona, CA 92880For Sale
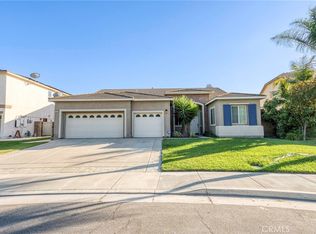 MLS ID #TR26185845, Joseph Alcedo, KW College Park. CRMLS
Local buyer's agents are ready to help
