NEARLY 2,800 SQ FT IN SOUTH CORONA — $839,000. Spacious, versatile and full of potential, this home offers 3 bedrooms, 2.5 bathrooms, an exceptionally large upstairs loft (4th & 5th Bedrooms??) and a THREE-CAR GARAGE with separate two-car and single-car bays. Step inside to a light and open floor plan with generous living spaces and plenty of room to make this home your own. The kitchen features stainless steel appliances, abundant cabinetry and opens to the family room, creating a comfortable space for everyday living and entertaining. There's also a large dining room + another living room. Upstairs you'll find all three bedrooms, including a spacious primary suite with ensuite bath and walk-in closet. One of the standout features of this home is the huge upstairs loft, offering an incredible amount of flexible additional living space. Use it as a game room, media room, home office, exercise space, playroom or whatever best fits your lifestyle. Or convert it into two more bedrooms! The home has been well loved and is ready for some updating, providing a wonderful opportunity for a buyer to personalize it over time rather than paying a premium for someone else's finishes. Outside, the private backyard offers even more potential to create your own outdoor retreat. Located in desirable South Corona, convenient to shopping, dining, parks, freeway access, plus an EXCELLENT school district. With lots of living space, an oversized loft, versatile floor plan and hard-to-find 3-car garage, there's a lot to love—and even more potential. Priced at $839,000 — bring your ideas and make this one your own!
For sale
Listed by: First Team Real Estate • Angela Brown • Contact: 714-322-5553
Price cut: $10K (9/23)
$839,000
833 Pheasant St, Corona, CA 92881
3beds
2,779sqft
Single Family Residence
Built in 2000
4,983 Square Feet Lot
$833,000 Zestimate®
$302/sqft
$78/mo HOA
What's special
- 48 days
- 469
- 18
Zillow last checked:
Listing updated:
Listed by:
Angela Brown DRE #01922018 714-322-5553,
First Team Real Estate
Source: CRMLS,MLS#: IG26176015 Originating MLS: California Regional MLS
Originating MLS: California Regional MLSFacts & features
Interior
Bedrooms & bathrooms
- Bedrooms: 3
- Bathrooms: 3
- Full bathrooms: 2
- 1/2 bathrooms: 1
- Main level bathrooms: 1
Rooms
- Room types: Bedroom, Family Room, Kitchen, Loft, Living Room, Primary Bathroom, Primary Bedroom, Other, Dining Room
Primary bedroom
- Features: Primary Suite
Bedroom
- Features: All Bedrooms Up
Bathroom
- Features: Bathroom Exhaust Fan, Bathtub, Dual Sinks, Soaking Tub, Separate Shower, Tub Shower, Walk-In Shower
Kitchen
- Features: Kitchen Island, Kitchen/Family Room Combo
Other
- Features: Walk-In Closet(s)
Heating
- Central
Cooling
- Central Air
Appliances
- Included: Dishwasher, Disposal, Gas Oven, Gas Range, Gas Water Heater, Refrigerator, Range Hood, Water Heater, Dryer, Washer
- Laundry: Inside, Laundry Room
Features
- Ceramic Counters, Separate/Formal Dining Room, Eat-in Kitchen, Pantry, Tile Counters, Unfurnished, All Bedrooms Up, Loft, Primary Suite, Walk-In Closet(s)
- Flooring: Carpet, Wood
- Windows: Blinds, Shutters
- Has fireplace: Yes
- Fireplace features: Family Room, Gas
- Common walls with other units/homes: No Common Walls
Interior area
- Total interior livable area: 2,779 sqft
Property
Parking
- Total spaces: 6
- Parking features: Concrete, Door-Multi, Door-Single, Driveway, Garage Faces Front, Garage, Garage Door Opener
- Attached garage spaces: 3
- Uncovered spaces: 3
Features
- Levels: Two
- Stories: 2
- Entry location: front
- Pool features: None
- Spa features: None
- Fencing: Fair Condition
- Has view: Yes
- View description: Neighborhood
Lot
- Size: 4,983 Square Feet
- Features: Back Yard, Front Yard, Street Level, Yard
Details
- Parcel number: 120381057
- Special conditions: Standard
Construction
Type & style
- Home type: SingleFamily
- Property subtype: Single Family Residence
Materials
- Roof: Tile
Condition
- New construction: No
- Year built: 2000
Utilities & green energy
- Sewer: Public Sewer
- Water: Public
- Utilities for property: Electricity Connected, Sewer Connected, Water Connected
Community & HOA
Community
- Features: Street Lights, Sidewalks
- Security: Carbon Monoxide Detector(s), Smoke Detector(s)
- Subdivision: Summer Hill
HOA
- Has HOA: Yes
- Amenities included: Playground
- HOA fee: $78 monthly
- HOA name: Summer Hill
- HOA phone: 909-581-6600
Location
- Region: Corona
Financial & listing details
- Price per square foot: $302/sqft
- Tax assessed value: $380,682
- Date on market: 8/24/2026
- Cumulative days on market: 48 days
- Listing terms: Cash,Conventional,Submit
- Inclusions: Refrigerator, Washer, Dryer
Estimated market value
$833,000
$791,000 - $875,000
$3,801/mo
Price history
| Date | Event | Price |
|---|---|---|
| 9/23/2026 | Price change | $839,000-1.2%$302/sqft |
Source:  CRMLS #IG26176015 Report a problem CRMLS #IG26176015 Report a problem | ||
| 8/25/2026 | Listed for sale | $849,000+242.3%$306/sqft |
Source: CRMLS #IG26176015 Report a problem | ||
| 11/28/2000 | Sold | $248,000$89/sqft |
Source: Public Record Report a problem | ||
Public tax history
| Year | Property taxes | Tax assessment |
|---|---|---|
| 2026 | -- | $380,682 +2% |
| 2025 | $4,298 +3.3% | $373,219 +2% |
| 2024 | $4,161 +1.4% | $365,902 +2% |
| 2023 | $4,104 +1.8% | $358,728 +2% |
| 2022 | $4,031 +2% | $351,695 +2% |
| 2021 | $3,952 +1.1% | $344,800 +1% |
| 2020 | $3,909 +2.3% | $341,266 +2% |
| 2019 | $3,820 -8.2% | $334,570 +2% |
| 2018 | $4,162 -0.9% | $328,011 +2% |
| 2017 | $4,202 | $321,581 +2% |
| 2016 | $4,202 +2% | $315,277 +1.5% |
| 2015 | $4,120 +2.7% | $310,544 +2% |
| 2014 | $4,013 | $304,463 +0.5% |
| 2013 | -- | $303,089 +2% |
| 2012 | -- | $297,147 +2% |
| 2011 | -- | $291,322 +0.8% |
| 2010 | -- | $289,147 -0.2% |
| 2009 | -- | $289,836 +2% |
| 2008 | -- | $284,154 +2% |
| 2007 | -- | $278,583 +2% |
| 2006 | -- | $273,121 +2% |
| 2005 | -- | $267,766 +3.9% |
| 2003 | -- | $257,707 +2% |
| 2002 | -- | $252,654 +2% |
| 2001 | $3,100 +120.8% | $247,700 +342.9% |
| 2000 | $1,404 | $55,932 |
Find assessor info on the county website
Monthly payment
Est. payment
Payment breakdown
Explore the cost of this home by adjusting the details. Changes won't be saved.Climate risks
Neighborhood: South Corona
Nearby schools
Schools provided by the listing agent
- High: Santiago
Source: CRMLS. This data may not be complete. We recommend contacting the local school district to confirm school assignments for this home.


Similar homes
- $748,8883 bd3 ba1.7k sqft100 Lydia Ln, Corona, CA 92882For Sale
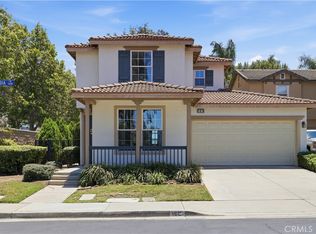 MLS ID #OC26140292, Heather WalkerBobbitt, First Team Real Estate. CRMLS
 - $859,9004 bd3 ba2.3k sqft1712 Melrose Dr, Corona, CA 92878For Sale
 MLS ID #OC26185819, Kevin Sullivan, Compass. CRMLS
 - $765,0004 bd3 ba2k sqft637 Avondale Dr, Corona, CA 92879For Sale
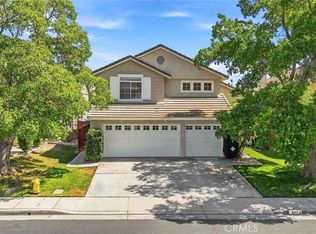 MLS ID #IV26198439, MARIA PULIDO, FIRST TEAM REAL ESTATE. CRMLS
 - $859,9995 bd3 ba2.9k sqft12611 Avocado Way, Riverside, CA 92503For Sale
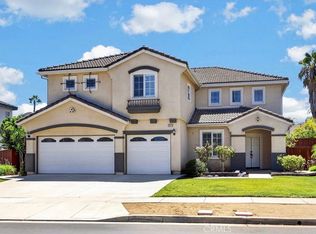 MLS ID #IG26185813, Christopher Sayegh, Keller Williams Realty. CRMLS
