Skip main navigation
Sold for $825,000
  • Listing Provided by: Broadmoor Realty
    Bought with: Simplified Realty, Inc.
    $825,000

    827 Pheasant St, Corona, CA 92881

    5beds
    2,779sqft
    Single Family Residence
    Built in 2000
    5,227 Square Feet Lot
    $902,300 Zestimate®
    $297/sqft
    $4,196 Estimated rent

    Home value

    $902,300

    $857,000 - $947,000

    $4,196/mo

    Zestimate® history
    Loading
    Loading...

    Owner options

    List your home for rent

    $4,196/mo

    Rent Zestimate®

    Find your next renter with Zillow Rental Manager. Plus, with online applications, you can quickly screen prospective tenants – for free.

    Learn more

    $4,196/mo

    Rent Zestimate®

    Refinance and save

    $5,251/mo

    Est. payment

    Refinancing to a lower rate could help reduce your monthly payments and save thousands over the life of the loan.

    See today's rates

    $5,251/mo

    Est. payment

    Explore your selling options

    Work with a Zillow partner agent

    Leverage their expertise and Zillow's premium Showcase listings to get your home seen by more buyers.

    Get started

    List with your own agent

    Get your home in front of millions of buyers by listing it on Zillow.

    Learn how to do it

    Sell it yourself

    Take full control of how buyers see your home on Zillow by listing For Sale by Owner (FSBO).

    List your home

    What's special

    Large loftNew luxury flooringLarge drivewayCustom islandFresh green lawnNew led canned lightingPatio furniture
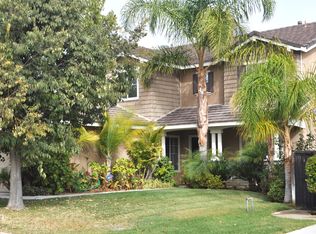
    The house has it all! 827 Pheasant Street is a stunning 5 bedroom, 3 bath, 2,779 square foot home with a 3 car garage! Located in one of south Corona’s most prestigious neighborhoods, with award winning schools. There are so many things to love about this beautiful home, including a fully remodeled interior with new luxury flooring, paint, carpet, doors, appliances, solar, extra large water heater, 5 ton AC unit, and all new LED canned lighting, to name a few. The entrance of the home lies just past a beautifully landscaped path lined with plants, flowers, and a fresh green lawn. Upon entry, buyers will love the bright, open concept floor plan. The floors are a beautiful luxury flooring that goes throughout the main level. The kitchen has been upgraded with custom stone countertops, stainless steel appliances, and a deep farmhouse kitchen sink. The kitchen also features a custom island, and a large walk-in pantry both of which give the kitchen plenty of storage space. Upstairs is a large loft, perfect for a second family room, playroom or home office. Additionally, there are five spacious bedrooms, four are located upstairs, and one on the main floor. The owners suite features an attached bathroom with tub and shower as well as two walk-in closets with custom storage. The low maintenance backyard features a concrete deck and walkways with calming flowerbeds. This peaceful, planter lined yard has a great area perfect for barbecuing, and patio furniture for entertaining. There are beautiful mountain views from the front and back of the house. There is plenty of parking with the three car garage and large driveway. There's also a private HOA park, only two houses down, and the beautiful Santana Regional Park is only one block away. Located near plenty of shopping, dining, and top rated award winning schools! This house is turn-key, and ready for a new family to call this home.

    Zillow last checked:

    Listing updated:

    Listing Provided by:

    Michael Burgoyne DRE #02031638 949-235-3311,

    Broadmoor Realty

    Bought with:

    Daniel Ly, DRE #01918024

    Simplified Realty, Inc.

    Source: CRMLS,MLS#: PW23138005MLS LogoOriginating MLS: California Regional MLS

    Facts & features

    Interior

    Bedrooms & bathrooms
    • Bedrooms: 5
    • Bathrooms: 3
    • Full bathrooms: 3
    • Main level bathrooms: 1
    • Main level bedrooms: 1
    Primary bedroom
    • Features: Primary Suite
    Bedroom
    • Features: Bedroom on Main Level
    Bathroom
    • Features: Bathtub, Enclosed Toilet, Remodeled, Separate Shower, Tub Shower
    Kitchen
    • Features: Butler's Pantry, Kitchen Island, Quartz Counters, Updated Kitchen
    Heating
    • Central, ENERGY STAR Qualified Equipment, Fireplace(s)
    Cooling
    • Central Air, ENERGY STAR Qualified Equipment
    Appliances
    • Included: 6 Burner Stove, Dishwasher, ENERGY STAR Qualified Appliances, ENERGY STAR Qualified Water Heater, Free-Standing Range, Disposal, Gas Oven, Gas Water Heater, High Efficiency Water Heater, Microwave, Water Heater
    • Laundry: Electric Dryer Hookup, Gas Dryer Hookup, Inside, Laundry Room
    Features
    • High Ceilings, Open Floorplan, Pantry, Quartz Counters, Bedroom on Main Level, Primary Suite, Walk-In Pantry, Walk-In Closet(s)
    • Flooring: Carpet, Laminate
    • Has fireplace: Yes
    • Fireplace features: Gas, Living Room
    • Common walls with other units/homes: No Common Walls
    Interior area
    • Total interior livable area: 2,779 sqft

    Property

    Parking
    • Total spaces: 3
    • Parking features: Garage - Attached
    • Attached garage spaces: 3
    Features
    • Levels: Two
    • Stories: 2
    • Entry location: Front
    • Pool features: None
    • Has view: Yes
    • View description: City Lights, Hills, Mountain(s)
    Lot
    • Size: 5,227 sqft
    • Features: 0-1 Unit/Acre, Back Yard, Drip Irrigation/Bubblers, Sprinklers In Rear, Sprinklers In Front, Lawn, Landscaped, Level, Near Park, Near Public Transit, Sprinklers Timer, Sprinkler System, Yard
    Details
    • Parcel number: 120381054
    • Special conditions: Standard

    Construction

    Type & style
    • Home type: SingleFamily
    • Property subtype: Single Family Residence
    Materials
    • Copper Plumbing
    Condition
    • Updated/Remodeled,Turnkey
    • New construction: No
    • Year built: 2000

    Utilities & green energy

    • Electric: 220 Volts
    • Sewer: Public Sewer
    • Water: Public
    • Utilities for property: Cable Available, Electricity Connected, Natural Gas Connected, Phone Available, Sewer Connected, Water Connected
    Green energy
    • Energy efficient items: HVAC, Lighting, Appliances, Water Heater
    • Energy generation: Solar
    • Water conservation: Low-Flow Fixtures

    Community & neighborhood

    Community
    • Community features: Biking, Curbs, Foothills, Gutter(s), Hiking, Storm Drain(s), Street Lights, Sidewalks, Park
    Location
    • Region: Corona

    HOA & financial

    HOA
    • Has HOA: Yes
    • HOA fee: $65 monthly
    • Amenities included: Picnic Area, Playground
    • Association name: Summer Hill
    • Association phone: 909-581-6600

    Other

    Other facts
    • Listing terms: Cash,Conventional,FHA,Fannie Mae,Freddie Mac,VA Loan

    Price history

    DateEventPrice
    9/1/2023Sold$825,000$297/sqft
    Source: CRMLS #PW23138005 Report a problem
    8/11/2023Contingent$825,000$297/sqft
    Source: CRMLS #PW23138005 Report a problem
    8/4/2023Listed for sale$825,000+21.7%$297/sqft
    Source: CRMLS #PW23138005 Report a problem
    6/20/2023Sold$678,000+177.3%$244/sqft
    Source: Public Record Report a problem
    11/30/2000Sold$244,500$88/sqft
    Source: Public Record Report a problem

    Public tax history

    YearProperty taxesTax assessment
    2025$9,565 +3.2%$841,500 +2%
    2024$9,270 +124.7%$825,000 +133.3%
    2023$4,126 +1.8%$353,654 +2%
    2022$4,054 +2%$346,721 +2%
    2021$3,976 +1.1%$339,923 +1%
    2020$3,934 +2.3%$336,439 +2%
    2019$3,846 -8.2%$329,843 +2%
    2018$4,189 -0.9%$323,376 +2%
    2017$4,229 $317,036 +2%
    2016$4,229 +1.9%$310,821 +1.5%
    2015$4,150 +2.6%$306,155 +2%
    2014$4,043 $300,160 +0.5%
    2013-- $298,805 +2%
    2012-- $292,947 +2%
    2011-- $287,204 +0.8%
    2010-- $285,060 -0.2%
    2009-- $285,739 +2%
    2008-- $280,137 +2%
    2007-- $274,645 +2%
    2006-- $269,261 +2%
    2005-- $263,982 +3.9%
    2003-- $254,065 +2%
    2002-- $249,084 +2%
    2001$3,064 $244,200

    Find assessor info on the county website

    Neighborhood: South Corona

    Nearby schools

    GreatSchools rating
    Schools provided by the listing agent
    • Elementary: Susan B Anthony
    • High: Santiago

    Source: CRMLS. This data may not be complete. We recommend contacting the local school district to confirm school assignments for this home.

    Get a cash offer in 3 minutes
    Find out how much your home could sell for in as little as 3 minutes with a no-obligation cash offer.
    Estimated market value
    $902,300
    Get a cash offer in 3 minutes
    Find out how much your home could sell for in as little as 3 minutes with a no-obligation cash offer.
    Estimated market value
    $902,300