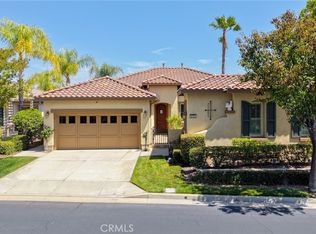
Nestled on a quiet cul-de-sac in the desirable Sycamore Creek, this beautifully maintained 5-bedroom, 4.5-bath home offers exceptional space, comfort, and flexibility for modern living. From the moment you arrive, the home makes a strong impression with its inviting curb appeal, custom front entry stairs, and well-finished exterior that sets the tone for what’s inside. The open concept layout features a main-level bedroom suite with a walk-in closet, full bathroom, and private exterior entrance, ideal for multigenerational living, extended guests, or a private office. A convenient powder room is also located downstairs. Upstairs includes a spacious loft that works perfectly as a second living area, media room, or office. The primary suite offers a relaxing retreat with dual walk-in closets, while all three additional upstairs bedrooms are generously sized and each feature their own walk-in closet. The backyard is designed for entertaining with a built-in BBQ area, mature fruit trees, and ample space for gatherings, dining, and enjoying Southern California living. Additional highlights include dual A/C units replaced within the past few years and newer window blinds. Residents of Sycamore Creek enjoy resort-style amenities with a low HOA, including multiple pools, clubhouse, fitness center, parks, sports courts, walking trails and more. Conveniently located near Tom’s Farms, Glen Ivy Hot Springs, Dos Lagos, shopping, dining, freeway access, and great schools, this home offers an ideal blend of lifestyle, space, and community.
For sale
Listed by: Keller Williams Realty • Gholam Mustafa • Contact: 909-816-2551
Price cut: $20.1K (7/24)
$799,900
11077 Kalmia Ct, Corona, CA 92883
5beds
3,086sqft
:
Get pre-qualified$5,402/mo
Single Family Residence
Built in 2005
6,534 Square Feet Lot
$795,200 Zestimate®
$259/sqft
$85/mo HOA
What's special
- 19 days |
- 1,179 |
- 54 |
Likely to sell faster than
Zillow last checked:
Listing updated:
Listed by:
Gholam Mustafa DRE #01139056 909-816-2551,
Keller Williams Realty,
Rizwana Qadir DRE #01794359,
Keller Williams Realty
Source: CRMLS,MLS#: IG26145845 Originating MLS: California Regional MLS
Originating MLS: California Regional MLSFacts & features
Interior
Bedrooms & bathrooms
- Bedrooms: 5
- Bathrooms: 5
- Full bathrooms: 4
- 1/2 bathrooms: 1
- Main level bathrooms: 2
- Main level bedrooms: 1
Rooms
- Room types: Bedroom, Den, Family Room, Kitchen, Laundry, Living Room, Primary Bedroom, Other
Primary bedroom
- Features: Primary Suite
Bedroom
- Features: Bedroom on Main Level
Other
- Features: Walk-In Closet(s)
Heating
- Central
Cooling
- Central Air
Appliances
- Included: Dishwasher, Gas Cooktop
- Laundry: Inside, Laundry Room, Upper Level
Features
- Ceiling Fan(s), Pantry, Recessed Lighting, Bedroom on Main Level, Primary Suite, Walk-In Closet(s)
- Flooring: Carpet, Tile
- Has fireplace: Yes
- Fireplace features: Family Room
- Common walls with other units/homes: No Common Walls
Interior area
- Total interior livable area: 3,086 sqft
Property
Parking
- Total spaces: 2
- Parking features: Driveway, Garage Faces Front, Garage
- Attached garage spaces: 2
Features
- Levels: Two
- Stories: 2
- Entry location: 1
- Pool features: Association
- Fencing: Wood
- Has view: Yes
- View description: Neighborhood
Lot
- Size: 6,534 Square Feet
- Features: Back Yard, Cul-De-Sac
Details
- Parcel number: 290590004
- Special conditions: Standard
Construction
Type & style
- Home type: SingleFamily
- Property subtype: Single Family Residence
Condition
- New construction: No
- Year built: 2005
Utilities & green energy
- Sewer: Public Sewer
- Water: Public
- Utilities for property: Electricity Connected, Natural Gas Connected, Water Connected
Community & HOA
Community
- Features: Street Lights, Sidewalks
- Security: Carbon Monoxide Detector(s), Smoke Detector(s)
- Subdivision: Sycamore Creek
HOA
- Has HOA: Yes
- Amenities included: Clubhouse, Fitness Center, Outdoor Cooking Area, Barbecue, Picnic Area, Playground, Pool, Spa/Hot Tub
- HOA fee: $85 monthly
- HOA name: Sycamore Creek Community Association
- HOA phone: 951-277-3257
Location
- Region: Corona
Financial & listing details
- Price per square foot: $259/sqft
- Tax assessed value: $523,397
- Annual tax amount: $10,201
- Date on market: 7/7/2026
- Cumulative days on market: 19 days
- Listing terms: Cash,Conventional,Submit,VA Loan
- Inclusions: Refrigerator, Washer and Dryer
Estimated market value
$795,200
$755,000 - $835,000
$4,907/mo
Price history
| Date | Event | Price |
|---|---|---|
| 7/24/2026 | Price change | $799,900-2.5%$259/sqft |
Source:  CRMLS #IG26145845 Report a problem CRMLS #IG26145845 Report a problem | ||
| 7/7/2026 | Listed for sale | $819,990+7.2%$266/sqft |
Source: CRMLS #IG26145845 Report a problem | ||
| 6/1/2025 | Listing removed | $4,000$1/sqft |
Source: CRMLS #IG25069795 Report a problem | ||
| 3/31/2025 | Listed for rent | $4,000$1/sqft |
Source: CRMLS #IG25069795 Report a problem | ||
| 3/28/2025 | Sold | $765,000-8.4%$248/sqft |
Source: CRMLS #OC25000821 Report a problem | ||
| 2/19/2025 | Pending sale | $835,000$271/sqft |
Source: CRMLS #OC25000821 Report a problem | ||
| 1/2/2025 | Listed for sale | $835,000+33.4%$271/sqft |
Source: CRMLS #OC25000821 Report a problem | ||
| 9/21/2006 | Sold | $626,000$203/sqft |
Source: Public Record Report a problem | ||
Public tax history
| Year | Property taxes | Tax assessment |
|---|---|---|
| 2025 | $10,201 +2.2% | $523,397 +2% |
| 2024 | $9,979 +0.5% | $513,135 +2% |
| 2023 | $9,932 +1.1% | $503,075 +2% |
| 2022 | $9,820 +1.5% | $493,211 +2% |
| 2021 | $9,679 +0.8% | $483,541 +1% |
| 2020 | $9,600 +0.2% | $478,584 +2% |
| 2019 | $9,579 +11.3% | $469,200 +29.3% |
| 2018 | $8,605 +1.6% | $363,016 +2% |
| 2017 | $8,473 | $355,899 +2% |
| 2016 | $8,473 -0.5% | $348,922 +1.5% |
| 2015 | $8,515 -0.3% | $343,683 +2% |
| 2014 | $8,545 | $336,953 +2.4% |
| 2013 | -- | $329,000 +11.5% |
| 2012 | -- | $295,000 -8.5% |
| 2011 | -- | $322,409 -6% |
| 2010 | -- | $343,000 +8.5% |
| 2009 | -- | $316,000 -43.4% |
| 2008 | -- | $558,000 -10.8% |
| 2007 | -- | $625,790 +554.3% |
| 2006 | -- | $95,642 |
Find assessor info on the county website
Monthly payment
Est. payment
Payment breakdown
Explore the cost of this home by adjusting the details. Changes won't be saved.Climate risks
Neighborhood: Sycamore Creek
Nearby schools
GreatSchools rating
- 8/10Todd ElementaryGrades: K-6Distance: 0.4 mi
- 6/10El Cerrito Middle SchoolGrades: 6-8Distance: 6.8 mi
- 8/10Santiago High SchoolGrades: 9-12Distance: 7.5 mi
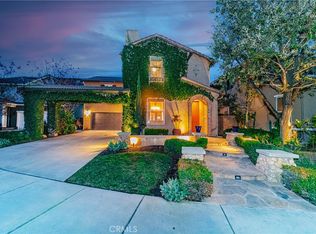
- $765,0004 bd4 ba2.8k sqft11085 Kalmia Ct, Corona, CA 92883Sold
- $724,4003 bd2 ba2.4k sqft11069 Kalmia Ct, Corona, CA 92883Off Market
- $814,5005 bd5 ba3k sqft11093 Kalmia Ct, Corona, CA 92883Off Market

- $818,3004 bd4 ba3.1k sqft11053 Kalmia Ct, Corona, CA 92883Off Market
- $733,2005 bd5 ba3k sqft11100 Jasmine Way, Corona, CA 92883Off Market
- $787,0005 bd4 ba3.1k sqft11108 Jasmine Way, Corona, CA 92883Off Market
- $743,2003 bd2 ba2.7k sqft11092 Jasmine Way, Corona, CA 92883Off Market
- $702,0003 bd2 ba2.4k sqft11116 Jasmine Way, Corona, CA 92883Off Market
A local agent can set up tours, give advice and negotiate with sellers.
Similar homes
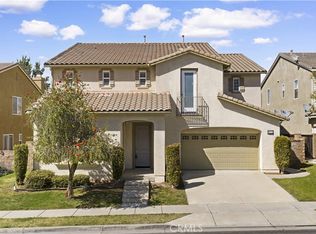
- $859,0005 bd4 ba4.1k sqft25122 Cliffrose St, Corona, CA 92883For Sale
 MLS ID #WS26080713, ZIREN WANG, Pinnacle Real Estate Group. CRMLS
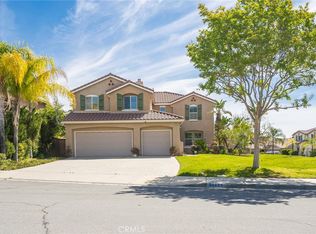
 - $838,0004 bd3 ba3.5k sqft24456 Wasatch Ct, Corona, CA 92883For Sale
 MLS ID #WS26086088, PEGGY LIM, Real Brokerage Technologies. CRMLS
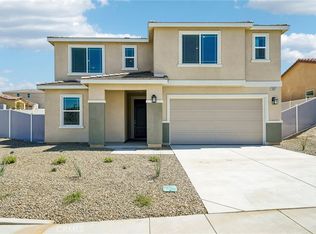
 - $814,1375 bd4 ba2.8k sqft12837 Olympus Cir, Corona, CA 92883New Construction
 CRMLS
CRMLS - $839,0003 bd4 ba2.1k sqft8784 Larkspur Dr, Corona, CA 92883For Sale
 MLS ID #PW26120250, Jaime Eum, California Bridge Realty. CRMLS
 - $758,8574 bd2 ba2k sqft27114 Denali Ct, Corona, CA 92883New ConstructionCRMLS
- $995,0005 bd3 ba3k sqft4469 Driving Range Rd, Corona, CA 92883For SaleMLS ID #IG26160552, John Simcoe, Keller Williams Realty. CRMLS
- $789,9004 bd3 ba2.6k sqft17889 Orangewood Ln, Riverside, CA 92503For SaleMLS ID #PI26124467, Kyle Rice, Century 21 Masters. CRMLS
- $799,0003 bd3 ba2.1k sqft3547 Hawthorne Dr, Corona, CA 92881For SaleMLS ID #IG26132169, Christopher Savare, Fiv Realty Co.. CRMLS
- $897,0004 bd3 ba2.6k sqft705 Hearst Way, Corona, CA 92882For SaleMLS ID #NP26139172, Steve Diamond, Coldwell Banker Realty. CRMLS
- $929,9004 bd2 ba2.1k sqft11321 Breithorn Ct, Riverside, CA 92503For SaleMLS ID #IV26157502, BRAD ALEWINE, COMPASS. CRMLS
- $774,9504 bd3 ba1.9k sqft1761 Coolidge St, Corona, CA 92879For SaleMLS ID #OC26120722, Jessica Nieto, eXp Realty of California Inc. CRMLS
- $889,0004 bd3 ba2.8k sqft15750 Pounders Dr, Riverside, CA 92504For SaleMLS ID #IV26153483, DOUG SHEPHERD, BETTER HOMES AND GARDENS REAL ESTATE CHAMPIONS. CRMLS
- $1,175,0004 bd5 ba3.5k sqft7921 Summer Day Dr, Corona, CA 92883For SaleMLS ID #IG26050723, John Simcoe, Keller Williams Realty. CRMLS
- $795,0004 bd3 ba2k sqft1898 Stonehaven Dr, Corona, CA 92879For SaleMLS ID #OC26116676, Jeff Russell, eXp Realty of California Inc. CRMLS
- $798,8886 bd3 ba2.6k sqft11390 Parkfield Ct, Riverside, CA 92505For SaleMLS ID #CV25056300, Sofia Morales Santana, CENTURY 21 PRIMETIME REALTORS. CRMLS
- $759,9993 bd3 ba1.8k sqft2886 Villa Catalonia Ct, Corona, CA 92881For SaleMLS ID #GD26093036, Sally Abdelshahed, California Prime Realty. CRMLS
- $777,0005 bd4 ba3.5k sqft29832 Urtica Ct, Menifee, CA 92584For SaleMLS ID #CV26115190, Roberto Cedeno, ROA California Inc. CRMLS
- $820,0004 bd3 ba1.8k sqft1544 Dahlia Cir, Corona, CA 92882For Sale By Owner
- $869,0004 bd3 ba3.4k sqft32024 Ironbark Ct, Lake Elsinore, CA 92532For SaleMLS ID #LG26146825, Ashton Gardner, Arbor Real Estate. CRMLS
- $1,098,0005 bd4 ba3.1k sqft1536 Chestnut Cir, Corona, CA 92881For SaleMLS ID #PW26138379, Richard Morin, Seven Gables Real Estate. CRMLS
Local buyer's agents are ready to help
