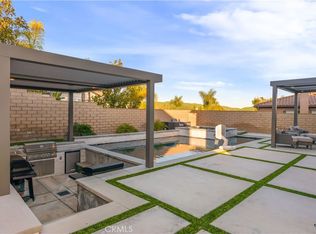
Immaculate Executive Home,in the Retreat, premium view Lot, man guarded gate community, Fantastic floor plan, 4 bedrooms ( 1 Downstairs with Full Bath), 5 baths + bonus room and office.. Built in 2012, 3583 Sq/Ft on a 10,019. island kitchen, all stainless steel G.E. Profile appliances & sink, cook top stove, dark mocha cabinetry, refrigerator, double oven, walk-in pantry, recessed lighting, opens to family room, wrought iron staircase, formal living & dining rooms, Plush carpet and wood floors, ceiling fans, upstairs bonus room, Jack n Jill bedrooms, spacious master Suite w/ retreat, fireplace, granite his & her vanities, separate tub & shower, large walk-in closet, view deck with awesomm, mountain & city light views, stucco patio , custom paver rear yard (Low Maintenance) , fire Pit, lemon tree, 220 EV port and 3 car tandem garage!!. Close to Dos Lagos theaters, restaurants , shopping and 5 minutes to Fastrak entrance which can get you to Newport Beach in 40 minutes!! One Beautiful Home!!
For sale
Listed by: Keller Williams Realty • John Simcoe • Contact: 951-217-8878
$1,175,000
7921 Summer Day Dr, Corona, CA 92883
4beds
3,538sqft
:
Get pre-qualified$7,861/mo
Single Family Residence
Built in 2012
10,019 Square Feet Lot
$1,156,400 Zestimate®
$332/sqft
$285/mo HOA
What's special
Premium view lotWrought iron staircaseIsland kitchenLemon treeLarge walk-in closetSeparate tub and showerRecessed lighting
- 141 days |
- 546 |
- 39 |
Likely to sell faster than
Zillow last checked:
Listing updated:
Listed by:
John Simcoe DRE #01305195 951-217-8878,
Keller Williams Realty
Source: CRMLS,MLS#: IG26050723 Originating MLS: California Regional MLS
Originating MLS: California Regional MLSFacts & features
Interior
Bedrooms & bathrooms
- Bedrooms: 4
- Bathrooms: 5
- Full bathrooms: 4
- 1/2 bathrooms: 1
- Main level bathrooms: 2
- Main level bedrooms: 1
Rooms
- Room types: Bathroom, Bonus Room, Bedroom, Entry/Foyer, Family Room, Foyer, Kitchen, Laundry, Living Room, Primary Bathroom, Primary Bedroom, Other, Pantry, Retreat, Dining Room
Bathroom
- Features: Bathtub, Closet, Dual Sinks, Full Bath on Main Level, Granite Counters, Stone Counters, Soaking Tub, Separate Shower
Bathroom
- Features: Jack and Jill Bath
Other
- Features: Dressing Area
Kitchen
- Features: Butler's Pantry, Granite Counters, Kitchen Island, Kitchen/Family Room Combo, Pots & Pan Drawers, Walk-In Pantry
Other
- Features: Walk-In Closet(s)
Pantry
- Features: Walk-In Pantry
Heating
- Central, Forced Air, Fireplace(s)
Cooling
- Central Air, Dual, Zoned
Appliances
- Included: Double Oven, Dishwasher, Disposal, Gas Range, Microwave, Refrigerator, Range Hood, Water Heater
- Laundry: Washer Hookup, Gas Dryer Hookup, Laundry Room
Features
- Breakfast Bar, Built-in Features, Breakfast Area, Ceiling Fan(s), Cathedral Ceiling(s), Separate/Formal Dining Room, Granite Counters, High Ceilings, In-Law Floorplan, Open Floorplan, Recessed Lighting, Bedroom on Main Level, Dressing Area, Entrance Foyer, Jack and Jill Bath, Walk-In Pantry, Walk-In Closet(s)
- Flooring: Tile, Wood
- Has fireplace: Yes
- Fireplace features: Family Room, Primary Bedroom
- Common walls with other units/homes: No Common Walls
Interior area
- Total interior livable area: 3,538 sqft
Video & virtual tour
Property
Parking
- Total spaces: 3
- Parking features: Direct Access, Garage, Tandem
- Attached garage spaces: 3
Features
- Levels: Two
- Stories: 2
- Entry location: 1
- Patio & porch: Covered, Patio, Stone
- Pool features: Association
- Spa features: None
- Has view: Yes
- View description: City Lights, Hills, Mountain(s), Panoramic
Lot
- Size: 10,019 Square Feet
- Features: Back Yard, Front Yard, Lawn, Landscaped, Near Park
Details
- Parcel number: 282750005
- Special conditions: Standard
Construction
Type & style
- Home type: SingleFamily
- Architectural style: Mediterranean
- Property subtype: Single Family Residence
Materials
- Foundation: Slab
Condition
- New construction: No
- Year built: 2012
Utilities & green energy
- Electric: Standard
- Sewer: Public Sewer
- Water: Public
- Utilities for property: Electricity Connected, Sewer Connected, Water Connected
Community & HOA
Community
- Features: Biking, Curbs, Mountainous, Near National Forest, Rural, Street Lights, Sidewalks, Gated, Park
- Security: Carbon Monoxide Detector(s), Gated with Guard, Gated Community, Gated with Attendant, Smoke Detector(s)
- Subdivision: Retreat
HOA
- Has HOA: Yes
- Amenities included: Controlled Access, Picnic Area, Playground, Guard, Security
- HOA fee: $285 monthly
- HOA name: Retreat
- HOA phone: 949-716-3998
Location
- Region: Corona
Financial & listing details
- Price per square foot: $332/sqft
- Tax assessed value: $668,651
- Annual tax amount: $10,505
- Date on market: 3/8/2026
- Cumulative days on market: 142 days
- Listing terms: Submit
- Road surface type: Alley Paved, Paved
Estimated market value
$1,156,400
$1.10M - $1.21M
$5,035/mo
Price history
| Date | Event | Price |
|---|---|---|
| 3/8/2026 | Listed for sale | $1,175,000+116.4%$332/sqft |
Source:  CRMLS #IG26050723 Report a problem CRMLS #IG26050723 Report a problem | ||
| 8/31/2020 | Listing removed | $3,500$1/sqft |
Source: Keller Williams Realty #IG20163158 Report a problem | ||
| 8/12/2020 | Listed for rent | $3,500$1/sqft |
Source: Keller Williams Realty #IG20163158 Report a problem | ||
| 4/10/2019 | Listing removed | $3,500$1/sqft |
Source: Keller Williams Realty #IG19049088 Report a problem | ||
| 3/5/2019 | Listed for rent | $3,500$1/sqft |
Source: Keller Williams Realty #IG19049088 Report a problem | ||
| 4/11/2018 | Listing removed | $3,500$1/sqft |
Source: Keller Williams Realty #IG18026526 Report a problem | ||
| 2/4/2018 | Listed for rent | $3,500$1/sqft |
Source: Keller Williams Realty #IG18026526 Report a problem | ||
| 10/1/2012 | Sold | $543,000-3.5%$153/sqft |
Source: Public Record Report a problem | ||
| 7/6/2012 | Price change | $562,885+4.6%$159/sqft |
Source: Ryland Homes Report a problem | ||
| 6/16/2012 | Price change | $537,885-0.3%$152/sqft |
Source: Ryland Homes Report a problem | ||
| 6/4/2012 | Listed for sale | $539,265$152/sqft |
Source: RYLAND HOMES OF CALIFORNIA #I12069480 Report a problem | ||
Public tax history
| Year | Property taxes | Tax assessment |
|---|---|---|
| 2025 | $10,505 +3.5% | $668,651 +2% |
| 2024 | $10,145 -3.4% | $655,541 +2% |
| 2023 | $10,503 +1.1% | $642,688 +2% |
| 2022 | $10,391 +0.8% | $630,087 +2% |
| 2021 | $10,307 +1.1% | $617,733 +1% |
| 2020 | $10,191 +1.8% | $611,400 +2% |
| 2019 | $10,009 +1.8% | $599,413 +2% |
| 2018 | $9,832 +2.4% | $587,661 +2% |
| 2017 | $9,602 | $576,139 +2% |
| 2016 | $9,602 +3.9% | $564,843 +1.5% |
| 2015 | $9,242 +2.6% | $556,360 +2% |
| 2014 | $9,005 | $545,464 +0.5% |
| 2013 | -- | $543,000 +240.9% |
| 2012 | -- | $159,290 +2% |
| 2011 | -- | $156,167 +52.2% |
| 2010 | -- | $102,600 |
Find assessor info on the county website
Monthly payment
Est. payment
Payment breakdown
Explore the cost of this home by adjusting the details. Changes won't be saved.Climate risks
Neighborhood: Wildrose
Nearby schools
GreatSchools rating
- 10/10Temescal Valley Elementary SchoolGrades: K-6Distance: 1.7 mi
- 6/10El Cerrito Middle SchoolGrades: 6-8Distance: 2.4 mi
- 8/10Santiago High SchoolGrades: 9-12Distance: 2.9 mi
Schools provided by the listing agent
- Elementary: Woodrow Wilson
- High: Santiago
Source: CRMLS. This data may not be complete. We recommend contacting the local school district to confirm school assignments for this home.
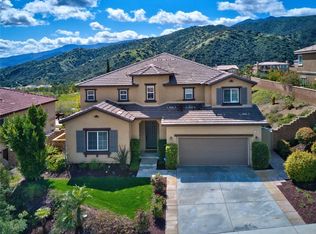
- $1,227,9005 bd4 ba3.6k sqft7907 Summer Day Dr, Corona, CA 92883Off Market
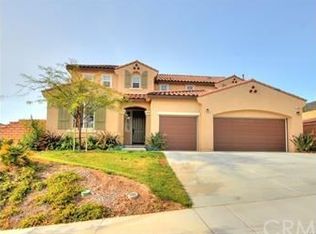
- $1,157,0006 bd5 ba4.2k sqft7949 Summer Day Dr, Corona, CA 92883Off Market
- $1,197,3005 bd4 ba3.5k sqft7893 Summer Day Dr, Corona, CA 92883Off Market

- $1,149,5004 bd4 ba3.5k sqft7930 Summer Day Dr, Corona, CA 92883Off Market

- $1,214,8006 bd6 ba4.2k sqft7963 Summer Day Dr, Corona, CA 92883Off Market
- $1,555,0006 bd6 ba4.2k sqft7916 Summer Day Dr, Corona, CA 92883Sold
- $1,504,8006 bd6 ba4.2k sqft7944 Summer Day Dr, Corona, CA 92883Off Market
- $1,218,2004 bd4 ba3.6k sqft7879 Summer Day Dr, Corona, CA 92883Off Market
A local agent can set up tours, give advice and negotiate with sellers.
Similar homes
- $1,249,0004 bd3 ba3.5k sqft1749 Tamarron Dr, Corona, CA 92883For Sale
 MLS ID #IG26056160, Ran Cho, New Star Realty. CRMLS
 - $1,349,0004 bd5 ba4.1k sqft8651 Edelweiss Dr, Corona, CA 92883For Sale
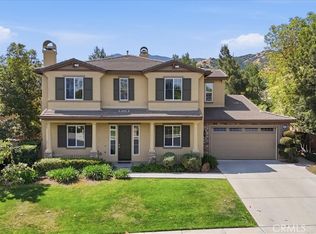 MLS ID #IG26057162, Joanna Murillo, Signature Sales & Management. CRMLS
 - $1,075,0005 bd4 ba3.6k sqft8550 Hunt Canyon Rd, Corona, CA 92883For Sale
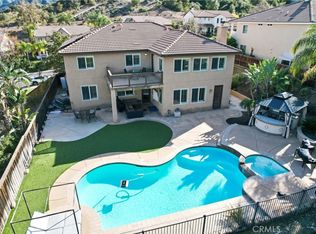 MLS ID #CV26033780, Pierre Maajoun, RE/MAX MASTERS REALTY. CRMLS
 - $1,299,9995 bd4 ba3.6k sqft8824 Soothing Ct, Corona, CA 92883For Sale
 MLS ID #IG26005482, Mariah Jimenez, Navigate Real Estate, Inc.. CRMLS
 - $1,419,0005 bd5 ba4.7k sqft8622 Edelweiss Dr, Corona, CA 92883For SaleMLS ID #DW26067270, Jacqueline Soto, eHomes. CRMLS
- $1,375,0005 bd5 ba4.1k sqft4351 Edenwild Ln, Corona, CA 92883For SaleMLS ID #IG26058609, John Simcoe, Keller Williams Realty. CRMLS
- $838,0004 bd3 ba3.5k sqft24456 Wasatch Ct, Corona, CA 92883For SaleMLS ID #WS26086088, PEGGY LIM, Real Brokerage Technologies. CRMLS
- $1,165,0004 bd4 ba3k sqft3171 Diamond View St, Corona, CA 92882For SaleMLS ID #CV26149597, Patrick Wood, HELP-U-SELL PRESTIGE PROP'S. CRMLS
- $929,0004 bd3 ba2k sqft1910 Georgetown Dr, Corona, CA 92881For SaleMLS ID #OC26123510, Tom Bertog, HomeSmart, Evergreen Realty. CRMLS
- $899,0005 bd3 ba2.7k sqft13238 Mountain View Ct, Corona, CA 92883For SaleMLS ID #OC26157845, Darren Shepherd, Compass. CRMLS
- $1,199,9995 bd4 ba4k sqft460 Bareback Ct, Norco, CA 92860For SaleMLS ID #PW26156399, Raj Qsar, The Boutique Real Estate Group. CRMLS
- $839,0003 bd4 ba2.1k sqft8784 Larkspur Dr, Corona, CA 92883For SaleMLS ID #PW26120250, Jaime Eum, California Bridge Realty. CRMLS
- $799,9005 bd5 ba3k sqft11077 Kalmia Ct, Corona, CA 92883For SaleMLS ID #IG26145845, Gholam Mustafa, Keller Williams Realty. CRMLS
- $859,0005 bd4 ba4.1k sqft25122 Cliffrose St, Corona, CA 92883For SaleMLS ID #WS26080713, ZIREN WANG, Pinnacle Real Estate Group. CRMLS
- $1,199,9004 bd4 ba3.3k sqft8059 Terraza Ct, Riverside, CA 92508For SaleMLS ID #IV26127028, BRAD ALEWINE, COMPASS. CRMLS
- $897,0004 bd3 ba2.6k sqft705 Hearst Way, Corona, CA 92882For SaleMLS ID #NP26139172, Steve Diamond, Coldwell Banker Realty. CRMLS
- $1,159,0004 bd3 ba2.2k sqft4330 Avocado Grove Ln, Yorba Linda, CA 92886For SaleMLS ID #PW26146092, Edith Israel, Coldwell Banker Realty. CRMLS
- $929,9004 bd2 ba2.1k sqft11321 Breithorn Ct, Riverside, CA 92503For SaleMLS ID #IV26157502, BRAD ALEWINE, COMPASS. CRMLS
- $1,148,0006 bd5 ba4.1k sqft11872 Confluence Dr, Mira Loma, CA 91752For SaleMLS ID #TR26153257, Junyu Li, IRN Realty. CRMLS
- $735,0003 bd4 ba1.9k sqft4167 Horvath St Unit 108, Corona, CA 92883For SaleMLS ID #PW26088827, Sarah Lee, JK Realtage Group Inc.. CRMLS
Local buyer's agents are ready to help
