Located in the prestigious guard gated community of The Retreat, this enormous house has everything! 4,152 square feet of living space with 5 bedrooms,. 5 bathrooms, 3 car garage and a beautiful pool and spa. Downstairs features a guest bedroom with private bathroom, additional room to be used as an office or 5th bedroom with a private bathroom, formal living and dining rooms, guest half bathroom and expansive kitchen with a large center island, granite countertops, oversized pantry, double oven and an open concept with the kitchen overlooking the breakfast nook and huge family room. On your way upstairs, you'll find a nice sized landing halfway (great for a library or additional office space). Upstairs includes a large loft, 2 addtional bedrooms, guest bathroom, laundry room and a primary suite you will never want to leave. The primary suite includes a separate retreat, fireplace, balcony with amazing views, large walk-in closet and ensuite bathroom with a walk-in shower, oversized bathtub, 2 separate vanities and plenty of space. The entertainer's backyard is an oasis with a large gorgeous pool and spa, stamped concrete, covered patio and BBQ island. The 3-car garage boasts newly epoxied floors and built-in cabinets. Enjoy The Retreat with beautiful views, walking/hiking trails, a park and easy access to the 15/91 freeways. Conveniently located near award winning schools, Dos Lagos and the Crossings Shopping Centers with tons of restaurants and shops.
For sale
Listed by: Signature Sales & Management • Joanna Murillo • Contact: 9517511819
Price cut: $50K (7/5)
$1,349,000
8651 Edelweiss Dr, Corona, CA 92883
4beds
4,152sqft
:
Get pre-qualified$8,899/mo
Single Family Residence
Built in 2005
0.26 Acres Lot
$1,336,000 Zestimate®
$325/sqft
$285/mo HOA
What's special
Beautiful pool and spaBeautiful viewsBalcony with amazing viewsBbq islandGuest half bathroomGranite countertopsCovered patio
- 124 days |
- 511 |
- 24 |
Zillow last checked:
Listing updated:
Listed by:
Joanna Murillo DRE #01920011 9517511819,
Signature Sales & Management
Source: CRMLS,MLS#: IG26057162 Originating MLS: California Regional MLS
Originating MLS: California Regional MLSFacts & features
Interior
Bedrooms & bathrooms
- Bedrooms: 4
- Bathrooms: 5
- Full bathrooms: 4
- 1/2 bathrooms: 1
- Main level bathrooms: 3
- Main level bedrooms: 1
Rooms
- Room types: Bedroom, Entry/Foyer, Family Room, Kitchen, Laundry, Loft, Living Room, Primary Bedroom, Office, Other, Retreat
Bedroom
- Features: Bedroom on Main Level
Family room
- Features: Separate Family Room
Other
- Features: Walk-In Closet(s)
Heating
- Central
Cooling
- Central Air
Appliances
- Laundry: Laundry Room
Features
- Bedroom on Main Level, Loft, Primary Suite, Walk-In Closet(s)
- Has fireplace: Yes
- Fireplace features: Family Room, Living Room, Primary Bedroom
- Common walls with other units/homes: No Common Walls
Interior area
- Total interior livable area: 4,152 sqft
Property
Parking
- Total spaces: 3
- Parking features: Garage - Attached
- Attached garage spaces: 3
Features
- Levels: Two
- Stories: 2
- Entry location: 1
- Has private pool: Yes
- Pool features: In Ground, Private
- Has spa: Yes
- Spa features: In Ground, Private
- Has view: Yes
- View description: Hills
Lot
- Size: 0.26 Acres
- Features: Back Yard
Details
- Parcel number: 282650031
- Special conditions: Standard
Construction
Type & style
- Home type: SingleFamily
- Property subtype: Single Family Residence
Condition
- New construction: No
- Year built: 2005
Utilities & green energy
- Sewer: Public Sewer
- Water: Public
Community & HOA
Community
- Features: Curbs, Foothills, Park
HOA
- Has HOA: Yes
- Amenities included: Clubhouse, Meeting/Banquet/Party Room, Playground, Guard, Security, Trail(s)
- HOA fee: $285 monthly
- HOA name: The Retreat
- HOA phone: 949-716-3998
Location
- Region: Corona
Financial & listing details
- Price per square foot: $325/sqft
- Tax assessed value: $967,151
- Annual tax amount: $14,588
- Date on market: 4/3/2026
- Cumulative days on market: 124 days
- Listing terms: Submit
Estimated market value
$1,336,000
$1.27M - $1.40M
$6,600/mo
Price history
| Date | Event | Price |
|---|---|---|
| 7/5/2026 | Price change | $1,349,000-3.6%$325/sqft |
Source:  CRMLS #IG26057162 Report a problem CRMLS #IG26057162 Report a problem | ||
| 4/23/2026 | Price change | $1,399,000-6.7%$337/sqft |
Source: CRMLS #IG26057162 Report a problem | ||
| 4/3/2026 | Listed for sale | $1,499,000+76.4%$361/sqft |
Source: CRMLS #IG26057162 Report a problem | ||
| 1/11/2025 | Listing removed | $5,200$1/sqft |
Source: Zillow Rentals Report a problem | ||
| 12/5/2024 | Listed for rent | $5,200+2%$1/sqft |
Source: Zillow Rentals Report a problem | ||
| 12/2/2023 | Listing removed | -- |
Source: Zillow Rentals Report a problem | ||
| 11/16/2023 | Listed for rent | $5,100$1/sqft |
Source: Zillow Rentals Report a problem | ||
| 5/7/2018 | Sold | $850,000-0.9%$205/sqft |
Source: Public Record Report a problem | ||
| 3/27/2018 | Pending sale | $858,000$207/sqft |
Source: Venti Properties, Inc. #IG17224420 Report a problem | ||
| 1/23/2018 | Price change | $858,000-4.1%$207/sqft |
Source: Venti Properties, Inc. #IG17224420 Report a problem | ||
| 10/31/2017 | Price change | $895,000-0.3%$216/sqft |
Source: Venti Properties, Inc. #IG17224420 Report a problem | ||
| 10/6/2017 | Listed for sale | $898,000$216/sqft |
Source: California Regional MLS #IG17224420 Report a problem | ||
Public tax history
| Year | Property taxes | Tax assessment |
|---|---|---|
| 2025 | $14,588 +3.3% | $967,151 +2% |
| 2024 | $14,118 -3.1% | $948,188 +2% |
| 2023 | $14,565 +1.2% | $929,597 +2% |
| 2022 | $14,392 +1.1% | $911,370 +2% |
| 2021 | $14,241 +1.1% | $893,501 +1% |
| 2020 | $14,084 | $884,340 +2% |
| 2019 | -- | $867,000 +5.7% |
| 2018 | $13,169 +4% | $820,000 +4.3% |
| 2017 | $12,667 | $786,000 +4.5% |
| 2016 | $12,667 +5.2% | $752,000 +1.1% |
| 2015 | $12,044 +2.7% | $744,000 +2.1% |
| 2014 | $11,730 | $729,000 +26.6% |
| 2013 | -- | $576,000 +7.7% |
| 2012 | -- | $535,000 -2.6% |
| 2011 | -- | $549,000 +6.6% |
| 2010 | -- | $515,000 -1.7% |
| 2009 | -- | $524,000 -38.5% |
| 2008 | -- | $852,434 +2% |
| 2007 | -- | $835,720 +6.3% |
| 2006 | -- | $786,000 |
| 2005 | -- | -- |
Find assessor info on the county website
Monthly payment
Est. payment
Payment breakdown
Explore the cost of this home by adjusting the details. Changes won't be saved.Climate risks
Neighborhood: Wildrose
Nearby schools
GreatSchools rating
- 10/10Temescal Valley Elementary SchoolGrades: K-6Distance: 0.9 mi
- 6/10El Cerrito Middle SchoolGrades: 6-8Distance: 2.9 mi
- 8/10Santiago High SchoolGrades: 9-12Distance: 3.5 mi
Schools provided by the listing agent
- High: Santiago
Source: CRMLS. This data may not be complete. We recommend contacting the local school district to confirm school assignments for this home.
- $1,710,0005 bd6 ba4.7k sqft8639 Edelweiss Dr, Corona, CA 92883Sold

- $1,650,0005 bd5 ba4.7k sqft8675 Edelweiss Dr, Corona, CA 92883Sold

- $1,089,9004 bd3 ba3.2k sqft8627 Edelweiss Dr, Corona, CA 92883Off Market
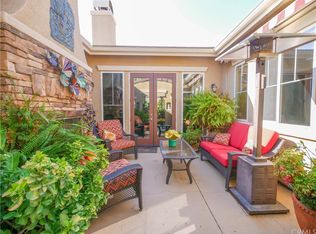
- $4,4994 bd5 ba4.1k sqft8658 Edelweiss Dr, Corona, CA 92883For Rent
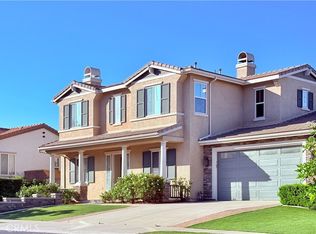
- $1,251,0004 bd4 ba3.7k sqft22359 Foxhall Dr, Corona, CA 92883Off Market
- $1,228,3004 bd5 ba4.1k sqft8603 Edelweiss Dr, Corona, CA 92883Off Market
- $1,311,0004 bd3 ba3.2k sqft8646 Edelweiss Dr, Corona, CA 92883Off Market
- $1,368,0005 bd4 ba3.7k sqft8634 Edelweiss Dr, Corona, CA 92883Sold
A local agent can set up tours, give advice and negotiate with sellers.
Similar homes
- $1,289,9004 bd3 ba3.3k sqft8851 Soothing Ct, Corona, CA 92883For Sale
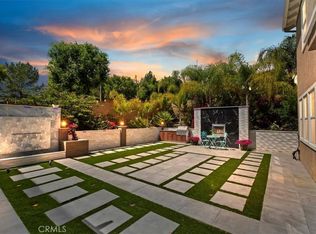 MLS ID #IG26133954, John Simcoe, Keller Williams Realty. CRMLS
 - $1,299,9995 bd4 ba3.6k sqft8824 Soothing Ct, Corona, CA 92883For Sale
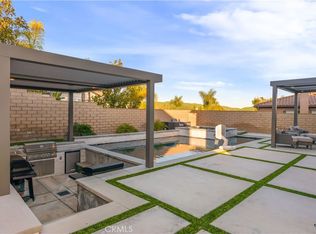 MLS ID #IG26005482, Mariah Jimenez, Navigate Real Estate, Inc.. CRMLS
 - $1,350,0005 bd5 ba4.5k sqft1593 Vandagriff Way, Corona, CA 92883For Sale
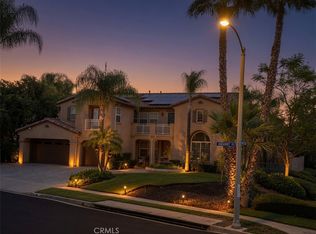 MLS ID #IG26158661, Robert Livingston, Realty World Main Street. CRMLS
 - $1,375,0005 bd5 ba4.1k sqft4351 Edenwild Ln, Corona, CA 92883For Sale
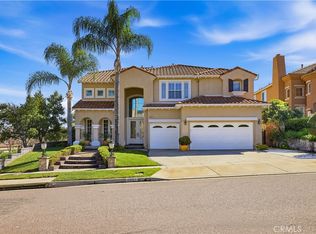 MLS ID #IG26058609, John Simcoe, Keller Williams Realty. CRMLS
 - $1,175,0004 bd5 ba3.5k sqft7921 Summer Day Dr, Corona, CA 92883For SaleMLS ID #IG26050723, John Simcoe, Keller Williams Realty. CRMLS
- $1,540,0005 bd5 ba4.5k sqft1596 Vandagriff Way, Corona, CA 92883For SaleMLS ID #OC26149888, Brian Thompson, Brian Thompson, Broker. CRMLS
- $1,050,0004 bd5 ba3.7k sqft4431 Cabot Dr, Corona, CA 92883For SaleMLS ID #PW26145123, Lingyao Walsh, Seven Gables Real Estate. CRMLS
- $1,000,0005 bd3 ba2.6k sqft4359 Altivo Ln, Corona, CA 92883For SaleMLS ID #OC26168932, Claudia Gardner, INet Realty. CRMLS
- $1,124,0004 bd3 ba3.4k sqft2918 Verdino Cir, Corona, CA 92883For SaleMLS ID #IG26104163, Oscar Tortola, Oscar Tortola Group Real Estate Services. CRMLS
- $1,075,0005 bd4 ba3.6k sqft8550 Hunt Canyon Rd, Corona, CA 92883For SaleMLS ID #CV26033780, Pierre Maajoun, RE/MAX MASTERS REALTY. CRMLS
- $1,100,0004 bd3 ba2.7k sqft2360 Jean Marie Cir, Corona, CA 92882For SaleMLS ID #IG26166951, Julie Bruckner, Top Producers Realty, Ryjen Group. CRMLS
- $1,399,9005 bd4 ba3.8k sqft856 Harness Ln, Norco, CA 92860For SaleMLS ID #IG26090792, Gene Pucelli, Keller Williams Realty. CRMLS
- $1,398,9004 bd4 ba3.5k sqft16375 Ory Cir, Riverside, CA 92503For SaleMLS ID #CV26115634, Leon Salajan, PACIFIC REALTY CENTER. CRMLS
- $1,175,0005 bd3 ba3k sqft685 White Mountain Cir, Corona, CA 92881For SaleMLS ID #IG26106122, Diana Renee, Keller Williams Realty. CRMLS
- $995,0004 bd3 ba2.4k sqft1584 Meadowlark Cir, Corona, CA 92881For SaleMLS ID #IV26150219, JENNIFER GAMBLE, Tower Agency. CRMLS
- $839,0003 bd4 ba2.1k sqft8784 Larkspur Dr, Corona, CA 92883For SaleMLS ID #PW26120250, Jaime Eum, California Bridge Realty. CRMLS
- $1,589,0006 bd5 ba3.9k sqft2947 Gilbert Ave, Corona, CA 92881For SaleMLS ID #CV26066486, Sam Zaidi, ASH REALTY. CRMLS
- $925,0005 bd5 ba3.6k sqft26261 Santiago Canyon Rd, Corona, CA 92883For SaleMLS ID #PW26062437, Jason Goettsche, Goettsche Real Estate. CRMLS
- $1,395,0005 bd5 ba3.7k sqft17465 Fairbreeze Ct, Riverside, CA 92504For SaleMLS ID #OC26101532, Khanh Truong, HPT Realty. CRMLS
- $799,9995 bd4 ba4.1k sqft25122 Cliffrose St, Corona, CA 92883For SaleMLS ID #WS26080713, ZIREN WANG, Pinnacle Real Estate Group. CRMLS
Local buyer's agents are ready to help
