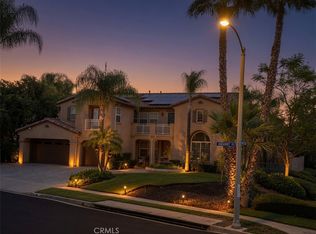
Welcome to 1596 Vandagriff Way, a spacious Corona residence tucked against the foothills in the desirable High Pointe community. Set on an expansive .41-acre lot, this 5-bedroom, 4.5-bath home offers approximately 4,531 square feet of flexible living space, mountain-view surroundings, and impressive indoor-outdoor appeal.
A beautifully landscaped front approach with mature palms, tropical plantings, stone accents, and a tiered fountain creates a memorable first impression. Inside, the home opens to bright, airy living areas with high ceilings, abundant natural light, plantation shutters, recessed lighting, and multiple spaces for gathering, working, relaxing, or entertaining.
The kitchen features white cabinetry, granite countertops, a large center island, stainless steel appliances, double wall ovens, a built-in cooktop, and an open connection to the dining and family room areas. The generous primary suite includes balcony access, a tray ceiling, large windows, a spacious bath with dual vanities, soaking tub, separate shower, and an oversized walk-in closet.
Outdoors, enjoy a private backyard setting with hillside views, mature palms, multiple patio areas, balcony space, and a large covered pergola ready for outdoor dining, lounging, or entertaining. Additional highlights include a large laundry room with cabinetry, flexible loft/game-room areas, attached garage, solar panels, and a setting surrounded by scenic foothills.
This is a rare opportunity to own a large Corona Estate.
For sale
Listed by: Brian Thompson, Broker • Brian Thompson • Contact: 949-981-9120
$1,545,000
1596 Vandagriff Way, Corona, CA 92883
5beds
4,531sqft
:
Get pre-qualified$9,980/mo
Single Family Residence
Built in 2002
0.41 Acres Lot
$1,489,100 Zestimate®
$341/sqft
$115/mo HOA
What's special
- 16 days |
- 895 |
- 40 |
Likely to sell faster than
Zillow last checked:
Listing updated:
Listed by:
Brian Thompson DRE #01828461 949-981-9120,
Brian Thompson, Broker
Source: CRMLS,MLS#: OC26149888 Originating MLS: California Regional MLS
Originating MLS: California Regional MLSFacts & features
Interior
Bedrooms & bathrooms
- Bedrooms: 5
- Bathrooms: 5
- Full bathrooms: 4
- 1/2 bathrooms: 1
- Main level bathrooms: 1
- Main level bedrooms: 1
Rooms
- Room types: Entry/Foyer, Great Room, Kitchen, Laundry, Loft, Primary Bedroom, Other, Pantry
Primary bedroom
- Features: Primary Suite
Bathroom
- Features: Bathtub, Dual Sinks, Soaking Tub, Separate Shower
Kitchen
- Features: Granite Counters, Kitchen Island, Kitchen/Family Room Combo
Other
- Features: Walk-In Closet(s)
Pantry
- Features: Walk-In Pantry
Heating
- Central
Cooling
- Central Air
Appliances
- Included: Double Oven
- Laundry: Inside
Features
- Breakfast Bar, Balcony, Eat-in Kitchen, Granite Counters, High Ceilings, Loft, Primary Suite, Walk-In Pantry, Walk-In Closet(s)
- Flooring: Carpet, Tile
- Windows: Plantation Shutters
- Has fireplace: Yes
- Fireplace features: Living Room
- Common walls with other units/homes: No Common Walls
Interior area
- Total interior livable area: 4,531 sqft
Property
Parking
- Total spaces: 2
- Parking features: Garage - Attached
- Attached garage spaces: 2
Features
- Levels: Two
- Stories: 2
- Entry location: Front
- Pool features: None
- Has view: Yes
- View description: Hills, Peek-A-Boo
Lot
- Size: 0.41 Acres
Details
- Parcel number: 282512001
- Special conditions: Bankruptcy Property
- Horse amenities: Riding Trail
Construction
Type & style
- Home type: SingleFamily
- Property subtype: Single Family Residence
Condition
- Turnkey
- New construction: No
- Year built: 2002
Utilities & green energy
- Sewer: Public Sewer
- Water: Private
Community & HOA
Community
- Features: Biking, Dog Park, Foothills, Horse Trails, Suburban, Sidewalks, Valley
- Subdivision: Horsethief Canyon
HOA
- Has HOA: Yes
- HOA fee: $115 monthly
- HOA name: Eagle Glen Master HOA
- HOA phone: 951-698-8511
Location
- Region: Corona
Financial & listing details
- Price per square foot: $341/sqft
- Tax assessed value: $995,595
- Annual tax amount: $11,233
- Date on market: 7/9/2026
- Cumulative days on market: 17 days
- Listing terms: Cash,Cash to New Loan,Contract,Court Approval,Submit
Estimated market value
$1,489,100
$1.41M - $1.56M
$5,269/mo
Price history
| Date | Event | Price |
|---|---|---|
| 7/9/2026 | Listed for sale | $1,545,000+76.6%$341/sqft |
Source:  CRMLS #OC26149888 Report a problem CRMLS #OC26149888 Report a problem | ||
| 5/21/2018 | Sold | $875,000-2.8%$193/sqft |
Source: Public Record Report a problem | ||
| 5/3/2018 | Pending sale | $899,900$199/sqft |
Source: Keller Williams Realty #IG18073368 Report a problem | ||
| 4/9/2018 | Listed for sale | $899,900$199/sqft |
Source: Keller Williams Realty #IG18073368 Report a problem | ||
| 4/2/2018 | Pending sale | $899,900$199/sqft |
Source: Keller Williams Realty #IG18073368 Report a problem | ||
| 1/15/2018 | Price change | $899,900-5.3%$199/sqft |
Source: Corona #IG18073368 Report a problem | ||
| 11/10/2017 | Listed for sale | $949,900-5%$210/sqft |
Source: Keller Williams Realty #IG17254377 Report a problem | ||
| 7/3/2017 | Listing removed | $4,100$1/sqft |
Source: Laguna Niguel #OC17045971 Report a problem | ||
| 6/24/2017 | Price change | $4,100+5.1%$1/sqft |
Source: Laguna Niguel #OC17045971 Report a problem | ||
| 6/2/2017 | Price change | $3,900-4.9%$1/sqft |
Source: Laguna Niguel #OC17045971 Report a problem | ||
| 4/7/2017 | Listing removed | $1,000,000$221/sqft |
Source: Berkshire Hathaway HomeServic #OC17056296 Report a problem | ||
| 3/20/2017 | Listed for sale | $1,000,000+94.6%$221/sqft |
Source: Berkshire Hathaway HomeServic #OC17056296 Report a problem | ||
| 3/8/2017 | Listed for rent | $4,100$1/sqft |
Source: Laguna Niguel #OC17045971 Report a problem | ||
| 11/22/2002 | Sold | $514,000$113/sqft |
Source: Public Record Report a problem | ||
Public tax history
| Year | Property taxes | Tax assessment |
|---|---|---|
| 2025 | $11,233 +3.4% | $995,595 +2% |
| 2024 | $10,864 +1.4% | $976,075 +2% |
| 2023 | $10,714 -0.6% | $956,937 +2% |
| 2022 | $10,781 -7.8% | $938,174 +2% |
| 2021 | $11,696 +0.6% | $919,780 +1% |
| 2020 | $11,623 | $910,350 +2% |
| 2019 | -- | $892,500 +36.4% |
| 2018 | $8,769 +2.7% | $654,120 +2% |
| 2017 | $8,539 | $641,295 +2% |
| 2016 | $8,539 +2.6% | $628,721 +1.5% |
| 2015 | $8,325 +1.7% | $619,280 +2% |
| 2014 | $8,182 | $607,152 +6.5% |
| 2013 | -- | $570,000 +7.5% |
| 2012 | -- | $530,000 -4.3% |
| 2011 | -- | $554,000 -3.9% |
| 2010 | -- | $576,603 +12.8% |
| 2009 | -- | $511,000 -9.8% |
| 2008 | -- | $566,643 +2% |
| 2007 | -- | $555,534 +2% |
| 2006 | -- | $544,642 +2% |
| 2005 | -- | $533,963 +3.9% |
| 2003 | -- | $513,900 +303.7% |
| 2002 | -- | $127,296 +2% |
| 2001 | $3,108 +17% | $124,800 +37.5% |
| 2000 | $2,655 | $90,783 |
Find assessor info on the county website
Monthly payment
Est. payment
Payment breakdown
Explore the cost of this home by adjusting the details. Changes won't be saved.Climate risks
Neighborhood: Eagle Glen
Nearby schools
GreatSchools rating
- 8/10Woodrow Wilson Elementary SchoolGrades: K-6Distance: 0.4 mi
- 6/10El Cerrito Middle SchoolGrades: 6-8Distance: 2 mi
- 8/10Santiago High SchoolGrades: 9-12Distance: 1.7 mi
- $1,350,0005 bd5 ba4.5k sqft1593 Vandagriff Way, Corona, CA 92883For Sale
- $5,8004 bd4 ba3.8k sqft1589 Vandagriff Way, Corona, CA 92883For Rent

- $1,298,7003 bd4 ba3.6k sqft1585 Vandagriff Way, Corona, CA 92883Off Market
- $1,164,400-- bd-- ba3.6k sqft1588 Vandagriff Way, Corona, CA 92883Off Market
- $1,164,1003 bd2 ba2.8k sqft1600 Fairway Dr, Corona, CA 92883Off Market
- $1,280,1005 bd5 ba4.4k sqft1606 Fairway Dr, Corona, CA 92883Off Market
- $1,305,0005 bd5 ba4.5k sqft1581 Vandagriff Way, Corona, CA 92883Sold
- $1,242,6003 bd3 ba2.8k sqft1605 Fairway Dr, Corona, CA 92883Off Market
A local agent can set up tours, give advice and negotiate with sellers.
Similar homes
- $1,325,0005 bd4 ba3.8k sqft1536 Vandagriff Way, Corona, CA 92883For Sale
 MLS ID #IG26142914, John Simcoe, Keller Williams Realty. CRMLS
 - $1,588,8004 bd5 ba4.1k sqft22512 Amber Eve Dr, Corona, CA 92883For Sale
 MLS ID #OC26127899, Leslie Lopez, The Oppenheim Group. CRMLS
 - $1,400,0005 bd3 ba3.8k sqft1062 McCall Dr, Corona, CA 92881For Sale
 MLS ID #IG26034220, Diana Renee, Keller Williams Realty. CRMLS
 - $1,785,0004 bd5 ba4k sqft605 Jocelyn Shelby Way, Corona, CA 92881For Sale
 MLS ID #202606220, Maria Pandura. Bakersfield AOR
 - $1,050,0004 bd3 ba2.7k sqft4115 Bennett Ave, Corona, CA 92883For SaleMLS ID #IG26150417, John Simcoe, Keller Williams Realty. CRMLS
- $1,885,0005 bd5 ba4.4k sqft1411 Sallie Jeffreys Way, Corona, CA 92881For SaleMLS ID #IG26148064, John Simcoe, Keller Williams Realty. CRMLS
- $950,0004 bd3 ba2.6k sqft1856 Plainfield Way, Corona, CA 92883For SaleMLS ID #IG26111612, Keisha Hosea, KASI Homes. CRMLS
- $1,274,9006 bd5 ba3.2k sqft3256 Stargate Dr, Corona, CA 92882For SaleMLS ID #IG26149467, Dave Clark, Keller Williams Realty. CRMLS
- $1,599,9005 bd5 ba4.1k sqft1905 Pienza Cir, Corona, CA 92882For SaleMLS ID #OC26096359, Maryam Amiri, Redfin. CRMLS
- $1,075,0005 bd4 ba3.6k sqft8550 Hunt Canyon Rd, Corona, CA 92883For SaleMLS ID #CV26033780, Pierre Maajoun, RE/MAX MASTERS REALTY. CRMLS
- $1,489,0005 bd5 ba4.1k sqft5757 Bluff St, Norco, CA 92860For SaleMLS ID #PW26142992, Erin Williamson, First Team Real Estate. CRMLS
- $1,485,0005 bd4 ba4.1k sqft2651 Preakness Way, Norco, CA 92860For SaleMLS ID #PW26140076, Lidia Fransis, Lidia Fransis, Broker. CRMLS
- $1,199,0005 bd3 ba3k sqft685 White Mountain Cir, Corona, CA 92881For SaleMLS ID #IG26106122, Diana Renee, Keller Williams Realty. CRMLS
- $1,590,0004 bd5 ba3.1k sqft19950 Onaknoll Dr, Lake Mathews, CA 92570For SaleMLS ID #SW26146463, Anthony Lauria, Abundance Real Estate. CRMLS
- $2,220,0007 bd5 ba4.2k sqft2785 State St, Corona, CA 92881For SaleMLS ID #TR26130305, Thomas Hung, Exp Realty of California Inc. CRMLS
- $1,124,0004 bd3 ba3.4k sqft2918 Verdino Cir, Corona, CA 92883For SaleMLS ID #IG26104163, Oscar Tortola, Oscar Tortola Group Real Estate Services. CRMLS
- $1,550,0004 bd3 ba2.6k sqft8805 E Crestview Ln, Anaheim, CA 92808For SaleMLS ID #PW26158684, Wendy Rawley, First Team Real Estate. CRMLS
- $995,0004 bd3 ba2.4k sqft1584 Meadowlark Cir, Corona, CA 92881For SaleMLS ID #IV26150219, JENNIFER GAMBLE, Tower Agency. CRMLS
- $1,180,0004 bd4 ba3.5k sqft3276 Huntfield St, Corona, CA 92882For SaleMLS ID #IG26120512, Diana Renee, Keller Williams Realty. CRMLS
- $1,799,0005 bd5 ba4.2k sqft16795 Eagle Peak Rd, Riverside, CA 92504For SaleMLS ID #IV26138221, KARI JANIKOWSKI, KJ Realty Group Inc.. CRMLS
Local buyer's agents are ready to help
