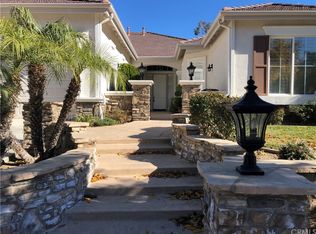
When only the best will do! Welcome to this exceptional Eagle Glen view home, where timeless elegance, quality craftsmanship, and breathtaking panoramic views come together. A custom leaded glass front door opens to a dramatic foyer with soaring 18-foot ceilings and a sweeping spiral staircase, creating an unforgettable first impression.
Offering approximately 3,374 square feet of beautifully designed living space, this impressive residence features 4 bedrooms, 4 bathrooms, a spacious bonus room, and a dedicated tech center/home office. Formal living and dining rooms provide elegant entertaining spaces, while the inviting family room showcases a cozy fireplace and custom built-in entertainment center.
The gourmet island kitchen is designed for both everyday living and entertaining, featuring granite countertops, subway tile backsplash, white European-style cabinetry, stainless steel appliances, cooktop, double ovens, breakfast bar, sunny breakfast nook, built-in desk, walk-in pantry, and under-cabinet accent lighting.
Luxury finishes are found throughout, including porcelain tile flooring downstairs, crown molding, 6-inch baseboards, plantation shutters, tinted windows, custom lighting, wall sconces, ceiling fans, a QuietCool whole-house fan, laundry chute, soft water system, and exceptional attention to detail.
The spacious primary suite is a true retreat with a coffered ceiling, luxurious bath featuring a large soaking tub with granite surround, frameless glass shower, dual vanities, and a generous walk-in closet. Jack-and-Jill bedrooms offer convenience, while a secondary bedroom enjoys its own private view deck. Mirrored wardrobe doors enhance the secondary bedrooms.
Step outside to your private backyard oasis where a cascading stone waterfall, sparkling pool and spa, built-in barbecue island, covered patio, and professionally landscaped grounds create the ultimate outdoor living experience. Enjoy spectacular panoramic views stretching from Big Bear to Mount Baldy and the San Jacinto Mountains.
Situated on an approximately 9,657-square-foot lot, this home also features a 4-car garage with epoxy floors, solar system, new polymer exterior paint, low taxes, and a low HOA. Pride of ownership is evident throughout. Ideally located within walking distance to the elementary school, neighborhood park, clubhouse, and Eagle Glen Golf Club, this remarkable home truly offers luxury living at its finest.
For sale
Listed by: Keller Williams Realty • John Simcoe • Contact: 951-217-8878
$1,299,000
4427 Putting Green Dr, Corona, CA 92883
4beds
3,374sqft
Single Family Residence
Built in 1999
9,583 Square Feet Lot
$1,264,400 Zestimate®
$385/sqft
$115/mo HOA
What's special
- 35 days
- 1,792
- 112
Likely to sell faster than
Zillow last checked:
Listing updated:
Listed by:
John Simcoe DRE #01305195 951-217-8878,
Keller Williams Realty
Source: CRMLS,MLS#: IG26170557 Originating MLS: California Regional MLS
Originating MLS: California Regional MLSFacts & features
Interior
Bedrooms & bathrooms
- Bedrooms: 4
- Bathrooms: 4
- Full bathrooms: 3
- 1/2 bathrooms: 1
- Main level bathrooms: 2
- Main level bedrooms: 1
Rooms
- Room types: Bathroom, Bonus Room, Bedroom, Entry/Foyer, Family Room, Foyer, Kitchen, Laundry, Living Room, Primary Bathroom, Primary Bedroom, Office, Other, Pantry, Dining Room
Bathroom
- Features: Bathroom Exhaust Fan, Bathtub, Closet, Dual Sinks, Full Bath on Main Level, Granite Counters, Stone Counters, Remodeled, Soaking Tub, Separate Shower
Bathroom
- Features: Jack and Jill Bath
Other
- Features: Dressing Area
Other
- Features: Walk-In Closet(s)
Pantry
- Features: Walk-In Pantry
Heating
- Central
Cooling
- Central Air, Dual, Whole House Fan, Zoned
Appliances
- Included: Double Oven, Dishwasher, Exhaust Fan, Gas Cooktop, Disposal, Microwave, Self Cleaning Oven, Water Softener, Water Heater
- Laundry: Laundry Chute, Washer Hookup, Gas Dryer Hookup, Laundry Room
Features
- Breakfast Bar, Built-in Features, Balcony, Breakfast Area, Tray Ceiling(s), Ceiling Fan(s), Crown Molding, Cathedral Ceiling(s), Coffered Ceiling(s), Separate/Formal Dining Room, Granite Counters, High Ceilings, In-Law Floorplan, Open Floorplan, Pantry, Stone Counters, Recessed Lighting, Bedroom on Main Level, Dressing Area, Entrance Foyer, Jack and Jill Bath
- Doors: French Doors, Mirrored Closet Door(s)
- Windows: Double Pane Windows, Shutters, Tinted Windows
- Has fireplace: Yes
- Fireplace features: Family Room, Gas
- Common walls with other units/homes: No Common Walls
Interior area
- Total interior livable area: 3,374 sqft
Video & virtual tour
Property
Parking
- Total spaces: 4
- Parking features: Direct Access, Driveway, Garage
- Attached garage spaces: 4
Features
- Levels: Two
- Stories: 2
- Entry location: 1
- Patio & porch: Concrete, Covered, Patio
- Exterior features: Rain Gutters
- Has private pool: Yes
- Pool features: Filtered, Gunite, Heated, In Ground, Private, Waterfall
- Has spa: Yes
- Spa features: Gunite, Heated, In Ground, Private
- Fencing: Block,Wrought Iron
- Has view: Yes
- View description: City Lights, Hills, Mountain(s)
Lot
- Size: 9,583 Square Feet
- Features: Close to Clubhouse, Front Yard, Sprinklers In Rear, Sprinklers In Front, Lawn, Landscaped, Level, Near Park, Rectangular Lot, Sprinklers Timer, Sprinklers On Side, Sprinkler System, Street Level
Details
- Additional structures: Shed(s)
- Parcel number: 282362004
- Special conditions: Standard
Construction
Type & style
- Home type: SingleFamily
- Property subtype: Single Family Residence
Materials
- Copper Plumbing
- Foundation: Slab
Condition
- New construction: No
- Year built: 1999
Utilities & green energy
- Electric: Photovoltaics Third-Party Owned
- Sewer: Public Sewer
- Water: Public
Community & HOA
Community
- Features: Curbs, Street Lights, Sidewalks, Park
- Security: Carbon Monoxide Detector(s), Smoke Detector(s)
- Subdivision: Village Greens
HOA
- Has HOA: Yes
- Amenities included: Other
- HOA fee: $115 monthly
- HOA name: Eagle Glen
- HOA phone: 951-698-8511
Location
- Region: Corona
Financial & listing details
- Price per square foot: $385/sqft
- Tax assessed value: $785,708
- Date on market: 8/6/2026
- Cumulative days on market: 35 days
- Listing terms: Submit
- Road surface type: Paved
Estimated market value
$1,264,400
$1.20M - $1.33M
$5,311/mo
Price history
| Date | Event | Price |
|---|---|---|
| 8/6/2026 | Listed for sale | $1,299,000+91.9%$385/sqft |
Source:  CRMLS #IG26170557 Report a problem CRMLS #IG26170557 Report a problem | ||
| 10/2/2017 | Sold | $677,000-3.3%$201/sqft |
Source: Public Record Report a problem | ||
| 8/12/2017 | Pending sale | $700,000$207/sqft |
Source: Keller Williams Realty #IG17140339 Report a problem | ||
| 8/4/2017 | Price change | $700,000-2.6%$207/sqft |
Source: Corona #IG17140339 Report a problem | ||
| 8/1/2017 | Pending sale | $719,000$213/sqft |
Source: Corona #IG17140339 Report a problem | ||
| 7/7/2017 | Price change | $719,000-2.8%$213/sqft |
Source: Corona #IG17140339 Report a problem | ||
| 6/23/2017 | Listed for sale | $740,000+87.1%$219/sqft |
Source: Keller Williams Realty #IG17140339 Report a problem | ||
| 2/4/2000 | Sold | $395,500$117/sqft |
Source: Public Record Report a problem | ||
Public tax history
| Year | Property taxes | Tax assessment |
|---|---|---|
| 2026 | -- | $785,708 +2% |
| 2025 | $8,620 +3.4% | $770,303 +2% |
| 2024 | $8,336 +1.4% | $755,200 +2% |
| 2023 | $8,219 -1.3% | $740,394 +2% |
| 2022 | $8,330 -10.4% | $725,878 +2% |
| 2021 | $9,292 +0.5% | $711,646 +1% |
| 2020 | $9,245 | $704,350 +2% |
| 2019 | -- | $690,540 +2% |
| 2018 | $8,945 +22.3% | $677,000 +26.1% |
| 2017 | $7,311 | $536,982 +2% |
| 2016 | $7,311 +2.5% | $526,454 +1.5% |
| 2015 | $7,133 +1.4% | $518,548 +2% |
| 2014 | $7,033 | $508,392 +0.5% |
| 2013 | -- | $506,096 +3.3% |
| 2012 | -- | $490,000 +0.7% |
| 2011 | -- | $486,445 +0.8% |
| 2010 | -- | $482,811 -0.2% |
| 2009 | -- | $483,959 +2% |
| 2008 | -- | $474,470 +2% |
| 2007 | -- | $465,167 +2% |
| 2006 | -- | $456,047 +2% |
| 2005 | -- | $447,106 +3.9% |
| 2003 | -- | $430,309 +2% |
| 2002 | -- | $421,873 +2% |
| 2001 | $6,054 +18.7% | $413,601 +28.1% |
| 2000 | $5,099 | $322,837 |
Find assessor info on the county website
Monthly payment
Est. payment
Payment breakdown
Explore the cost of this home by adjusting the details. Changes won't be saved.Climate risks
Neighborhood: Eagle Glen
Nearby schools
Schools provided by the listing agent
- Elementary: Woodrow Wilson
- High: Santiago
Source: CRMLS. This data may not be complete. We recommend contacting the local school district to confirm school assignments for this home.
Similar homes
- $1,235,0004 bd3 ba3.5k sqft3944 Bennett Ave, Corona, CA 92883For Sale
 MLS ID #PW26168288, Andrea Barquero, Jason Mitchell Real Estate California, Inc.. CRMLS
 - $1,275,0004 bd4 ba3.7k sqft22444 Leisure Dr, Corona, CA 92883For Sale
 MLS ID #OC26169178, Min Seo, Redfin. CRMLS
 - $1,495,0005 bd5 ba4.5k sqft1596 Vandagriff Way, Corona, CA 92883For Sale
 MLS ID #OC26149888, Brian Thompson, Brian Thompson, Broker. CRMLS
 - $910,0003 bd2 ba2.2k sqft4210 Havenridge Dr, Corona, CA 92883For Sale
 MLS ID #SW26186771, Kathleen Clay, Century 21 Masters. CRMLS
Local buyer's agents are ready to help
