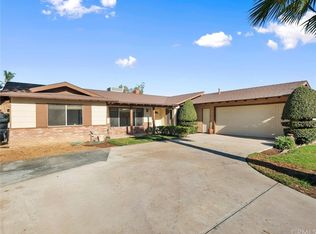
Incredible opportunity to own this jaw dropping resort style custom home on a large corner lot! From the moment you walk through the front door, soaring ceilings, expansive living spaces, formal dining room, spacious family room with bar and beautifully appointed kitchen with granite counter tops and large center island, 5 spacious bedrooms, a main floor office with separate entrance and an upstairs loft. Appraiser has taped this property at 4111 SF. Outside, the resort inspired grounds steal the show with dual pools, spa, waterslide, cabana, built in BBQs, outdoor bathroom with shower, gated over-sized RV parking, sport court, shuffle board court and endless room to relax and celebrate. Plenty of space to add ADU, this property offers incredible flexibility for multi-generational living, guests or future investment. Located on a premium corner lot at the end of the street, adjacent to the hunting club, this home offers a rare combination of privacy, luxury and room to dream bigger. Panoramic views, riding trails, rodeos, country living and still only minutes to Orange County
For sale
Listed by: First Team Real Estate • Erin Williamson • Contact: 714 612-4297
Price cut: $50K (10/6)
$1,299,900
5757 Bluff St, Norco, CA 92860
5beds
3,675sqft
Single Family Residence
Built in 1984
0.47 Acres Lot
$1,300,600 Zestimate®
$354/sqft
$-- HOA
What's special
- 95 days
- 1,736
- 130
Zillow last checked:
Listing updated:
Listed by:
Erin Williamson DRE #01168509 714612-4297,
First Team Real Estate,
Danny Williamson DRE #01107239,
First Team Real Estate
Source: CRMLS,MLS#: PW26142992 Originating MLS: California Regional MLS
Originating MLS: California Regional MLSFacts & features
Interior
Bedrooms & bathrooms
- Bedrooms: 5
- Bathrooms: 5
- Full bathrooms: 2
- 3/4 bathrooms: 2
- 1/2 bathrooms: 1
- Main level bathrooms: 2
- Main level bedrooms: 1
Rooms
- Room types: Bedroom, Entry/Foyer, Exercise Room, Family Room, Foyer, Loft, Primary Bathroom, Primary Bedroom, Dining Room
Bedroom
- Features: Bedroom on Main Level
Bathroom
- Features: Bathroom Exhaust Fan, Bathtub, Closet, Separate Shower
Other
- Features: Dressing Area
Family room
- Features: Separate Family Room
Kitchen
- Features: Granite Counters
Heating
- Central
Cooling
- Central Air
Appliances
- Included: Dishwasher
- Laundry: Inside, Laundry Room
Features
- Beamed Ceilings, Cathedral Ceiling(s), Separate/Formal Dining Room, Eat-in Kitchen, Granite Counters, High Ceilings, In-Law Floorplan, Bedroom on Main Level, Dressing Area, Entrance Foyer, Loft
- Flooring: Carpet, Stone
- Windows: Plantation Shutters
- Has fireplace: Yes
- Fireplace features: Family Room, Primary Bedroom
- Common walls with other units/homes: No Common Walls
Interior area
- Total interior livable area: 3,675 sqft
Video & virtual tour
Property
Parking
- Total spaces: 2
- Parking features: Driveway, Private, RV Gated, RV Access/Parking, One Space
- Attached garage spaces: 2
Features
- Levels: Three Or More
- Stories: 3
- Entry location: 1
- Patio & porch: Concrete, Covered, Front Porch
- Has private pool: Yes
- Pool features: Private
- Has spa: Yes
- Spa features: Private
- Has view: Yes
- View description: City Lights, Panoramic
Lot
- Size: 0.47 Acres
- Features: Bluff, Corner Lot
Details
- Parcel number: 121071018
- Special conditions: Standard
- Horse amenities: Riding Trail
Construction
Type & style
- Home type: SingleFamily
- Property subtype: Single Family Residence
Condition
- Turnkey
- New construction: No
- Year built: 1984
Utilities & green energy
- Sewer: Public Sewer
- Water: Public
Community & HOA
Community
- Features: Horse Trails
- Security: Smoke Detector(s)
Location
- Region: Norco
Financial & listing details
- Price per square foot: $354/sqft
- Tax assessed value: $842,630
- Date on market: 7/8/2026
- Cumulative days on market: 95 days
- Listing terms: Cash,Cash to New Loan,Conventional
Estimated market value
$1,300,600
$1.24M - $1.37M
$6,823/mo
Price history
| Date | Event | Price |
|---|---|---|
| 10/6/2026 | Price change | $1,299,900-3.7%$354/sqft |
Source:  CRMLS #PW26142992 Report a problem CRMLS #PW26142992 Report a problem | ||
| 9/8/2026 | Price change | $1,349,900-1.8%$367/sqft |
Source: CRMLS #PW26142992 Report a problem | ||
| 8/22/2026 | Price change | $1,375,000-7.7%$374/sqft |
Source: CRMLS #PW26142992 Report a problem | ||
| 8/21/2026 | Listed for sale | $1,489,000$405/sqft |
Source: CRMLS #PW26142992 Report a problem | ||
| 8/15/2026 | Contingent | $1,489,000$405/sqft |
Source: CRMLS #PW26142992 Report a problem | ||
| 7/23/2026 | Price change | $1,489,000-3.9%$405/sqft |
Source: CLAW #PW26142992MR Report a problem | ||
| 7/8/2026 | Listed for sale | $1,550,000+142.2%$422/sqft |
Source: CRMLS #PW26142992 Report a problem | ||
| 3/8/2010 | Sold | $640,000-36%$174/sqft |
Source: Public Record Report a problem | ||
| 7/19/2009 | Listing removed | $999,900$272/sqft |
Source: Caldwell Realty of CA #P677543 Report a problem | ||
| 3/24/2009 | Price change | $999,900-20%$272/sqft |
Source: Listhub #P677543 Report a problem | ||
| 3/3/2009 | Listed for sale | $1,250,000$340/sqft |
Source: Listhub #P677543 Report a problem | ||
Public tax history
| Year | Property taxes | Tax assessment |
|---|---|---|
| 2026 | -- | $842,630 +2% |
| 2025 | $9,316 +3.4% | $826,108 +2% |
| 2024 | $9,010 +1.4% | $809,911 +2% |
| 2023 | $8,886 +1.9% | $794,031 +2% |
| 2022 | $8,724 +2% | $778,463 +2% |
| 2021 | $8,551 +1.1% | $763,200 +1% |
| 2020 | $8,456 +2.4% | $755,375 +2% |
| 2019 | $8,259 +2.3% | $740,565 +2% |
| 2018 | $8,071 +2.5% | $726,045 +2% |
| 2017 | $7,870 | $711,810 +2% |
| 2016 | $7,870 +3.3% | $697,854 +1.5% |
| 2015 | $7,622 +3.9% | $687,373 +2% |
| 2014 | $7,338 | $673,911 +0.5% |
| 2013 | -- | $670,868 +2% |
| 2012 | -- | $657,715 +2% |
| 2011 | -- | $644,819 +20.3% |
| 2010 | -- | $536,121 -0.2% |
| 2009 | -- | $537,397 +2% |
| 2008 | -- | $526,861 +2% |
| 2007 | -- | $516,532 +2% |
| 2006 | -- | $506,405 +2% |
| 2005 | -- | $496,477 +21.1% |
| 2003 | -- | $410,000 +5.1% |
| 2002 | -- | $390,000 +6.6% |
| 2001 | $3,724 +25.2% | $366,000 +24.9% |
| 2000 | $2,974 | $293,000 |
Find assessor info on the county website
Monthly payment
Est. payment
Payment breakdown
Explore the cost of this home by adjusting the details. Changes won't be saved.Climate risks
Neighborhood: 92860
Similar homes
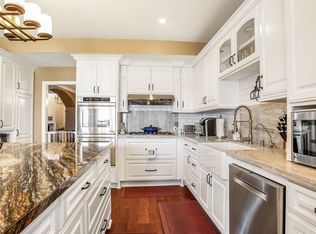
- $1,399,0005 bd4 ba4.1k sqft2651 Preakness Way, Norco, CA 92860For Sale
 MLS ID #PW26140076, Lidia Fransis, Lidia Fransis, Broker. CRMLS
 - $1,200,0004 bd3 ba2.9k sqft2171 Indian Horse Dr, Norco, CA 92860For Sale
 BHHS broker feed
 - $1,299,0004 bd3 ba2.7k sqft2551 Rosser Dr, Corona, CA 92879For Sale
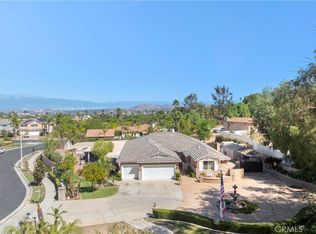 MLS ID #OC26215621, Vicki Paparella, Keller Williams Realty. CRMLS
 - $1,739,0005 bd5 ba5k sqft290 Cross Rail Ln, Norco, CA 92860For Sale
 MLS ID #IV26162636, METIN ORUC, Finkoy, Inc.. CRMLS
