Welcome to this beautiful and inviting home, where timeless elegance meets exceptional Southern California living. A grand double-door entry opens to soaring cathedral ceilings and towering windows creating an impressive sense of space and light, fireplaces in the living room and family room. The home is filled with natural light, creating a bright inviting atmosphere throughout. You'll enjoy stunning mountain views from all around and in the property. This thoughtfully designed residence features a desirable main-level bedroom and bathroom, ideal for guests or multi-generational living, along with an indoor laundry room for everyday convenience.
The spacious interior showcases gleaming hardwood and tile flooring, elegant crown molding, and three cozy fireplaces that add warmth and character throughout. Upstairs, the well-appointed bedrooms include a versatile Jack-and-Jill bathroom, offering both privacy and convenience. A large master-bedroom with city lights views from the oversized soaking tub and bedroom windows, a walk-in floor entry shower, elegantly designed dual sinks and a cozy fireplace for those brisk winter evenings to snuggle up next to the fire.
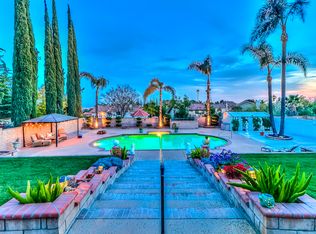
Step outside to your own private backyard oasis, surrounded by mature, lush landscaping and abundant fruit trees. Enjoy relaxing afternoons beneath the expansive covered patio or entertain family and friends around the sparkling in-ground pool and spa. For the outdoor enthusiast, the property also offers generous RV parking and a desirable three-car garage.
Crowned by a durable tile roof, this exceptional home combines comfort, functionality, and curb appeal. Take in beautiful city lights views while enjoying the privacy and tranquility of this established neighborhood. Located within walking distance of Stork Elementary School and near excellent schools, this is a rare opportunity to own a truly special home in a highly desirable location.
A wonderful blend of elegance, comfort, entertaining space, and Southern California lifestyle—this home is ready to welcome its next chapter.
For sale
Listed by: Century 21 Masters • Paul Marin • Contact: 626-399-8456
$1,225,000
8399 Jennet St, Rancho Cucamonga, CA 91701
4beds
2,294sqft
Single Family Residence
Built in 1977
0.47 Acres Lot
$1,244,000 Zestimate®
$534/sqft
$-- HOA
What's special
- 7 days
- 698
- 50
Zillow last checked:
Listing updated:
Listed by:
Paul Marin DRE #01164274 626-399-8456,
Century 21 Masters
Source: CRMLS,MLS#: CV26190047 Originating MLS: California Regional MLS
Originating MLS: California Regional MLSFacts & features
Interior
Bedrooms & bathrooms
- Bedrooms: 4
- Bathrooms: 3
- Full bathrooms: 3
- Main level bathrooms: 1
- Main level bedrooms: 1
Rooms
- Room types: Bathroom, Entry/Foyer, Dining Room
Bathroom
- Features: Jack and Jill Bath
Kitchen
- Features: Granite Counters
Heating
- Central
Cooling
- Central Air
Appliances
- Laundry: Inside, Laundry Room
Features
- Breakfast Bar, Separate/Formal Dining Room, Eat-in Kitchen, Jack and Jill Bath
- Flooring: Tile, Wood
- Has fireplace: Yes
- Fireplace features: Family Room, Gas Starter, Living Room, Primary Bedroom, Wood Burning
- Common walls with other units/homes: No Common Walls
Interior area
- Total interior livable area: 2,294 sqft
Property
Parking
- Total spaces: 3
- Parking features: Garage Faces Front, Garage, RV Gated
- Attached garage spaces: 3
Features
- Levels: Two
- Stories: 2
- Entry location: 1
- Patio & porch: Covered, Front Porch, Patio
- Has private pool: Yes
- Pool features: Gunite, Heated, In Ground, Private
- Has spa: Yes
- Spa features: In Ground, Private
- Has view: Yes
- View description: City Lights, Mountain(s)
Lot
- Size: 0.47 Acres
- Features: Horse Property
Details
- Parcel number: 1062021270000
- Special conditions: Standard
- Horses can be raised: Yes
- Horse amenities: Riding Trail
Construction
Type & style
- Home type: SingleFamily
- Architectural style: Contemporary
- Property subtype: Single Family Residence
Condition
- New construction: No
- Year built: 1977
Utilities & green energy
- Sewer: Sewer Tap Paid
- Water: Public
- Utilities for property: Cable Connected, Electricity Connected, Natural Gas Connected, Phone Connected, Sewer Connected
Community & HOA
Community
- Features: Horse Trails
Location
- Region: Rancho Cucamonga
Financial & listing details
- Price per square foot: $534/sqft
- Tax assessed value: $659,807
- Date on market: 9/8/2026
- Cumulative days on market: 7 days
- Listing terms: Cash to New Loan,Conventional
Estimated market value
$1,244,000
$1.16M - $1.34M
$4,510/mo
Price history
| Date | Event | Price |
|---|---|---|
| 9/8/2026 | Listed for sale | $1,225,000+137.9%$534/sqft |
Source:  CRMLS #CV26190047 Report a problem CRMLS #CV26190047 Report a problem | ||
| 1/18/2012 | Sold | $515,000-3.7%$224/sqft |
Source: Public Record Report a problem | ||
| 10/17/2011 | Price change | $534,990+1.9%$233/sqft |
Source: All Pro Realty of CA #P799418 Report a problem | ||
| 10/12/2011 | Listed for sale | $524,990$229/sqft |
Source: All Pro Realty of CA #P799418 Report a problem | ||
Public tax history
| Year | Property taxes | Tax assessment |
|---|---|---|
| 2026 | -- | $659,807 +2% |
| 2025 | $7,094 +2.6% | $646,870 +2% |
| 2024 | $6,914 +2.3% | $634,187 +2% |
| 2023 | $6,757 +0.3% | $621,752 +2% |
| 2022 | $6,738 +0.1% | $609,561 +2% |
| 2021 | $6,735 +4.3% | $597,609 +1% |
| 2020 | $6,456 -1.1% | $591,481 +2% |
| 2019 | $6,529 +2.3% | $579,884 +2% |
| 2018 | $6,381 +4.8% | $568,513 +2% |
| 2017 | $6,088 | $557,365 +2% |
| 2016 | $6,088 +2.8% | $546,436 +1.5% |
| 2015 | $5,920 +0.7% | $538,228 +2% |
| 2014 | $5,882 | $527,685 +0.5% |
| 2013 | -- | $525,300 +38.4% |
| 2012 | -- | $379,566 +2% |
| 2011 | -- | $372,124 +0.8% |
| 2010 | -- | $369,343 -0.2% |
| 2009 | -- | $370,220 +2% |
| 2008 | -- | $362,961 +2% |
| 2007 | -- | $355,844 +2% |
| 2006 | -- | $348,867 +2% |
| 2005 | -- | $342,027 +2% |
| 2004 | -- | $335,321 +1.9% |
| 2003 | -- | $329,175 +32% |
| 2002 | -- | $249,329 |
| 2001 | -- | $249,329 |
| 2000 | -- | $249,329 |
Find assessor info on the county website
Monthly payment
Est. payment
Payment breakdown
Explore the cost of this home by adjusting the details. Changes won't be saved.Climate risks
Neighborhood: Heritage Park
Nearby schools
Schools provided by the listing agent
- Elementary: Stork
- Middle: Alta Loma
- High: Alta Loma
Source: CRMLS. This data may not be complete. We recommend contacting the local school district to confirm school assignments for this home.
Similar homes
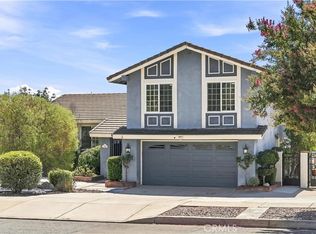
- $949,9004 bd3 ba1.9k sqft8449 Lemon Ave, Alta Loma, CA 91701For Sale
 MLS ID #OC26184882, Mei Tan, JC Pacific Corp. CRMLS
 - $1,268,0004 bd3 ba2.7k sqft11259 Oak Brook Ct, Rancho Cucamonga, CA 91737For Sale
 MLS ID #TR26174702, Yu Zhu, Universal Elite Inc.. CRMLS
 - $1,185,0004 bd3 ba2.2k sqft1830 Vail Way, Upland, CA 91784For Sale
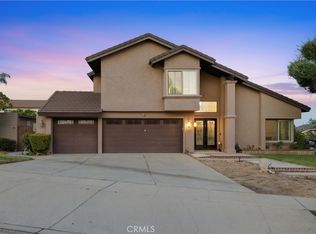 MLS ID #CV26171784, Marty Rodriguez, CENTURY 21 MASTERS. CRMLS
 - $1,100,0005 bd3 ba3.1k sqft11880 Asti Dr, Rancho Cucamonga, CA 91701For Sale
 MLS ID #CV26186729, Colleen Filkins, The Agency. CRMLS
Local buyer's agents are ready to help
