Huge 24000sqf lot with potential to expend or add an ADU. Spectacular pool dream home. Custom Natural Rock Pool in a premier neighborhood in north Diamond Bar. With a private and safe gate for family. more than 20 fruit trees, Mini Golf, patio and sitting areas welcome entertaining and party. Extensive remodeling floor, bathrooms and Kitchen in 2021. New windows installed in 2024. Newly installed solar system. Spacious 4BR/3BA, 2,364 Sqft charm with vernacular architectural elements. Explore through the gated entrance to find exquisite double front doors, 3 Car garage, stamped concrete, and an impressively high covered front entryway. Once inside the home, you will discover the stunning tile floors w/ custom inlays, soaring ceilings, a crystal chandelier, and an attractive staircase. Continue to find an open concept kitchen featuring stainless-steel appliances, sprawling countertops, cabinetry, dishwasher, pantry cabinet, gas range, and an adjoining family room w/ fireplace and doors to the oasis backyard. In the master bedroom, new shower/tub, vanity, toilet, & faucet. 3 other bedrooms are generously sized and have dedicated closets. A separately enclosed greenspace with many fruit trees:Grapefruit, Pomegranate, Loquat, Lemon, Grapes, Peach and Apricot etc. Minutes access to the 60, 57 and 71 Freeway, Close to excellent schools, Cal Poly Pomona and Mt Sac.
For sale
Listed by: Harvest Realty Development • Ziyin Wang • Contact: 626-215-1248
$1,249,000
24168 Avenida Rancheros, Diamond Bar, CA 91765
4beds
2,364sqft
Single Family Residence
Built in 1984
0.55 Acres Lot
$1,255,600 Zestimate®
$528/sqft
$-- HOA
What's special
- 54 days
- 740
- 31
Zillow last checked:
Listing updated:
Listed by:
Ziyin Wang DRE #01900972 626-215-1248,
Harvest Realty Development
Source: CRMLS,MLS#: TR26225353 Originating MLS: California Regional MLS
Originating MLS: California Regional MLSFacts & features
Interior
Bedrooms & bathrooms
- Bedrooms: 4
- Bathrooms: 3
- Full bathrooms: 2
- 1/2 bathrooms: 1
- Main level bathrooms: 1
Rooms
- Room types: Bedroom
Bedroom
- Features: All Bedrooms Up
Heating
- Central
Cooling
- Central Air
Appliances
- Included: Dishwasher
- Laundry: Laundry Room
Features
- Bar, All Bedrooms Up
- Flooring: Wood
- Has fireplace: Yes
- Fireplace features: Family Room
- Common walls with other units/homes: No Common Walls
Interior area
- Total interior livable area: 2,364 sqft
Property
Parking
- Total spaces: 3
- Parking features: Garage - Attached
- Attached garage spaces: 3
Features
- Levels: Two
- Stories: 2
- Entry location: 1
- Patio & porch: Open, Patio
- Has private pool: Yes
- Pool features: Private
- Has view: Yes
- View description: Mountain(s)
Lot
- Size: 0.55 Acres
- Features: 0-1 Unit/Acre
Details
- Parcel number: 8704047016
- Special conditions: Standard
Construction
Type & style
- Home type: SingleFamily
- Property subtype: Single Family Residence
Condition
- New construction: No
- Year built: 1984
Utilities & green energy
- Sewer: Public Sewer
- Water: Public
Community & HOA
Community
- Features: Suburban
Location
- Region: Diamond Bar
Financial & listing details
- Price per square foot: $528/sqft
- Tax assessed value: $1,144,439
- Date on market: 10/16/2026
- Cumulative days on market: 54 days
- Listing terms: Cash to New Loan
Estimated market value
$1,255,600
$1.19M - $1.32M
$5,326/mo
Price history
| Date | Event | Price |
|---|---|---|
| 10/17/2026 | Listed for sale | $1,249,000+13.5%$528/sqft |
Source:  CRMLS #TR26225353 Report a problem CRMLS #TR26225353 Report a problem | ||
| 4/10/2024 | Sold | $1,100,000+0.2%$465/sqft |
Source: CRMLS #TR24025238 Report a problem | ||
| 4/10/2024 | Pending sale | $1,098,000$464/sqft |
Source: CRMLS #TR24025238 Report a problem | ||
| 3/11/2024 | Contingent | $1,098,000$464/sqft |
Source: CRMLS #TR24025238 Report a problem | ||
| 3/1/2024 | Price change | $1,098,000-8.3%$464/sqft |
Source: CRMLS #TR24025238 Report a problem | ||
| 2/4/2024 | Listed for sale | $1,198,000+33.9%$507/sqft |
Source: CRMLS #TR24025238 Report a problem | ||
| 4/12/2021 | Sold | $895,000+104.3%$379/sqft |
Source: eXp Realty #114585719 Report a problem | ||
| 8/27/2002 | Sold | $438,000+29.2%$185/sqft |
Source: Public Record Report a problem | ||
| 1/23/2002 | Sold | $339,000+14.9%$143/sqft |
Source: Public Record Report a problem | ||
| 11/9/2000 | Sold | $295,000$125/sqft |
Source: Public Record Report a problem | ||
Public tax history
| Year | Property taxes | Tax assessment |
|---|---|---|
| 2026 | -- | $1,144,439 +2% |
| 2025 | $15,238 +24.6% | $1,122,000 +18.1% |
| 2024 | $12,227 +2.4% | $949,779 +2% |
| 2023 | $11,942 +1.9% | $931,157 +2% |
| 2022 | $11,714 +2.7% | $912,900 +55.8% |
| 2021 | $11,401 +48.6% | $586,045 +1% |
| 2020 | $7,671 | $580,037 +2% |
| 2019 | $7,671 +6% | $568,665 +2% |
| 2018 | $7,233 | $557,516 +2% |
| 2017 | $7,233 +1.7% | $546,585 +2% |
| 2016 | $7,111 +5.4% | $535,868 +1.5% |
| 2015 | $6,748 +1.5% | $527,819 +2% |
| 2014 | $6,648 | $517,481 +2.5% |
| 2012 | -- | $505,043 +2% |
| 2011 | -- | $495,141 +0.8% |
| 2010 | -- | $491,442 -0.2% |
| 2009 | -- | $492,610 +2% |
| 2008 | -- | $482,952 +2% |
| 2007 | -- | $473,483 +2% |
| 2006 | -- | $464,200 |
| 2005 | -- | $464,200 +4% |
| 2004 | -- | $446,177 +1.9% |
| 2003 | -- | $438,000 +45.6% |
| 2002 | -- | $300,900 +19.9% |
| 2000 | -- | $251,016 |
Find assessor info on the county website
Monthly payment
Est. payment
Payment breakdown
Explore the cost of this home by adjusting the details. Changes won't be saved.Climate risks
Neighborhood: 91765
Nearby schools
Schools provided by the listing agent
- High: Diamond Ranch
Source: CRMLS. This data may not be complete. We recommend contacting the local school district to confirm school assignments for this home.
- $929,0003 bd2 ba1.5k sqft24166 Avenida Rancheros, Diamond Bar, CA 91765Off Market
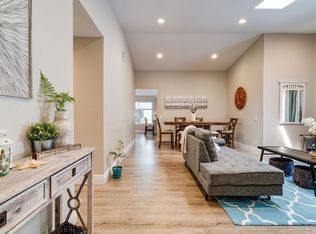
- $1,090,7003 bd3 ba2.4k sqft24249 Seagreen Dr, Diamond Bar, CA 91765Off Market
- $984,3003 bd3 ba1.8k sqft24257 Seagreen Dr, Diamond Bar, CA 91765Off Market
- $913,8003 bd3 ba1.5k sqft24164 Avenida Rancheros, Diamond Bar, CA 91765Off Market
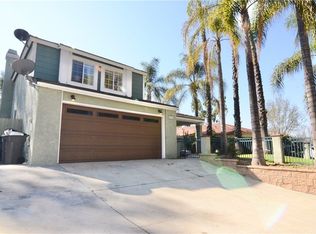
Similar homes
- $1,268,0006 bd5 ba2.7k sqft24412 Rosegate Pl, Diamond Bar, CA 91765For Sale
 MLS ID #WS26165102, YING WANG, Pinnacle Real Estate Group. CRMLS
 - $1,080,0003 bd3 ba2k sqft23834 Sunset Crossing Rd, Diamond Bar, CA 91765For Sale
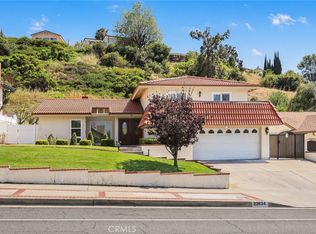 MLS ID #TR26122321, Thomas Hung, Exp Realty of California Inc. CRMLS
 - $1,499,9005 bd3 ba3.2k sqft24215 Delta Dr, Diamond Bar, CA 91765For Sale
 MLS ID #TR26214063, Xiyan Mu, Pinnacle Real Estate Group. CRMLS
 - $1,350,0005 bd4 ba2.4k sqft605 Bronco Way, Walnut, CA 91789For Sale
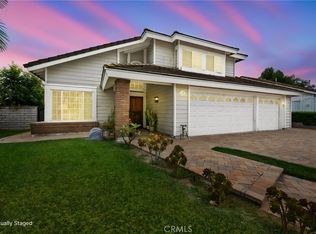 MLS ID #CV26113846, Brenda Geraci, KELLER WILLIAMS REALTY COLLEGE PARK. CRMLS
