Nestled in the City of Glendora, this 4-bedroom, 2.5-bathroom home offers 2,205 square feet of well-designed living space, built in 1988 and beautifully maintained ever since. Vaulted ceilings and generously sized bathrooms create an airy, elevated feel throughout, central HVAC, and an indoor laundry room add everyday ease. Step outside to your own private resort: a sparkling pool and spa, a gazebo for shaded entertaining, and a lush grassy lawn made for hosting. A 3-car garage and extended driveway provide ample parking for family and guests alike.
Located in the highly desired Charter Oak School District and just minutes from local parks, the Glendora Public Market, and the 210 freeway, this home also puts everyday convenience within reach — Costco and Walmart are approximately 3 miles away, with Sam's Club and AMC Theatres about 6 miles out. Refined, move-in ready, and made for entertaining — schedule your private tour today.
For sale
Listed by: REALTY MASTERS & ASSOCIATES • Aaron Johnson • Contact: 626-251-7232
$1,100,000
530 E Payson St, Glendora, CA 91740
4beds
2,205sqft
Single Family Residence
Built in 1988
8,199 Square Feet Lot
$1,093,600 Zestimate®
$499/sqft
$-- HOA
What's special
- 25 days
- 281
- 19
Likely to sell faster than
Zillow last checked:
Listing updated:
Listed by:
Aaron Johnson DRE #01960183 626-251-7232,
REALTY MASTERS & ASSOCIATES
Source: CRMLS,MLS#: CV26200371 Originating MLS: California Regional MLS
Facts & features
Interior
Bedrooms & bathrooms
- Bedrooms: 4
- Bathrooms: 3
- Full bathrooms: 2
- 1/2 bathrooms: 1
- Main level bathrooms: 1
Rooms
- Room types: Bedroom, Entry/Foyer, Family Room, Kitchen, Laundry, Living Room, Primary Bedroom, Dining Room
Primary bedroom
- Features: Primary Suite
Bedroom
- Features: All Bedrooms Up
Bathroom
- Features: Bathroom Exhaust Fan, Bathtub, Dual Sinks, Granite Counters, Separate Shower
Kitchen
- Features: Granite Counters, Kitchen/Family Room Combo
Heating
- Central
Cooling
- Central Air
Appliances
- Included: Double Oven, Dishwasher, Gas Cooktop, Microwave, Water Heater
- Laundry: Inside, Laundry Room
Features
- Breakfast Bar, Block Walls, Ceiling Fan(s), Separate/Formal Dining Room, Eat-in Kitchen, Granite Counters, High Ceilings, Recessed Lighting, All Bedrooms Up, Primary Suite
- Flooring: Carpet, Laminate, Tile
- Has fireplace: Yes
- Fireplace features: Gas, Living Room
- Common walls with other units/homes: No Common Walls
Interior area
- Total interior livable area: 2,205 sqft
Property
Parking
- Total spaces: 3
- Parking features: Door-Multi, Driveway, Garage, On Street
- Attached garage spaces: 3
Features
- Levels: Two
- Stories: 2
- Entry location: Main Floor
- Patio & porch: Concrete, Patio
- Exterior features: Awning(s)
- Has private pool: Yes
- Pool features: Private
- Has spa: Yes
- Spa features: Private
- Fencing: Block,Wrought Iron
Lot
- Size: 8,199 Square Feet
- Features: 0-1 Unit/Acre, Back Yard, Cul-De-Sac, Front Yard, Landscaped
Details
- Additional structures: Gazebo
- Parcel number: 8653001070
- Lease amount: $0
- Special conditions: Standard
Construction
Type & style
- Home type: SingleFamily
- Property subtype: Single Family Residence
Materials
- Foundation: Slab
- Roof: Tile
Condition
- New construction: No
- Year built: 1988
Utilities & green energy
- Sewer: Public Sewer
- Water: Public
- Utilities for property: Sewer Connected
Community & HOA
Community
- Features: Street Lights, Suburban, Sidewalks
Location
- Region: Glendora
Financial & listing details
- Price per square foot: $499/sqft
- Tax assessed value: $1,101,177
- Date on market: 9/24/2026
- Cumulative days on market: 25 days
- Listing terms: Cash,Cash to Existing Loan,Cash to New Loan,Conventional,Contract,FHA,Submit,VA Loan
Estimated market value
$1,093,600
$1.04M - $1.15M
$5,097/mo
Price history
| Date | Event | Price |
|---|---|---|
| 10/20/2026 | Listed for sale | $1,100,000$499/sqft |
Source:  CRMLS #CV26200371 Report a problem | ||
| 10/1/2026 | Contingent | $1,100,000$499/sqft |
Source: CRMLS #CV26200371 Report a problem | ||
| 9/29/2026 | Listing removed | $1,100,000$499/sqft |
Source: CRMLS #CV26200371 Report a problem | ||
| 9/24/2026 | Listed for sale | $1,100,000+39.2%$499/sqft |
Source: CRMLS #CV26200371 Report a problem | ||
| 4/14/2006 | Sold | $790,000$358/sqft |
Source: Public Record Report a problem | ||
Public tax history
| Year | Property taxes | Tax assessment |
|---|---|---|
| 2026 | -- | $1,101,177 +2% |
| 2025 | $13,050 +4.6% | $1,079,586 +2% |
| 2024 | $12,473 +2.5% | $1,058,419 +2% |
| 2023 | $12,168 +1.2% | $1,037,666 +2% |
| 2022 | $12,022 +29.4% | $1,017,321 +31.9% |
| 2021 | $9,293 +0.2% | $771,000 |
| 2020 | $9,278 | $771,000 +3.9% |
| 2019 | $9,278 +6.1% | $742,000 |
| 2018 | $8,745 | $742,000 +16.8% |
| 2017 | $8,745 +15.3% | $635,300 |
| 2016 | $7,582 +1.3% | $635,300 |
| 2015 | $7,488 +17.2% | $635,300 +21.7% |
| 2014 | $6,388 | $522,000 |
| 2012 | -- | $522,000 |
| 2011 | -- | $522,000 |
| 2010 | -- | $522,000 -8.6% |
| 2009 | -- | $571,100 -6.2% |
| 2008 | -- | $608,600 -24.5% |
| 2007 | -- | $805,800 +74.4% |
| 2006 | -- | $462,096 |
| 2005 | -- | $462,096 +4% |
| 2004 | -- | $444,155 +7.7% |
| 2003 | -- | $412,400 +36.1% |
| 2002 | -- | $303,000 |
| 2000 | -- | $303,000 |
Find assessor info on the county website
Monthly payment
Est. payment
Payment breakdown
Explore the cost of this home by adjusting the details. Changes won't be saved.Climate risks
Neighborhood: 91740
Nearby schools
Schools provided by the listing agent
- Middle: Royal Oak
- High: Charter Oak
Source: CRMLS. This data may not be complete. We recommend contacting the local school district to confirm school assignments for this home.
Similar homes
- $949,9993 bd3 ba1.5k sqft1243 S Stephora Ave, Glendora, CA 91740For Sale
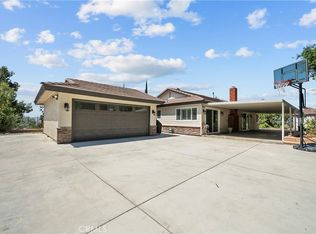 MLS ID #SR26168662, Corey Baxter, Huntington Group. CRMLS
- $1,128,8884 bd3 ba2.2k sqft1638 Avenida Monte Vis, San Dimas, CA 91773For Sale
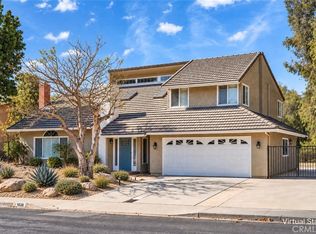 MLS ID #WS26212701, YING TAN, RE/MAX 2000 REALTY. CRMLS
- $998,0004 bd2 ba2.1k sqft1801 Via Palomares, San Dimas, CA 91773For Sale
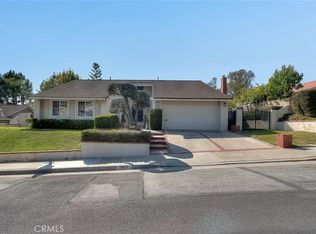 MLS ID #CV26188638, Gilda Erin, Century 21 Masters. CRMLS
- $1,099,9994 bd3 ba2.6k sqft1938 Trinidad Cir, Claremont, CA 91711For Sale
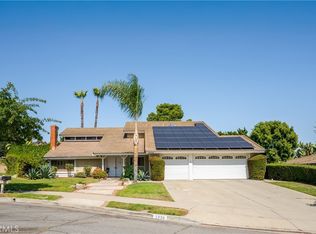 MLS ID #CV26124686, Alexandra Hosseini, Coldwell Banker Icon. CRMLS
